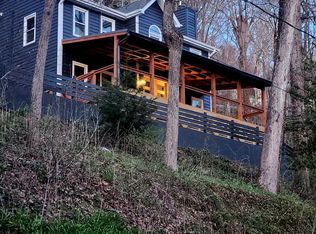
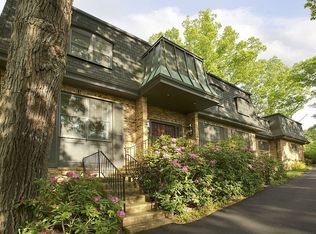
Perched in the hills above the Grove Park Inn and minutes from downtown Asheville, this Old World-inspired residence offers a private retreat designed for gracious living and memorable entertaining. A stone terrace welcomes you to interiors distinguished by elaborate millwork, 10-foot ceilings, wide-plank oak floors, a dramatic floating staircase and refined finishes throughout. The chef’s kitchen features a generous island, granite counters, premium appliances, walk-in pantry and butler’s pantry with wine storage. Thoughtfully designed for main-level living, additional conveniences include a spacious laundry, private sauna, dining room, and an impressive primary suite with vaulted ceilings, see-through fireplace, and spa-like bath with garden tub and stone shower. Three additional en-suite bedrooms provide exceptional guest accommodations upstairs. A billiards room with wet bar and multiple family rooms with fireplaces extend the entertaining space, while an elevator connects the garage to every level. Outside, covered balconies, stone patios and mature landscaping create intimate gathering spaces centered around an outdoor kitchen, pizza oven and wood-burning fireplace, an exceptional setting for the ultimate Asheville mountain lifestyle.
Active
$1,950,000
598 Old Toll Rd, Asheville, NC 28804
5beds
5,897sqft
Single Family Residence
Built in 2007
0.52 Acres Lot
$-- Zestimate®
$331/sqft
$-- HOA
What's special
Private saunaRefined finishes throughoutWood-burning fireplaceStone patiosSee-through fireplaceElaborate millworkVaulted ceilings
- 1 day
- 258
- 9
Zillow last checked:
Listing updated:
Listed by:
Damon Peary 828-753-5199,
Premier Sotheby’s International Realty
Source: Canopy MLS as distributed by MLS GRID,MLS#: 4423120
Facts & features
Interior
Bedrooms & bathrooms
- Bedrooms: 5
- Bathrooms: 6
- Full bathrooms: 5
- 1/2 bathrooms: 1
- Main level bedrooms: 1
Primary bedroom
- Features: Ceiling Fan(s), En Suite Bathroom, Vaulted Ceiling(s), Walk-In Closet(s), See Remarks
- Level: Main
- Area: 246.19 Square Feet
- Dimensions: 18' 7" X 13' 3"
Bedroom s
- Features: En Suite Bathroom, Walk-In Closet(s)
- Level: Upper
- Area: 193.8 Square Feet
- Dimensions: 15' 0" X 12' 11"
Bedroom s
- Features: En Suite Bathroom, Walk-In Closet(s)
- Level: Upper
- Area: 156.01 Square Feet
- Dimensions: 14' 1" X 11' 1"
Bedroom s
- Features: En Suite Bathroom, Walk-In Closet(s)
- Level: Upper
- Area: 181.69 Square Feet
- Dimensions: 14' 3" X 12' 9"
Bathroom full
- Features: Garden Tub
- Level: Main
- Area: 176.85 Square Feet
- Dimensions: 16' 4" X 10' 10"
Bathroom half
- Level: Main
- Area: 26.67 Square Feet
- Dimensions: 5' 3" X 5' 1"
Breakfast
- Level: Main
- Area: 95.05 Square Feet
- Dimensions: 14' 3" X 6' 8"
Dining room
- Level: Main
- Area: 181.69 Square Feet
- Dimensions: 14' 3" X 12' 9"
Family room
- Features: Wet Bar
- Level: Main
- Area: 651.79 Square Feet
- Dimensions: 26' 3" X 24' 10"
Kitchen
- Features: Breakfast Bar, Open Floorplan, See Remarks
- Level: Main
- Area: 298.9 Square Feet
- Dimensions: 17' 6" X 17' 1"
Laundry
- Features: Sauna, Storage, Walk-In Pantry
- Level: Main
- Area: 89.35 Square Feet
- Dimensions: 10' 10" X 8' 3"
Living room
- Features: See Remarks
- Level: Main
- Area: 371.91 Square Feet
- Dimensions: 19' 11" X 18' 8"
Media room
- Features: Elevator, Wet Bar
- Level: Upper
- Area: 444.68 Square Feet
- Dimensions: 27' 6" X 16' 2"
Other
- Features: Vaulted Ceiling(s), See Remarks
- Level: Main
- Area: 189.95 Square Feet
- Dimensions: 14' 3" X 13' 4"
Heating
- Forced Air, Heat Pump, Zoned
Cooling
- Ceiling Fan(s), Central Air, Heat Pump
Appliances
- Included: Bar Fridge, Convection Oven, Dishwasher, Disposal, Dryer, Electric Oven, Exhaust Hood, Gas Range, Gas Water Heater, Indoor Grill, Ice Maker, Microwave, Plumbed For Ice Maker, Propane Water Heater, Refrigerator, Self Cleaning Oven, Tankless Water Heater, Warming Drawer, Washer, Washer/Dryer, Wine Refrigerator, Other
- Laundry: Inside, Laundry Room, Main Level, Sink, Other
Features
- Breakfast Bar, Built-in Features, Elevator, Soaking Tub, Kitchen Island, Open Floorplan, Pantry, Sauna, Storage, Walk-In Closet(s), Walk-In Pantry, Wet Bar, Total Primary Heated Living Area: 4883
- Flooring: Wood
- Doors: Insulated Door(s)
- Windows: Insulated Windows, Window Treatments
- Basement: Apartment,Basement Garage Door,Bath/Stubbed,Finished,Interior Entry
- Fireplace features: Gas Log, Gas Unvented, Gas Vented, Great Room, Living Room, Outside, Primary Bedroom, Propane, See Through
Interior area
- Total structure area: 4,883
- Total interior livable area: 5,897 sqft
- Finished area above ground: 4,883
- Finished area below ground: 0
Property
Parking
- Total spaces: 4
- Parking features: Basement, Driveway, Attached Garage, Garage Faces Side
- Attached garage spaces: 2
- Uncovered spaces: 2
Features
- Levels: Two
- Stories: 2
- Patio & porch: Balcony, Covered, Front Porch, Patio, Terrace
- Exterior features: Gas Grill, Outdoor Kitchen, Other - See Remarks
- Has view: Yes
- View description: Winter
- Waterfront features: None
Lot
- Size: 0.52 Acres
- Features: Orchard(s), Hilly, Paved, Private, Sloped, Wooded, Views
Living quarters
- Secondary living space: 1014 sqft
- Secondary features: Interior Connected,Separate Entrance,Separate Kitchen Facilities,Separate Living Quarters
Details
- Parcel number: 9740804467
- Zoning: RS-2
- Special conditions: Standard
- Other equipment: Generator, Other - See Remarks
- Horse amenities: None
Construction
Type & style
- Home type: SingleFamily
- Architectural style: Mediterranean
- Property subtype: Single Family Residence
Materials
- Stucco
- Roof: Tile
Condition
- New construction: No
- Year built: 2007
Utilities & green energy
- Sewer: Public Sewer
- Water: City
- Utilities for property: Electricity Connected, Propane, Underground Utilities
Community & HOA
Community
- Security: Smoke Detector(s)
- Subdivision: Sunset Mountain
Location
- Region: Asheville
- Elevation: 2000 Feet
Financial & listing details
- Price per square foot: $331/sqft
- Tax assessed value: $1,729,400
- Annual tax amount: $18,997
- Date on market: 9/10/2026
- Cumulative days on market: 1 day
- Listing terms: Cash,Conventional
- Electric utility on property: Yes
- Road surface type: Concrete, Paved
Estimated market value
Not available
Estimated sales range
Not available
Not available
Price history
| Date | Event | Price |
|---|---|---|
| 9/10/2026 | Listed for sale | $1,950,000+21.9%$331/sqft |
Source: | ||
| 11/12/2025 | Listing removed | $1,600,000$271/sqft |
Source: | ||
| 7/24/2025 | Price change | $1,600,000-8.6%$271/sqft |
Source: | ||
| 5/20/2025 | Price change | $1,750,000-9.8%$297/sqft |
Source: | ||
| 2/10/2025 | Listed for sale | $1,940,000+7.8%$329/sqft |
Source: | ||
| 11/8/2024 | Listing removed | $1,799,000-2.8%$305/sqft |
Source: | ||
| 5/9/2024 | Price change | $1,850,000-5.1%$314/sqft |
Source: | ||
| 4/12/2024 | Listed for sale | $1,950,000$331/sqft |
Source: | ||
| 10/31/2022 | Listing removed | -- |
Source: | ||
| 8/5/2022 | Listed for sale | $1,950,000-2.5%$331/sqft |
Source: | ||
| 8/1/2022 | Listing removed | -- |
Source: | ||
| 4/4/2022 | Listed for sale | $2,000,000+29%$339/sqft |
Source: | ||
| 11/21/2021 | Listing removed | -- |
Source: | ||
| 8/18/2021 | Listing removed | $1,550,000$263/sqft |
Source: | ||
| 7/19/2021 | Listed for sale | $1,550,000+10.7%$263/sqft |
Source: | ||
| 6/3/2021 | Contingent | $1,400,000$237/sqft |
Source: | ||
| 5/5/2021 | Pending sale | $1,400,000$237/sqft |
Source: | ||
| 5/4/2021 | Listed for sale | $1,400,000+14.3%$237/sqft |
Source: | ||
| 4/8/2021 | Contingent | $1,225,000$208/sqft |
Source: | ||
| 3/9/2021 | Listed for sale | $1,225,000$208/sqft |
Source: | ||
| 2/23/2021 | Pending sale | $1,225,000+1176%$208/sqft |
Source: Keller Williams Professionals #3704977 Report a problem | ||
| 1/30/2006 | Sold | $96,000+174.3%$16/sqft |
Source: Public Record Report a problem | ||
| 10/1/1998 | Sold | $35,000$6/sqft |
Source: Public Record Report a problem | ||
Public tax history
| Year | Property taxes | Tax assessment |
|---|---|---|
| 2025 | $18,997 +6.3% | $1,729,400 |
| 2024 | $17,866 +35% | $1,729,400 +31.6% |
| 2023 | $13,238 +1% | $1,314,300 |
| 2022 | $13,106 | $1,314,300 |
| 2021 | $13,106 +19% | $1,314,300 +28.7% |
| 2020 | $11,012 | $1,021,600 |
| 2019 | $11,012 | $1,021,600 |
| 2018 | $11,012 | $1,021,600 +26.9% |
| 2017 | $11,012 -0.9% | $804,900 |
| 2016 | $11,114 +12.4% | $804,900 |
| 2015 | $9,892 +1.2% | $804,900 |
| 2014 | $9,771 | $804,900 |
| 2013 | -- | $804,900 -4.4% |
| 2012 | -- | $842,100 |
| 2011 | -- | $842,100 |
| 2010 | -- | $842,100 |
| 2009 | -- | $842,100 |
Find assessor info on the county website
Monthly payment
Est. payment
Payment breakdown
Explore the cost of this home by adjusting the details. Changes won't be saved.Climate risks
Neighborhood: 28804
Nearby schools
Schools provided by the listing agent
- Elementary: Ira B. Jones
- Middle: Asheville
- High: Asheville
Source: Canopy MLS as distributed by MLS GRID. This data may not be complete. We recommend contacting the local school district to confirm school assignments for this home.