Welcome to 21 Belmont Avenue, a beautifully refreshed 2-bedroom, 2-bath ranch located in the desirable Silver Park community of Edgewater Park. Set on a quiet, low-traffic street, this home offers comfortable one-level living with spacious rooms and thoughtful updates throughout. Step inside to find beautiful new flooring and fresh carpeting that give the home a clean, move-in-ready feel. The bright and inviting floor plan includes a generous living room, dedicated dining area, eat-in kitchen, and a sunroom that provides additional space to relax, entertain, or enjoy your morning coffee. The spacious primary suite features its own private full bath, while a second bedroom and additional full bathroom offer flexibility for guests, a home office, or hobbies. An oversized two-car attached garage with additional attic storage provides plenty of room for vehicles and belongings. Outside, professionally completed stonework and landscaping add character and curb appeal while creating an attractive, low-maintenance setting. Silver Park residents enjoy community amenities including a clubhouse, swimming pool, and tennis courts, along with convenient access to major highways, shopping, dining, and everyday necessities. With single-level living, valuable recent improvements, generous interior space, and a welcoming 55+ community setting, 21 Belmont Avenue is ready for its next owner to simply move in and make it home.
For sale
$297,999
21 Belmont Ave, Edgewater Park, NJ 08010
2beds
1,345sqft
Single Family Residence
Built in 2002
5,458 Square Feet Lot
$298,900 Zestimate®
$222/sqft
$165/mo HOA
What's special
Eat-in kitchenAttractive low-maintenance settingFresh carpetingQuiet low-traffic streetDedicated dining areaBeautiful new flooringSpacious rooms
- 2 days |
- 181 |
- 13 |
Zillow last checked:
Listing updated:
Listed by:
Richard Nebel 609-509-8094,
Real Broker, LLC,
Listing Team: Kerr Living, Co-Listing Team: Kerr Living,Co-Listing Agent: Timothy Kerr Jr. 609-870-4369,
Real Broker, LLC
Source: Bright MLS,MLS#: NJBL2118578
Facts & features
Interior
Bedrooms & bathrooms
- Bedrooms: 2
- Bathrooms: 2
- Full bathrooms: 2
- Main level bathrooms: 2
- Main level bedrooms: 2
Rooms
- Room types: Bedroom 2, Kitchen, Family Room, Bedroom 1, Sun/Florida Room, Laundry, Bathroom 1, Bathroom 2
Bedroom 1
- Level: Main
Bedroom 2
- Level: Main
Bathroom 1
- Level: Main
Bathroom 2
- Level: Main
Family room
- Level: Main
Kitchen
- Level: Main
Laundry
- Level: Main
Other
- Level: Main
Heating
- Central, Forced Air, Natural Gas
Cooling
- Central Air, Electric
Appliances
- Included: Stainless Steel Appliance(s), Gas Water Heater
- Laundry: Main Level, Laundry Room
Features
- Bathroom - Stall Shower, Soaking Tub, Breakfast Area, Ceiling Fan(s), Combination Kitchen/Living, Entry Level Bedroom, Open Floorplan, Vaulted Ceiling(s)
- Flooring: Carpet, Luxury Vinyl, Vinyl
- Has basement: No
- Has fireplace: No
Interior area
- Total structure area: 1,345
- Total interior livable area: 1,345 sqft
- Finished area above ground: 1,345
- Finished area below ground: 0
Property
Parking
- Total spaces: 2
- Parking features: Built In, Attached
- Attached garage spaces: 2
Accessibility
- Accessibility features: None
Features
- Levels: One
- Stories: 1
- Patio & porch: Patio
- Pool features: None
Lot
- Size: 5,458 Square Feet
- Dimensions: 42.00 x 130.00
Details
- Additional structures: Above Grade, Below Grade
- Parcel number: 1201202 0600015
- Zoning: NONE
- Special conditions: Standard
Construction
Type & style
- Home type: SingleFamily
- Architectural style: Ranch/Rambler
- Property subtype: Single Family Residence
Materials
- Vinyl Siding
- Foundation: Slab
- Roof: Pitched,Shingle
Condition
- Excellent,Very Good,Good,Average
- New construction: No
- Year built: 2002
Utilities & green energy
- Sewer: Public Sewer
- Water: Public
Community & HOA
Community
- Senior community: Yes
- Subdivision: Silver Park
HOA
- Has HOA: Yes
- HOA fee: $165 monthly
- HOA name: BURLINGTON PROPERTY SERVICE
Location
- Region: Edgewater Park
- Municipality: EDGEWATER PARK TWP
Financial & listing details
- Price per square foot: $222/sqft
- Tax assessed value: $169,200
- Annual tax amount: $5,799
- Date on market: 8/13/2026
- Listing agreement: Exclusive Right To Sell
- Listing terms: Cash,Conventional,FHA,VA Loan
- Inclusions: Washer, Dryer, Refrigerator
- Ownership: Fee Simple
Estimated market value
$298,900
$284,000 - $314,000
$2,320/mo
Price history
| Date | Event | Price |
|---|---|---|
| 8/13/2026 | Listed for sale | $297,999+15.5%$222/sqft |
Source:  Bright MLS #NJBL2118578 Report a problem Bright MLS #NJBL2118578 Report a problem | ||
| 6/24/2022 | Sold | $258,000-0.8%$192/sqft |
Source: Bright MLS #NJBL2022236 Report a problem | ||
| 6/7/2022 | Pending sale | $260,000$193/sqft |
Source: Bright MLS #NJBL2022236 Report a problem | ||
| 5/31/2022 | Price change | $260,000-3.7%$193/sqft |
Source: Bright MLS #NJBL2022236 Report a problem | ||
| 5/26/2022 | Listed for sale | $270,000$201/sqft |
Source: Bright MLS #NJBL2022236 Report a problem | ||
| 5/17/2022 | Pending sale | $270,000$201/sqft |
Source:  RE/MAX International #NJBL2022236 Report a problem RE/MAX International #NJBL2022236 Report a problem | ||
| 5/13/2022 | Listing removed | -- |
Source: RE/MAX International Report a problem | ||
| 5/10/2022 | Price change | $270,000-1.8%$201/sqft |
Source: Bright MLS #NJBL2022236 Report a problem | ||
| 4/23/2022 | Listed for sale | $275,000$204/sqft |
Source: Bright MLS #NJBL2022236 Report a problem | ||
| 4/13/2022 | Pending sale | $275,000$204/sqft |
Source: Bright MLS #NJBL2022236 Report a problem | ||
| 4/6/2022 | Price change | $275,000-1.8%$204/sqft |
Source: RE/MAX International #NJBL2022236 Report a problem | ||
| 4/6/2022 | Price change | $280,000+1.8%$208/sqft |
Source: Bright MLS #NJBL2022236 Report a problem | ||
| 4/4/2022 | Listed for sale | $275,000+80.9%$204/sqft |
Source: Bright MLS #NJBL2022236 Report a problem | ||
| 12/14/2015 | Sold | $152,000+14.4%$113/sqft |
Source: Public Record Report a problem | ||
| 9/10/2002 | Sold | $132,900$99/sqft |
Source: Public Record Report a problem | ||
Public tax history
| Year | Property taxes | Tax assessment |
|---|---|---|
| 2025 | $5,866 +1% | $169,200 |
| 2024 | $5,805 | $169,200 |
| 2023 | -- | $169,200 |
| 2022 | $5,788 +1.6% | $169,200 |
| 2021 | $5,697 +9.4% | $169,200 |
| 2020 | $5,206 +2.3% | $169,200 |
| 2019 | $5,091 +1.9% | $169,200 |
| 2018 | $4,995 +5.9% | $169,200 |
| 2017 | $4,716 +3.8% | $169,200 |
| 2016 | $4,543 +5.7% | $169,200 |
| 2015 | $4,298 +7.2% | $169,200 |
| 2014 | $4,008 +2% | $169,200 |
| 2013 | $3,931 | $169,200 |
Find assessor info on the county website
Monthly payment
Est. payment
Payment breakdown
Explore the cost of this home by adjusting the details. Changes won't be saved.Climate risks
Neighborhood: 08010
Nearby schools
GreatSchools rating
- 6/10Magowan Elementary SchoolGrades: PK-4Distance: 0.5 mi
- 5/10Samuel M Ridgway SchoolGrades: 5-8Distance: 0.9 mi
Schools provided by the listing agent
- Elementary: Magowan E.s.
- Middle: Samuel M. Ridgway M.s.
- High: Burlington City H.s.
- District: Burlington City Schools
Source: Bright MLS. This data may not be complete. We recommend contacting the local school district to confirm school assignments for this home.
- $345,700-- bd-- ba1.3k sqft23 Belmont Ave, Edgewater Park, NJ 08010Off Market
- $319,3002 bd2 ba1.3k sqft19 Belmont Ave, Edgewater Park, NJ 08010Off Market
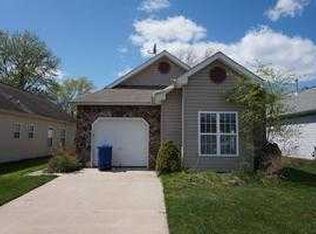
- $337,1002 bd2 ba1.4k sqft25 Belmont Ave, Edgewater Park, NJ 08010Off Market
- $289,9002 bd2 ba1.3k sqft17 Belmont Ave, Edgewater Park, NJ 08010Sold
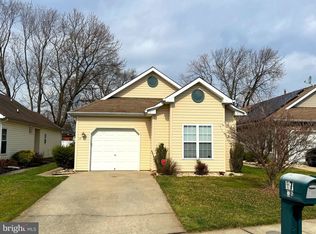
- $325,000-- bd-- ba1.3k sqft15 Belmont Ave, Edgewater Park, NJ 08010Off Market
- $260,0002 bd2 ba1.5k sqft27 Belmont Ave, Edgewater Park, NJ 08010Sold
- $347,600-- bd-- ba1.7k sqft210 Ivy Rd, Edgewater Park, NJ 08010Off Market
- $321,3003 bd1 ba946 sqft208 Ivy Rd, Edgewater Park, NJ 08010Off Market
A local agent can set up tours, give advice and negotiate with sellers.
A local lender can help you make sure your offer is ready when you are.
Similar homes
- $280,0002 bd2 ba1.6k sqft12 Belmont Ave, Edgewater Park, NJ 08010For Sale

 MLS ID #NJBL2117774, Maria Helena Vianna, Weichert Realtors - Moorestown. Bright MLS
 - $309,5003 bd2 ba1.2k sqft6 Brierdale Ln, Willingboro Twp., NJ 08046For Sale
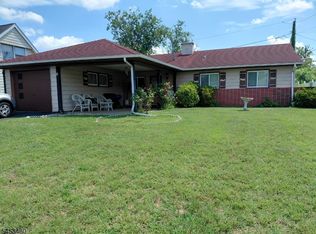 MLS ID #4046540, Joy A. Hopkins, Realty Mark Advantage. GSMLS
 - $425,0004 bd2 ba1.7k sqft200 Hendrickson Ave, Edgewater Park, NJ 08010For Sale
 MLS ID #NJBL2118100, Samuel Rifkin, Keller Williams Realty - Cherry Hill. Bright MLS
 - $219,9003 bd1 ba1.3k sqft1748 Bridgeboro Rd, Beverly, NJ 08010For Sale
 MLS ID #NJBL2118684, Donna DeSisto, Weichert Realtors - Moorestown. Bright MLS
 - $277,5002 bd2 ba1k sqft28 Palmer Sq, Beverly, NJ 08010For SaleMLS ID #NJBL2117304, Linda Lomon, WPI Team Realty Group, LLC. Bright MLS
- $360,0004 bd1 ba1.7k sqft123 Dory Ct, Beverly, NJ 08010For SaleMLS ID #NJBL2116772, Marc Gomez, Moverite Real Estate, LLC. Bright MLS
- $295,0003 bd2 ba1.5k sqft307 Broad St, Beverly, NJ 08010For SaleMLS ID #NJBL2114428, Dae Jenkins, Real Broker, LLC. Bright MLS
- $319,9003 bd1 ba1k sqft123 E Franklin Ave, Edgewater Park, NJ 08010For SaleMLS ID #NJBL2091940, Mr. Charles Thomas, Thomas Realty Inc.. Bright MLS
- $350,0003 bd2 ba1.3k sqft901 Shadeland Ave, Burlington, NJ 08016For SaleMLS ID #NJBL2118430, Michael Brown, RE/MAX ONE Realty-Moorestown. Bright MLS
- $385,0003 bd3 ba1.6k sqft1 L Wendowski St, Beverly, NJ 08010For SaleMLS ID #NJBL2118374, sangita sancheti, Coldwell Banker Residential Brokerage-Manalapan. Bright MLS
- $435,0003 bd2 ba1.5k sqft218 Hendrickson Ave, Edgewater Park, NJ 08010For SaleMLS ID #NJBL2113696, Michelle Trani, Real Broker, LLC. Bright MLS
- $169,0003 bd1 ba1.3k sqft417 Magnolia St, Beverly, NJ 08010For SaleMLS ID #NJBL2118736, Shayna Jackson, Keller Williams Realty - Moorestown. Bright MLS
- $234,9004 bd2 ba1.6k sqft101 Pageant Ln, Willingboro, NJ 08046For SaleMLS ID #NJBL2118416, Juanita Negron, Weichert Realtors - Moorestown. Bright MLS
- $400,0004 bd2 ba1.8k sqft119 Colonial Rd BLDG frame #1, Edgewater Park Twp., NJ 08010For SaleMLS ID #4029234, Hakan Karahan, Homesmart First Advantage Realty. GSMLS
- $--3 bd2 ba1.6k sqft1309 Springside Pl, Burlington, NJ 08016AuctionXome
- $299,9003 bd2 ba1.7k sqft81 Somerset Dr, Willingboro, NJ 08046For SaleMLS ID #NJBL2116428, Mr. Mark Del Roccili, Coldwell Banker Realty. Bright MLS
- $345,9903 bd2 ba1.7k sqft23 Eastbrook Ln, Willingboro, NJ 08046For SaleMLS ID #NJBL2117928, Sherry Ellis, HomeSmart First Advantage Realty. Bright MLS
- $295,0003 bd1 ba1k sqft285 Mill Rd, Burlington, NJ 08016For SaleMLS ID #NJBL2117898, Michele Narzikul, Real Broker, LLC. Bright MLS
- $384,9004 bd2 ba1.5k sqft37 Blackwell Ln, Willingboro, NJ 08046For SaleMLS ID #NJBL2118356, Michelle Greco, Real Broker, LLC. Bright MLS
- $314,9003 bd1 ba1.2k sqft213 Laurel St, Beverly, NJ 08010For SaleMLS ID #NJBL2105616, Murat Sengul, Twins Associates, LLC. Bright MLS
