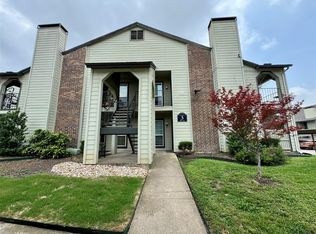
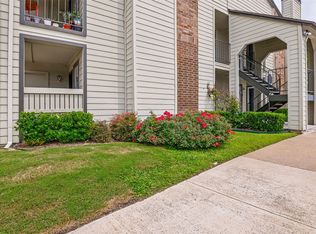
Discover stylish urban living in this beautifully designed 2-story condo at 5981 Arapaho Rd #602 in Dallas. This inviting residence offers a versatile layout with dual primary suites- one upstairs and one downstairs- each featuring a private ensuite bath and walk-in closet, ideal for roommates, guests, or a home office setup!
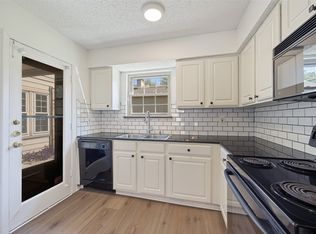

The open-concept living area is filled with natural light and showcases vaulted ceilings, laminate flooring, and a cozy wood-burning fireplace, creating a warm and welcoming space. The kitchen flows seamlessly into the living and dining areas, perfect for everyday living and entertaining.
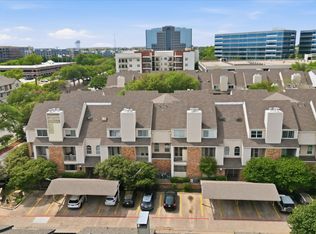
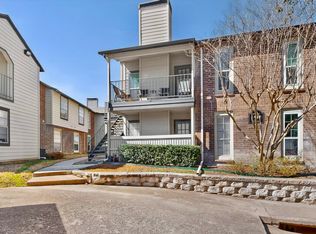
Enjoy a private balcony for relaxing evenings, along with the convenience of assigned covered parking and an in-unit washer and dryer. The lock-and-leave lifestyle makes this home perfect for busy schedules or low-maintenance living.
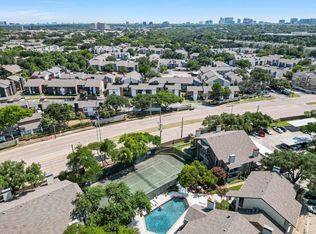
Residents of Woodhaven Condominiums enjoy access to resort-style amenities including a pool, tennis and pickleball courts, golf areas, jogging trails, and greenbelts- offering endless opportunities to unwind and stay active.
Located in a prime Dallas location with easy access to the Dallas North Tollway, George Bush, and I-635, and just minutes from Addison’s dining, shopping, and entertainment. Convenient to Addison Airport, Love Field, and DFW International Airport. Welcome home!
For sale
$180,000
5981 Arapaho Rd #602, Dallas, TX 75248
2beds
1,038sqft
Est.: Get pre-qualified
Condominium
Built in 1980
-- sqft lot
$174,400 Zestimate®
$173/sqft
$473/mo HOA
What's special
Cozy wood-burning fireplacePrivate balconyLaminate flooringIn-unit washer and dryerNatural lightVaulted ceilingsWalk-in closet
- 27 days |
- 310 |
- 21 |
Zillow last checked:
Listing updated:
Listed by:
Kaylie Williams 0834075 972-771-8163,
Ebby Halliday, REALTORS 972-771-8163
Source: NTREIS,MLS#: 21253664
Tour with a local agent
Facts & features
Interior
Bedrooms & bathrooms
- Bedrooms: 2
- Bathrooms: 2
- Full bathrooms: 2
Primary bedroom
- Features: Ceiling Fan(s), En Suite Bathroom, Walk-In Closet(s)
- Level: Second
- Dimensions: 15 x 12
Primary bedroom
- Features: Ceiling Fan(s), En Suite Bathroom, Walk-In Closet(s)
- Level: First
- Dimensions: 14 x 12
Primary bathroom
- Level: Second
Dining room
- Level: First
- Dimensions: 9 x 8
Other
- Level: First
Kitchen
- Features: Built-in Features, Dual Sinks, Pantry
- Level: First
- Dimensions: 8 x 8
Living room
- Features: Ceiling Fan(s), Fireplace
- Level: First
- Dimensions: 13 x 14
Heating
- Central, Electric, Fireplace(s)
Cooling
- Central Air, Ceiling Fan(s), Electric
Appliances
- Included: Dishwasher, Disposal, Microwave, Refrigerator
Features
- Built-in Features, Multiple Master Suites, Multiple Staircases, Open Floorplan, Cable TV, Vaulted Ceiling(s), Walk-In Closet(s)
- Flooring: Carpet, Ceramic Tile, Laminate
- Windows: Window Coverings
- Has basement: No
- Number of fireplaces: 1
- Fireplace features: Living Room, Wood Burning
Interior area
- Total interior livable area: 1,038 sqft
Video & virtual tour
Property
Parking
- Total spaces: 1
- Parking features: Detached Carport
- Carport spaces: 1
Features
- Levels: Two
- Stories: 2
- Patio & porch: Balcony, Covered
- Exterior features: Balcony, Lighting, Outdoor Grill, Tennis Court(s)
- Pool features: Pool, Community
Lot
- Size: 6.39 Acres
Details
- Parcel number: 00C82450000100602
Construction
Type & style
- Home type: Condo
- Architectural style: Traditional
- Property subtype: Condominium
- Attached to another structure: Yes
Materials
- Brick
- Foundation: Slab
- Roof: Composition,Shingle
Condition
- Year built: 1980
Utilities & green energy
- Sewer: Public Sewer
- Water: Public
- Utilities for property: Sewer Available, Water Available, Cable Available
Community & HOA
Community
- Features: Pool, Tennis Court(s), Community Mailbox, Curbs, Sidewalks
- Subdivision: Woodhaven Condo
HOA
- Has HOA: Yes
- Services included: All Facilities, Maintenance Grounds, Maintenance Structure, Sewer, Water
- HOA fee: $473 monthly
- HOA name: Alternative Management Group
- HOA phone: 972-503-2644
Location
- Region: Dallas
Financial & listing details
- Price per square foot: $173/sqft
- Tax assessed value: $246,780
- Annual tax amount: $5,495
- Date on market: 4/30/2026
- Cumulative days on market: 28 days
- Listing terms: Cash,Conventional,FHA,VA Loan
Estimated market value
$174,400
$166,000 - $183,000
$1,589/mo
Price history
| Date | Event | Price |
|---|---|---|
| 4/30/2026 | Listed for sale | $180,000$173/sqft |
Source: NTREIS #21253664 Report a problem | ||
Public tax history
| Year | Property taxes | Tax assessment |
|---|---|---|
| 2025 | $271 +21.1% | $246,780 |
| 2024 | $224 +22.5% | $246,780 +35.9% |
| 2023 | $183 -77.9% | $181,650 |
| 2022 | $825 +1.9% | $181,650 +16.7% |
| 2021 | $809 +7.8% | $155,700 |
| 2020 | $751 -67.6% | $155,700 |
| 2019 | $2,314 +7.6% | $155,700 +3.4% |
| 2018 | $2,152 +16.4% | $150,510 +33% |
| 2017 | $1,849 +11.9% | $113,140 +17.2% |
| 2016 | $1,652 +9.8% | $96,530 +24% |
| 2015 | $1,505 | $77,850 +1.4% |
| 2014 | $1,505 | $76,810 |
| 2013 | -- | -- |
| 2012 | -- | -- |
| 2011 | -- | -- |
| 2010 | -- | -- |
| 2009 | -- | -- |
| 2008 | -- | -- |
| 2007 | -- | -- |
| 2005 | -- | -- |
| 2004 | -- | -- |
| 2003 | -- | -- |
| 2002 | -- | -- |
| 2001 | -- | -- |
Find assessor info on the county website
Monthly payment
Est. payment$--/mo
Payment breakdown
Explore the cost of this home by adjusting the details. Changes won't be saved.
All calculations are estimates and provided by Zillow, Inc. for informational purposes only. Actual amounts may vary.
HOA fees may include property taxes on listings classified as Co-Ops. Contact the listing agent and/or owner for fee details.
Mortgage interest rates are dependent on a number of factors, including credit score, down payment, and repayment length. Interest rate data provided by Zillow Group Marketplace, Inc. as of 1/1/1970 from various mortgage lenders with which we have lead or other similar arrangements; the Estimated Payment is an average of those rates.
See how much you could borrow to make a competitive offer.
Climate risks
Neighborhood: 75248
Nearby schools
GreatSchools rating
- 5/10George Herbert Walker Bush Elementary SchoolGrades: PK-6Distance: 2.8 mi
- 6/10Ewell D Walker Middle SchoolGrades: 7-8Distance: 2.9 mi
- 4/10W T White High SchoolGrades: 9-12Distance: 3.4 mi
Schools provided by the listing agent
- Elementary: Bush
- Middle: Marsh
- High: White
- District: Dallas ISD
Source: NTREIS. This data may not be complete. We recommend contacting the local school district to confirm school assignments for this home.

A local agent can set up tours, give advice and negotiate with sellers.
A local lender can help you make sure your offer is ready when you are.
- Texas
- Dallas County
- Dallas
- 75248
- 5981 Arapaho Rd Unit 602
Nearby cities
Nearby neighborhoods
Nearby zip codes
Other Dallas Topics
