Easy, low-maintenance living in North Dallas! This ground-floor 2-bedroom, 2-bath condo in Woodhaven Condominiums offers 995 sq ft with tile flooring throughout and no carpet. The bright living room features a fireplace, ceiling fan, and plenty of natural light, and opens to a dedicated dining area. The updated kitchen has white shaker cabinets, granite counters, a black appliance package, and a breakfast bar that connects to the living space. Both bedrooms have ceiling fans, and the second bedroom works great as a guest room or home office. Two full baths with granite vanities. Step outside to your own covered, fenced patio surrounded by mature trees. Close to Addison dining and shopping with quick access to the Dallas North Tollway. Come see it today!
For sale
$199,900
5981 Arapaho Rd APT 103, Dallas, TX 75248
2beds
995sqft
Condominium
Built in 1980
-- sqft lot
$195,400 Zestimate®
$201/sqft
$438/mo HOA
What's special
Tile flooring throughoutGranite countersPlenty of natural lightDedicated dining areaCovered fenced patioWhite shaker cabinetsSurrounded by mature trees
- 16 days
- 127
- 6
Likely to sell faster than
Zillow last checked:
Listing updated:
Listed by:
Jaxon Grubb 0846239,
Keller Williams Lonestar 817-795-2500
Source: NTREIS,MLS#: 21404449
Facts & features
Interior
Bedrooms & bathrooms
- Bedrooms: 2
- Bathrooms: 2
- Full bathrooms: 2
Primary bedroom
- Level: First
- Dimensions: 14 x 12
Bedroom
- Level: First
- Dimensions: 12 x 11
Dining room
- Level: First
- Dimensions: 10 x 9
Kitchen
- Level: First
- Dimensions: 10 x 8
Living room
- Level: First
- Dimensions: 15 x 13
Cooling
- Ceiling Fan(s)
Appliances
- Included: Dishwasher, Electric Range, Microwave, Refrigerator
Features
- Granite Counters
- Flooring: Ceramic Tile
- Has basement: No
- Number of fireplaces: 1
- Fireplace features: Living Room
Interior area
- Total interior livable area: 995 sqft
Video & virtual tour
Property
Parking
- Total spaces: 1
- Parking features: Assigned, Carport
- Carport spaces: 1
Features
- Levels: One
- Stories: 1
- Patio & porch: Patio, Covered
- Exterior features: Private Entrance
- Pool features: Pool, Community
Details
- Parcel number: 00C82450000100103
Construction
Type & style
- Home type: Condo
- Property subtype: Condominium
- Attached to another structure: Yes
Materials
- Brick
- Foundation: Slab
- Roof: Composition
Condition
- Resale
- Year built: 1980
Utilities & green energy
- Sewer: Public Sewer
- Water: Public
- Utilities for property: Sewer Available, Water Available
Community & HOA
Community
- Features: Pool
- Subdivision: Woodhaven Condo
HOA
- Has HOA: Yes
- Services included: All Facilities, Sewer, Water
- HOA fee: $438 monthly
- HOA name: Alternative Management Group, Inc. (Amgi)
- HOA phone: 972-503-2644
Location
- Region: Dallas
Financial & listing details
- Price per square foot: $201/sqft
- Tax assessed value: $235,410
- Annual tax amount: $5,242
- Date on market: 10/6/2026
- Listing terms: Cash,Conventional,VA Loan
Estimated market value
$195,400
$186,000 - $205,000
$1,504/mo
Price history
| Date | Event | Price |
|---|---|---|
| 10/6/2026 | Listed for sale | $199,900$201/sqft |
Source: NTREIS #21404449 Report a problem | ||
| 9/28/2026 | Listing removed | -- |
Source: Owner Report a problem | ||
| 8/27/2026 | Price change | $199,900-7%$201/sqft |
Source: Owner Report a problem | ||
| 7/27/2026 | Listed for sale | $215,000+7.6%$216/sqft |
Source: Owner Report a problem | ||
| 5/28/2024 | Sold | -- |
Source: NTREIS #20573460 Report a problem | ||
| 4/17/2024 | Pending sale | $199,900$201/sqft |
Source: NTREIS #20573460 Report a problem | ||
| 4/12/2024 | Contingent | $199,900$201/sqft |
Source: NTREIS #20573460 Report a problem | ||
| 3/29/2024 | Listed for sale | $199,900$201/sqft |
Source: NTREIS #20573460 Report a problem | ||
| 5/17/2007 | Sold | -- |
Source: Agent Provided Report a problem | ||
Public tax history
| Year | Property taxes | Tax assessment |
|---|---|---|
| 2025 | $5,242 +12.2% | $235,410 |
| 2024 | $4,670 +16.9% | $235,410 +35.2% |
| 2023 | $3,996 -8.6% | $174,130 |
| 2022 | $4,371 +44.6% | $174,130 +16.7% |
| 2021 | $3,024 -2.7% | $149,250 |
| 2020 | $3,109 -0.7% | $149,250 |
| 2019 | $3,132 -0.1% | $149,250 +3.4% |
| 2018 | $3,135 +6.3% | $144,280 +33% |
| 2017 | $2,949 +17.2% | $108,460 +17.2% |
| 2016 | $2,516 +24.6% | $92,540 +24% |
| 2015 | $2,020 | $74,630 +1.4% |
| 2014 | $2,020 | $73,630 |
| 2013 | -- | -- |
| 2012 | -- | -- |
| 2011 | -- | -- |
| 2010 | -- | -- |
| 2009 | -- | -- |
| 2008 | -- | -- |
| 2007 | -- | -- |
| 2005 | -- | -- |
| 2004 | -- | -- |
| 2003 | -- | -- |
| 2002 | -- | -- |
| 2001 | -- | -- |
Find assessor info on the county website
Monthly payment
Est. payment
Payment breakdown
Explore the cost of this home by adjusting the details. Changes won't be saved.Climate risks
Neighborhood: 75248
Nearby schools
Schools provided by the listing agent
- Elementary: Bush
- Middle: Walker
- High: White
- District: Dallas ISD
Source: NTREIS. This data may not be complete. We recommend contacting the local school district to confirm school assignments for this home.

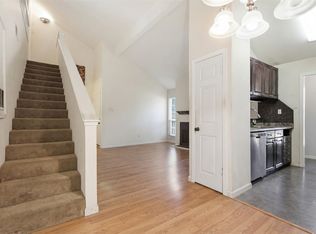


Similar homes
- $185,0002 bd2 ba966 sqft15151 Berry Trl APT 1404, Dallas, TX 75248For Sale
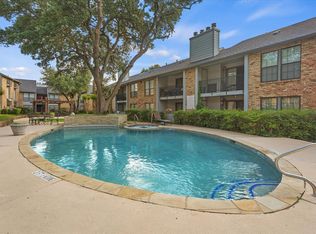 MLS ID #21296493, Paul Ruth. NTREIS
 - $214,0002 bd2 ba1.1k sqft5335 Bent Tree Forest Dr APT 170, Dallas, TX 75248For Sale
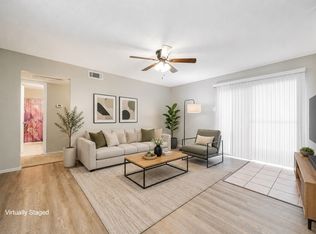 MLS ID #21134204, Bill Moomaw. NTREIS
 - $180,0002 bd3 ba1.3k sqft5325 Bent Tree Forest Dr APT 2248, Dallas, TX 75248For Sale
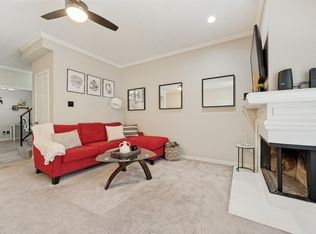 MLS ID #21268191, Kimberly Logan. NTREIS
 - $180,0002 bd1 ba1.1k sqft5821 Copperwood Ln #2126, Dallas, TX 75248For Sale
 MLS ID #21357395, Brittany Thomas. NTREIS
