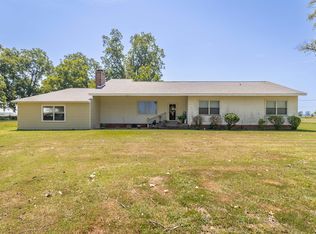
Seclusion, privacy and peace await on 10 lovely acres with a spacious home and impressive 1500 sq. ft. steel-frame shop complete with electricity, plumbing, two overhead doors and a covered shop porch. The solidly constructed home features custom hardwood trim and an incredible layout with a massive open-concept 26 X 35 living area, spacious bedrooms and a remote primary suite with jetted tub, separate shower and large walk-in closet. The massive open-concept living area offers views of the covered rear patio and peaceful acreage beyond. Storage abounds throughout the home, including an additional storage area attached to the large carport. Outside is where this property really sets itself apart. The 10 acres offer a beautiful mix of cleared and wooded land, with plenty of open space for animals, recreation, gardening or simply enjoying the privacy. The surrounding rural landscape adds to the feeling of seclusion and wide-open country living. And that 1,500 sq. ft. shop offers serious space for equipment, hobbies, projects, or vehicles. This type of rural property is a rare find. No HOA to restrict you - bring the horses, chickens and other livestock and enjoy the freedom that comes with owning 10 acres. All this privacy and seclusion, yet only about 10 minutes from Bastrop and 28 minutes from Monroe...
For sale
$319,900
5981 Jax Rd, Collinston, LA 71229
3beds
2,356sqft
Site Build, Residential
Built in 2002
-- sqft lot
$313,200 Zestimate®
$136/sqft
$-- HOA
What's special
Spacious homeSpacious bedroomsCustom hardwood trim
- 19 days
- 245
- 22
Zillow last checked:
Listing updated:
Listed by:
Evodna Springer,
Ally Real Estate, LLC 318-231-2000
Source: NELAR,MLS#: 220521
Facts & features
Interior
Bedrooms & bathrooms
- Bedrooms: 3
- Bathrooms: 2
- Full bathrooms: 2
- Main level bathrooms: 2
- Main level bedrooms: 3
Primary bedroom
- Description: Floor: Other
- Level: First
- Area: 260
Bedroom
- Description: Floor: Other
- Level: First
- Area: 165
Bedroom 1
- Description: Floor: Other
- Level: First
- Area: 168
Kitchen
- Description: Floor: 0
- Level: Zero
Heating
- Central
Cooling
- Central Air
Appliances
- Included: Dishwasher, Microwave, Electric Range
Features
- Ceiling Fan(s), Walk-In Closet(s)
- Windows: Single Pane, Double Pane Windows, All Stay
- Has fireplace: Yes
- Fireplace features: Insert
Interior area
- Total structure area: 3,800
- Total interior livable area: 2,356 sqft
Property
Parking
- Total spaces: 2
- Parking features: Gravel
- Garage spaces: 2
- Has carport: Yes
- Has uncovered spaces: Yes
Features
- Levels: One
- Stories: 1
- Patio & porch: Open Patio
- Has spa: Yes
- Spa features: Bath
- Fencing: Wire
- Waterfront features: None
Lot
- Features: Landscaped, Wooded, Cleared
Details
- Additional structures: Workshop
- Parcel number: 9200618NSUAD057
- Horses can be raised: Yes
Construction
Type & style
- Home type: SingleFamily
- Architectural style: Traditional
- Property subtype: Site Build, Residential
Materials
- Brick Veneer, Vinyl Siding
- Foundation: Slab
- Roof: Asphalt Shingle
Condition
- Year built: 2002
Utilities & green energy
- Electric: Electric Company: Entergy
- Gas: Other, Gas Company: Other
- Sewer: Septic Tank
- Water: Well Private, Electric Company: None
Community & HOA
Community
- Subdivision: None/Metes And Bounds
HOA
- Has HOA: No
- Amenities included: None
- Services included: None
Location
- Region: Collinston
Financial & listing details
- Price per square foot: $136/sqft
- Tax assessed value: $210,550
- Annual tax amount: $1,333
- Date on market: 9/24/2026
Estimated market value
$313,200
$298,000 - $329,000
$1,640/mo
Price history
| Date | Event | Price |
|---|---|---|
| 9/24/2026 | Listed for sale | $319,900-1.6%$136/sqft |
Source:  NELAR #220521 Report a problem NELAR #220521 Report a problem | ||
| 9/1/2026 | Listing removed | $325,000$138/sqft |
Source: NELAR #220521 Report a problem | ||
| 8/28/2026 | Listed for sale | $325,000$138/sqft |
Source: NELAR #220521 Report a problem | ||
| 8/29/2007 | Sold | -- |
Source: Agent Provided Report a problem | ||
Public tax history
| Year | Property taxes | Tax assessment |
|---|---|---|
| 2024 | $1,333 -0.3% | $21,055 |
| 2023 | $1,337 | $21,055 |
| 2022 | $1,337 0% | $21,055 |
| 2021 | $1,337 -1% | $21,055 -1.7% |
| 2020 | $1,350 +4.8% | $21,419 +1.7% |
| 2019 | $1,289 -32.3% | $21,055 |
| 2018 | $1,904 | $21,055 |
| 2017 | $1,904 +55.8% | $21,055 |
| 2016 | $1,223 -32.2% | $21,055 +0% |
| 2015 | $1,802 -5.3% | $21,047 0% |
| 2013 | $1,903 +0.8% | $21,050 |
| 2012 | $1,889 +11.8% | $21,050 0% |
| 2011 | $1,690 | $21,060 |
| 2010 | $1,690 | $21,060 |
Find assessor info on the county website
Monthly payment
Est. payment
Payment breakdown
Explore the cost of this home by adjusting the details. Changes won't be saved.Climate risks
Neighborhood: 71229
Similar homes
- $345,0004 bd2 ba3k sqft6402 Paulette Pipes Rd, Collinston, LA 71229For Sale
 MLS ID #211429, Dustin James, Keller Williams Parishwide Partners. NELAR
 - $325,0004 bd3 ba2.2k sqft482 Girard Rd, Oak Ridge, LA 71264New Construction
 MLS ID #221231, Harrison Lilly, Harrison Lilly. NELAR
 - $279,0003 bd2 ba1.8k sqft10055 Lynch Ln, Bastrop, LA 71220For Sale
 MLS ID #220615, Paddy Blackard, Delta Landmark Realty, LLC. NELAR
 - $334,9005 bd3 ba2.3k sqft6950 Westlake Rd, Sterlington, LA 71280For Sale
 MLS ID #221019, Diane Cupit, Century 21 United. NELAR
 - $250,0003 bd2 ba1.9k sqft6065 Osborn Rd, Bastrop, LA 71220For SaleMLS ID #215725, Heather Green, Heather Green Realty. NELAR
- $260,0004 bd3 ba3k sqft1807 Paper Ave, Bastrop, LA 71220For SaleMLS ID #220449, Stacy Wright, The Wright Realty LLC. NELAR
- $294,5003 bd3 ba2.1k sqft103 Leon Patrick Dr, Monroe, LA 71203For SaleMLS ID #221197, Tameka Brown, Coldwell Banker Group One Realty. NELAR
- $349,9003 bd2 ba1.9k sqft271 John Turner Rd, Monroe, LA 71203For SaleMLS ID #219874, Gene Ponti, BetterHomes&GardensVeranda. NELAR
- $349,9004 bd3 ba2.1k sqft304 Fleur De Lis Dr, Sterlington, LA 71280For SaleMLS ID #220881, Ashley Hubenthal, John Rea Realty. NELAR
- $339,9003 bd2 ba1.8k sqft324 Bunker Ln, Monroe, LA 71203For SaleMLS ID #221174, Shane Wooten, Keller Williams Parishwide Partners. NELAR
- $225,0003 bd2 ba2.9k sqft10736 Mimosa Dr, Bastrop, LA 71220For SaleMLS ID #220657, Paddy Blackard, Delta Landmark Realty, LLC. NELAR
- $295,0004 bd2 ba1.6k sqft406 Fleur De Lis Dr, Sterlington, LA 71280For SaleMLS ID #221133, Harrison Lilly, Harrison Lilly. NELAR
- $320,0003 bd2 ba1.8k sqft602 Providence Park, Sterlington, LA 71280For SaleMLS ID #220953, Mickey Freeman, Plunk's Realty. NELAR
- $279,9003 bd2 ba2k sqft13050 Fathree Rd, Bastrop, LA 71220For SaleMLS ID #220955, Ryan Hawthorne, French Realty, LLC. NELAR
- $215,0003 bd2 ba2.6k sqft1604 Woodland Pl, Bastrop, LA 71220For SaleMLS ID #220204, Michele Evans, Keller Williams Parishwide Partners. NELAR
- $318,5005 bd4 ba3.5k sqft412 Stevenson Dr, Monroe, LA 71203For SaleMLS ID #221182, Ryan Hawthorne, French Realty, LLC. NELAR
- $269,0003 bd2 ba2k sqft5402 Bon Aire Dr, Monroe, LA 71203For SaleMLS ID #221004, Mark Phelps, John Rea Realty. NELAR
- $195,0003 bd2 ba1.6k sqft10050 Arkansas St, Bastrop, LA 71220For SaleMLS ID #220418, Harrison Lilly, Harrison Lilly. NELAR
