Welcome home to this inviting ranch-style home offering a comfortable split-bedroom floorplan and thoughtful updates throughout. The brick and vinyl exterior provides timeless curb appeal, while the attached 2-car garage adds everyday convenience. Inside, the updated kitchen features stainless steel appliances, granite countertops, and plenty of workspace for preparing meals and entertaining. The open and functional layout creates an easy flow between the kitchen and main living areas. The split-bedroom design provides excellent privacy, with two bedrooms and two full baths. The spacious primary suite offers a relaxing retreat with a walk-in closet and an updated bath featuring a double vanity. With its desirable ranch layout, modern kitchen updates, private primary suite, and convenient 2-car garage, this home offers comfortable, low-maintenance living and is ready for its next owner.
Active
$230,000
1845 Blue Pine Ln, Indianapolis, IN 46231
2beds
1,078sqft
Residential, Single Family Residence
Built in 2002
5,227 Square Feet Lot
$-- Zestimate®
$213/sqft
$22/mo HOA
What's special
Inviting ranch-style homeOpen and functional layoutBrick and vinyl exteriorTimeless curb appealSpacious primary suiteComfortable split-bedroom floorplanGranite countertops
- 3 days |
- 95 |
- 7 |
Zillow last checked:
Listing updated:
Listed by:
Beau Matlock 317-910-6493,
Matlock Realty Group
Source: MIBOR as distributed by MLS GRID,MLS#: 22119523
Facts & features
Interior
Bedrooms & bathrooms
- Bedrooms: 2
- Bathrooms: 2
- Full bathrooms: 2
- Main level bathrooms: 2
- Main level bedrooms: 2
Primary bedroom
- Level: Main
- Area: 154 Square Feet
- Dimensions: 14x11
Bedroom 2
- Level: Main
- Area: 176 Square Feet
- Dimensions: 16x11
Family room
- Level: Main
- Area: 361 Square Feet
- Dimensions: 19x19
Kitchen
- Level: Main
- Area: 204 Square Feet
- Dimensions: 17x12
Laundry
- Level: Main
- Area: 36 Square Feet
- Dimensions: 6x6
Heating
- Forced Air, Natural Gas
Cooling
- Central Air
Appliances
- Included: Dryer, Disposal, Electric Oven, Range Hood, Refrigerator, Washer, Gas Water Heater, Dishwasher
- Laundry: Main Level, Laundry Room
Features
- Attic Access, Hardwood Floors, Walk-In Closet(s), Breakfast Bar, High Speed Internet, Pantry, Double Vanity
- Flooring: Hardwood
- Windows: Wood Work Painted
- Has basement: No
- Attic: Access Only
Interior area
- Total structure area: 1,078
- Total interior livable area: 1,078 sqft
Property
Parking
- Total spaces: 12
- Parking features: Attached
- Attached garage spaces: 12
- Details: Garage Parking Other(Finished Garage)
Features
- Levels: One
- Stories: 1
- Patio & porch: Deck, Covered
Lot
- Size: 5,227 Square Feet
- Features: Rural - Subdivision, Sidewalks, Street Lights, Trees-Small (Under 20 Ft)
Details
- Parcel number: 491216114018000900
- Horse amenities: None
Construction
Type & style
- Home type: SingleFamily
- Architectural style: Ranch,Traditional
- Property subtype: Residential, Single Family Residence
Materials
- Vinyl With Brick, Brick
- Foundation: Slab
Condition
- New construction: No
- Year built: 2002
Utilities & green energy
- Water: Public
Community & HOA
Community
- Security: Smoke Detector(s)
- Subdivision: Cameron Meadows
HOA
- Has HOA: Yes
- Services included: Entrance Common, Insurance, ParkPlayground, Snow Removal
- HOA fee: $130 semi-annually
Location
- Region: Indianapolis
Financial & listing details
- Price per square foot: $213/sqft
- Tax assessed value: $191,300
- Annual tax amount: $4,546
- Date on market: 8/11/2026
- Cumulative days on market: 5 days
Estimated market value
Not available
Estimated sales range
Not available
Not available
Price history
| Date | Event | Price |
|---|---|---|
| 8/11/2026 | Listed for sale | $230,000+31.4%$213/sqft |
Source:  MIBOR as distributed by MLS GRID #22119523 Report a problem MIBOR as distributed by MLS GRID #22119523 Report a problem | ||
| 9/22/2022 | Listing removed | -- |
Source: Zillow Rental Manager Report a problem | ||
| 9/14/2022 | Price change | $1,395-6.7%$1/sqft |
Source: Zillow Rental Manager Report a problem | ||
| 8/25/2022 | Price change | $1,495-6.3%$1/sqft |
Source: Zillow Rental Manager Report a problem | ||
| 8/4/2022 | Price change | $1,595-3.3%$1/sqft |
Source: Zillow Rental Manager Report a problem | ||
| 6/29/2022 | Price change | $1,650+1.5%$2/sqft |
Source: Zillow Rental Manager Report a problem | ||
| 5/26/2022 | Listed for rent | $1,625$2/sqft |
Source: Zillow Rental Manager Report a problem | ||
| 3/1/2022 | Sold | $175,000+101.1%$162/sqft |
Source: Public Record Report a problem | ||
| 5/2/2009 | Listing removed | $87,000+3%$81/sqft |
Source: XDeadline.com Inc #2801285 Report a problem | ||
| 9/12/2008 | Sold | $84,500-2.9%$78/sqft |
Source: MIBOR as distributed by MLS GRID #2801285 Report a problem | ||
| 8/8/2008 | Listed for sale | $87,000+2.1%$81/sqft |
Source: XDeadline.com Inc #2801285 Report a problem | ||
| 5/12/2005 | Sold | $85,215$79/sqft |
Source: Public Record Report a problem | ||
Public tax history
| Year | Property taxes | Tax assessment |
|---|---|---|
| 2025 | $4,498 +13.7% | $191,300 -0.1% |
| 2024 | $3,955 +117% | $191,400 +13.7% |
| 2023 | $1,822 +22.1% | $168,300 +4.4% |
| 2022 | $1,493 +24.7% | $161,200 +29.9% |
| 2021 | $1,197 +30.7% | $124,100 +11.6% |
| 2020 | $916 +40% | $111,200 +9.9% |
| 2019 | $654 +4.7% | $101,200 +7.4% |
| 2018 | $624 -1.2% | $94,200 +2.8% |
| 2017 | $632 +32.5% | $91,600 +1.8% |
| 2016 | $477 +20.7% | $90,000 +4.7% |
| 2014 | $395 +25.9% | $86,000 +5% |
| 2013 | $314 | $81,900 -0.1% |
| 2012 | $314 | $82,000 +4.7% |
| 2011 | -- | $78,300 +0.9% |
| 2010 | $187 +61.4% | $77,600 +3.7% |
| 2009 | $116 | $74,800 -5.3% |
| 2007 | -- | $79,000 -2.7% |
| 2006 | -- | $81,200 +1.9% |
| 2005 | -- | $79,700 |
| 2004 | -- | $79,700 |
| 2003 | -- | $79,700 |
Find assessor info on the county website
Monthly payment
Est. payment
Payment breakdown
Explore the cost of this home by adjusting the details. Changes won't be saved.Climate risks
Neighborhood: Chapel Hill-Ben Davis
Nearby schools
GreatSchools rating
- 5/10Bridgeport Elementary SchoolGrades: PK-6Distance: 0.6 mi
- NABen Davis Ninth Grade CenterGrades: 9Distance: 3.5 mi
- 3/10Ben Davis High SchoolGrades: 10-12Distance: 3.4 mi
Schools provided by the listing agent
- Elementary: Bridgeport Elementary School
- High: Ben Davis High School
Source: MIBOR as distributed by MLS GRID. This data may not be complete. We recommend contacting the local school district to confirm school assignments for this home.
- $250,7004 bd2 ba1.9k sqft1841 Blue Pine Ln, Indianapolis, IN 46231Off Market
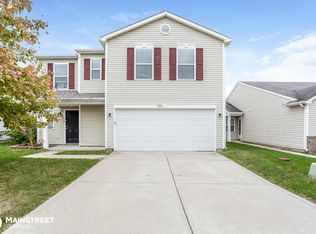
- $259,300-- bd1 ba2.4k sqft1849 Blue Pine Ln, Indianapolis, IN 46231Off Market
- $227,500-- bd1 ba1.6k sqft1837 Blue Pine Ln, Indianapolis, IN 46231Off Market
- $238,3003 bd2 ba1.7k sqft1848 Dutch Elm Dr, Indianapolis, IN 46231Off Market
- $228,4003 bd2 ba1.1k sqft1905 Blue Pine Ln, Indianapolis, IN 46231Off Market
- $207,800-- bd1 ba1.1k sqft1844 Dutch Elm Dr, Indianapolis, IN 46231Off Market
- $218,9003 bd2 ba1.1k sqft1852 Dutch Elm Dr, Indianapolis, IN 46231Off Market
- $261,3003 bd3 ba2k sqft1833 Blue Pine Ln, Indianapolis, IN 46231Off Market
A local agent can set up tours, give advice and negotiate with sellers.
Similar homes
- $224,9003 bd1 ba1.1k sqft5391 Milhouse Rd, Indianapolis, IN 46221Active
 MLS ID #22119857, Magi Strickler, Abundant Roots Real Estate. MIBOR as distributed by MLS GRID
 - $264,0003 bd2 ba1k sqft10628 E County Road 100 S, Indianapolis, IN 46231Active
 MLS ID #22108849, Lindsey Stewart, Ferris Property Group. MIBOR as distributed by MLS GRID
 - $225,0003 bd2 ba1.2k sqft8605 Bluff Point Way, Camby, IN 46113Active
 MLS ID #22118641, Perla Palma Nunez, Keller Williams Indy Metro Partners. MIBOR as distributed by MLS GRID
 - $175,0003 bd2 ba896 sqft5133 W Miller St, Indianapolis, IN 46241Active
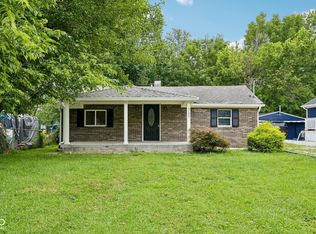 MLS ID #22119644, Autumn Sojka, Heroes Property Group. MIBOR as distributed by MLS GRID
 - $225,0003 bd1 ba999 sqft724 Maple Ln, Brownsburg, IN 46112ActiveMLS ID #22117874, Jeremy Page, Carpenter, REALTORS®. MIBOR as distributed by MLS GRID
- $244,9002 bd2 ba1.4k sqft6926 Studebaker Ln, Indianapolis, IN 46214ActiveMLS ID #22118163, Robert Salmons, Entera Realty. MIBOR as distributed by MLS GRID
- $234,9003 bd2 ba1.4k sqft6979 W 13th St, Indianapolis, IN 46214ActiveMLS ID #22106928, Robert Salmons, Entera Realty. MIBOR as distributed by MLS GRID
- $254,9004 bd2 ba1.4k sqft335 Broken Arrow Ct, Indianapolis, IN 46234ActiveMLS ID #22113333, Robert Salmons, Entera Realty. MIBOR as distributed by MLS GRID
- $265,0003 bd2 ba1.5k sqft10182 Morning Light Dr, Avon, IN 46123ActiveMLS ID #22117789, Karr Hill, Real Results, Inc.. MIBOR as distributed by MLS GRID
- $243,0002 bd2 ba1.2k sqft5654 Crown Vetch Pl, Indianapolis, IN 46254ActiveMLS ID #22118504, Shelby Farrar, Opendoor Brokerage LLC. MIBOR as distributed by MLS GRID
- $224,9003 bd2 ba1.2k sqft13303 N Brick Chapel Dr, Camby, IN 46113ActiveMLS ID #22118010, Robert Salmons, Entera Realty. MIBOR as distributed by MLS GRID
- $239,0002 bd2 ba1.2k sqft556 Dylan Dr, Avon, IN 46123ActiveMLS ID #22112836, Kenneth Hall, Real Broker, LLC. MIBOR as distributed by MLS GRID
- $249,0003 bd2 ba1k sqft2509 Bristlecone Dr, Indianapolis, IN 46217ActiveMLS ID #22118622, Denesa Webber, F.C. Tucker Company. MIBOR as distributed by MLS GRID
- $224,0003 bd2 ba1.5k sqft3223 Vincz Dr, Indianapolis, IN 46228ActiveMLS ID #22118299, Teresa Homan, Mainstay Brokerage LLC. MIBOR as distributed by MLS GRID
- $225,0003 bd1 ba1.1k sqft1075 S Morgantown Rd, Greenwood, IN 46143ActiveMLS ID #22119387, Ashley Wright, Highgarden Real Estate. MIBOR as distributed by MLS GRID
- $250,0003 bd2 ba1.2k sqft5859 Glen Haven Blvd, Plainfield, IN 46168ActiveMLS ID #22117714, Chris Price, Keller Williams Indy Metro Partners. MIBOR as distributed by MLS GRID
- $237,5003 bd2 ba1.2k sqft2830 Roberta Dr, Indianapolis, IN 46222ActiveMLS ID #22115755, Michael Moore, Trueblood Real Estate. MIBOR as distributed by MLS GRID
- $248,5003 bd1 ba1k sqft1021 S Worth Ave, Indianapolis, IN 46241ActiveMLS ID #22090566, Georgina Becerra, F.C. Tucker Company. MIBOR as distributed by MLS GRID
- $245,0003 bd2 ba912 sqft416 Linden Ln, Plainfield, IN 46168ActiveMLS ID #22112037, Joginder Sandhu, J Paul Realty LLC. MIBOR as distributed by MLS GRID
- $222,5003 bd2 ba1.2k sqft6227 Long River Ln, Indianapolis, IN 46221ActiveMLS ID #22043246, John Pacilio, eXp Realty, LLC. MIBOR as distributed by MLS GRID
