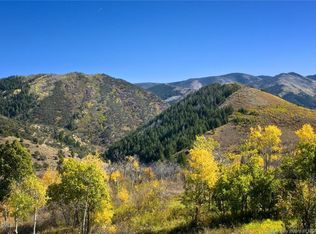
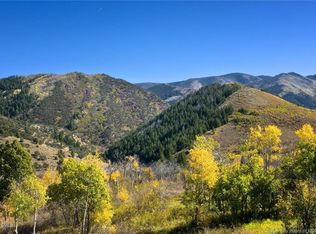
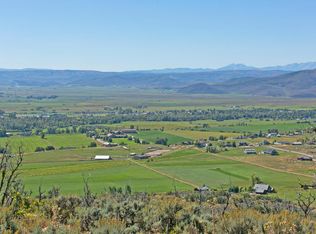
This enchanting mountain estate sits on a large private knoll in the gated community of Maple Ridge Ranches. Experience unrivaled privacy coupled with spectacular panoramic mountain and valley views... which are nothing short of amazing! Enjoy your very own 15 acres of Utah at its best with free-ranging wildlife just outside your door while Park City is just 20 minutes away. Explore the abundance of outdoor activities in every direction. The home features multiple upgrades with top-of-the-line finishes. Wonderful for entertaining with formal dining, great room and open floor plan. Beautiful new kitchen with breakfast nook and views that never get old. Main level master with an incredibly luxe master bath. Optional first floor accommodations offer an apartment feel with a quaint kitchen, sitting room, fireplace, murphy bed, laundry room and new bathroom (kids will love it!) In total this 5200+ square foot home has 5 bedrooms, 6 bathrooms, multiple outdoor decks and heated patios as well as 3 separate waterfall features!
For sale
$4,500,000
5983 N Maple Ridge Trl, Oakley, UT 84055
5beds
5,267sqft
Single Family Residence
Built in 2008
15.41 Acres Lot
$-- Zestimate®
$854/sqft
$335/mo HOA
What's special
Large private knollFormal diningHeated patiosMultiple outdoor decksBreakfast nookBeautiful new kitchenSitting room
- 93 days
- 397
- 34
Zillow last checked:
Listing updated:
Listed by:
Ted Baumann 435-640-5640,
Bald Eagle Realty
Source: PCBR,MLS#: 12603396
Facts & features
Interior
Bedrooms & bathrooms
- Bedrooms: 5
- Bathrooms: 6
- Full bathrooms: 2
- 3/4 bathrooms: 3
- 1/2 bathrooms: 1
Heating
- Forced Air, Radiant Floor
Cooling
- Air Conditioning
Appliances
- Included: Dishwasher, Disposal, Double Oven, Freezer, Gas Range, Microwave, Oven, Refrigerator, Washer/Dryer Stacked
- Laundry: Electric Dryer Hookup
Features
- Ceiling Fan(s), High Ceilings, Lock-Out, Main Level Master Bedroom, Pantry, Ski Storage, Vaulted Ceiling(s)
- Flooring: Carpet, Tile, Wood
- Basement: Crawl Space
- Has fireplace: Yes
- Fireplace features: Gas, Gas Starter, Wood Burning
Interior area
- Total structure area: 5,267
- Total interior livable area: 5,267 sqft
Video & virtual tour
Property
Parking
- Total spaces: 3
- Parking features: Garage Door Opener
- Has garage: Yes
- Covered spaces: 3
Features
- Exterior features: Balcony, Drip Irrigation, Heated Walkway
- Has view: Yes
- View description: Mountain(s), Ski Area, Valley
Lot
- Size: 15.41 Acres
- Features: Native Plants, Secluded, South Facing
Details
- Additional structures: None
- Parcel number: Mrr30
- Other equipment: Appliances, Audio System
- Horses can be raised: Yes
Construction
Type & style
- Home type: SingleFamily
- Architectural style: Mountain Contemporary
- Property subtype: Single Family Residence
Materials
- Stone, Wood Siding
- Foundation: Concrete Perimeter
- Roof: Metal
Condition
- New construction: No
- Year built: 2008
- Major remodel year: 2024
Utilities & green energy
- Sewer: Septic Tank
- Water: Public
- Utilities for property: Electricity Connected, Natural Gas Connected
Community & HOA
Community
- Security: Fire Pressure System, Smoke Alarm
- Subdivision: Maple Ridge Ranches
HOA
- Has HOA: Yes
- Services included: Com Area Taxes
- HOA fee: $1,006 quarterly
- HOA phone: 435-236-3686
Location
- Region: Oakley
Financial & listing details
- Price per square foot: $854/sqft
- Tax assessed value: $4,366,254
- Annual tax amount: $26,224
- Date on market: 7/25/2026
- Listing terms: 1031 Exchange,Cash,Conventional
- Electric utility on property: Yes
- Road surface type: Paved
Estimated market value
Not available
Estimated sales range
Not available
Not available
Price history
Price history is unavailable.
Public tax history
| Year | Property taxes | Tax assessment |
|---|---|---|
| 2025 | $26,224 -1.5% | $4,366,254 +2.2% |
| 2024 | $26,614 +15% | $4,271,254 +9.1% |
| 2023 | $23,139 +3.9% | $3,913,304 +15.9% |
| 2022 | $22,281 +60.7% | $3,376,868 +91.7% |
| 2021 | $13,861 -9.3% | $1,761,712 |
| 2020 | $15,274 +23.3% | $1,761,712 +23.3% |
| 2019 | $12,390 +9.9% | $1,429,084 +13.2% |
| 2018 | $11,269 -13.5% | $1,262,770 +0.1% |
| 2017 | $13,023 -2.3% | $1,261,087 |
| 2016 | $13,334 | $1,261,087 |
| 2015 | $13,334 +5.3% | $1,261,087 |
| 2013 | $12,661 | $1,261,087 |
Find assessor info on the county website
Monthly payment
Est. payment
Payment breakdown
Explore the cost of this home by adjusting the details. Changes won't be saved.Climate risks
Neighborhood: 84055
Similar homes
- $6,150,0005 bd4 ba6.8k sqft5936 N Triple Crown Trl, Oakley, UT 84055For Sale

 MLS ID #12604388, Daniel Feldman, KW Park City Keller Williams Real Estate. PCBR
 - $3,995,0006 bd7 ba7.7k sqft2016 N State Road 32, Kamas, UT 84036For Sale
 MLS ID #12603123, TJ Walsh, Coldwell Banker Realty (Park City-NewPark). PCBR
 - $4,850,0004 bd5 ba6.1k sqft8650 Redden Rd, Park City, UT 84098For Sale
 MLS ID #12604089, Jason Ordean, Bald Eagle Realty. PCBR
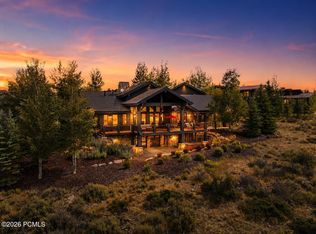
 - $5,400,0004 bd6 ba5.2k sqft7205 Westview Ct, Park City, UT 84098For Sale
 MLS ID #12604726, Paul Benson, Engel & Volkers Park City. PCBR
 - $4,500,0005 bd5 ba5.1k sqft4969 Last Stand Dr, Park City, UT 84098For SaleMLS ID #12603191, Chris O'Neill, Windermere RE Utah - Park Ave. PCBR
- $2,899,0005 bd5 ba5.9k sqft2579 Splendor Valley Rd, Kamas, UT 84036For SaleMLS ID #12601473, Kasey Jared Kershaw, IDI Real Estate. PCBR
- $4,700,0004 bd5 ba4.1k sqft3370 Tatanka Trl, Park City, UT 84098For SaleMLS ID #12603875, Kelly Horn, BHHS Utah Promontory. PCBR
- $4,395,0004 bd5 ba4.3k sqft3309 Tatanka Trl, Park City, UT 84098For SaleMLS ID #12603868, Garrett Noel, BHHS Utah Promontory. PCBR
- $3,995,0005 bd7 ba5.4k sqft1667 W Tollgate Canyon Rd, Coalville, UT 84017For SaleMLS ID #12601062, Aly Dudek, Christie's Int. RE VUE. PCBR
- $5,495,0003 bd4 ba4.9k sqft307 W Lazy Acres Ln, Kamas, UT 84036For SaleMLS ID #12601850, Michael Swan, Summit Sotheby's International Realty. PCBR
- $3,795,0005 bd5 ba4.9k sqft430 E Big Dutch Dr, Kamas, UT 84036For SaleMLS ID #12603776, Laurie L. Allen-Macaluso, eXp Realty, LLC (PC Main). PCBR
- $4,695,0005 bd5 ba4.9k sqft2081 Mahre Dr, Park City, UT 84098For SaleMLS ID #12604280, Shannon Lee, Summit Sotheby's International Realty. PCBR
- $5,625,0005 bd7 ba6.5k sqft8487 N Sunrise Loop, Park City, UT 84098For SaleMLS ID #12603594, Garrett Noel, BHHS Utah Promontory. PCBR
- $4,495,0005 bd6 ba3.9k sqft1435 April Mountain Dr, Park City, UT 84060For SaleMLS ID #12603371, Scott Maizlish, Summit Sotheby's International Realty (545 Main). PCBR
- $4,495,0005 bd6 ba3.9k sqft1435 April Mountain Dr #12, Park City, UT 84060For Sale
 MLS ID #2173929, Scott Maizlish, Summit Sotheby's International Realty. UtahRealEstate.com
 - $4,500,0005 bd5 ba4.3k sqft2436 Nansen Ct, Park City, UT 84060For SaleMLS ID #12504916, Nick Caravaglia, KW Park City Keller Williams Real Estate. PCBR
- $4,925,0005 bd6 ba6.2k sqft3542 Sun Ridge Dr, Park City, UT 84060For SaleMLS ID #12602510, Kerri Whipple, KW Park City Keller Williams Real Estate. PCBR
- $3,000,0005 bd3 ba4k sqft10129 N Basin Canyon Rd, Park City, UT 84098For SaleMLS ID #12602608, Ryan Fogarty, BHHS Utah Properties - SV. PCBR
- $3,750,0005 bd6 ba5.8k sqft140 W Vista Ridge Rd, Kamas, UT 84036For SaleMLS ID #12602512, Laurie Wing, Summit Sotheby's International Realty. PCBR
- $3,650,0004 bd4 ba5.5k sqft3690 Lariat Rd, Park City, UT 84098For SaleMLS ID #12604551, Chris Gerac, Real Broker Cottonwood Heights. PCBR
