Imagine coming home to this beautiful **2-story Colonial**, where comfort, space, and resort-style amenities come together. Step into the impressive entry featuring cathedral ceilings, circular window and gorgeous **white pine hardwood floors** that flow throughout the main level, staircase, and upper landing.
The heart of the home is the spacious new eat-in kitchen featuring granite countertops, stainless steel appliances, a center island, built-in desk, and double-door pantry** Open concept to family room and gas fireplace-perfect for morning coffee, family meals, and entertaining.
Retreat upstairs to the spacious **primary suite**, complete with a spa-like bath featuring **double sinks, granite countertops, soaking tub, separate shower, and an oversized walk-in closet**. The additional full bath upstairs has been beautifully remodeled and features the added luxury of **heated floors**. With **4 bedrooms, 3 full baths, and 1 half bath**, there is plenty of room for family and guests.
The finished lower level takes entertaining to another level! The **game room features luxury vinyl flooring, a projector and screen, and a fully equipped bar with a Beer Meister**, creating the perfect spot for movie nights, sporting events, and gatherings with friends. A **dedicated workout area** adds even more versatility to this impressive space. The two car garage has immaculate epoxy flooring and an electric heater.
Step outside and feel like you're on vacation without ever leaving home! Spend summer days relaxing around the **16' x 32' saltwater heated swimming pool with a 6' deep end and new salt water system, all within a **fenced-in yard**. The incredible covered back patio was made for year-round entertaining, featuring **electric ceiling heat, a gas fireplace, and a dedicated outdoor cooking area complete with a grill, refrigerator, and prep area**. Gather around the **outdoor fire pit** on cool evenings, enjoy dinner on the patio, or relax poolside with family and friends.
From **pool days and cookouts to movie nights, game days, and evenings around the fire**, this home offers more than a place to live—**it's your own private retreat and a lifestyle you'll love coming home to!**
For sale
$550,000
132 Birch Dr, Elizabeth, PA 15037
4beds
--sqft
Single Family Residence
Built in 2006
0.38 Acres Lot
$540,600 Zestimate®
$--/sqft
$-- HOA
What's special
Gas fireplaceFenced-in yardFinished lower levelBuilt-in deskTwo car garageSoaking tubOutdoor fire pit
- 1 day |
- 798 |
- 51 |
Zillow last checked:
Listing updated:
Listed by:
Cindy Schmidt 724-941-1427,
REALTY ONE GROUP GOLD STANDARD 724-941-1427
Source: WPMLS,MLS#: 1769733 Originating MLS: West Penn Multi-List
Originating MLS: West Penn Multi-ListFacts & features
Interior
Bedrooms & bathrooms
- Bedrooms: 4
- Bathrooms: 4
- Full bathrooms: 3
- 1/2 bathrooms: 1
Heating
- Forced Air, Gas
Cooling
- Central Air, Electric
Appliances
- Included: Some Gas Appliances, Dishwasher, Disposal, Microwave, Refrigerator, Stove
Features
- Basement: Full,Walk-Out Access
- Number of fireplaces: 2
- Fireplace features: Gas
Video & virtual tour
Property
Parking
- Total spaces: 2
- Parking features: Built In, Garage Door Opener
- Has attached garage: Yes
Features
- Levels: Two
- Stories: 2
- Pool features: Pool
Lot
- Size: 0.38 Acres
- Dimensions: 0.3836
Details
- Parcel number: 1270R00040000000
Construction
Type & style
- Home type: SingleFamily
- Architectural style: Colonial,Two Story
- Property subtype: Single Family Residence
Materials
- Brick
- Roof: Asphalt
Condition
- Resale
- Year built: 2006
Utilities & green energy
- Sewer: Public Sewer
- Water: Public
Community & HOA
Location
- Region: Elizabeth
Financial & listing details
- Tax assessed value: $265,000
- Annual tax amount: $9,586
- Date on market: 8/13/2026
Estimated market value
$540,600
$514,000 - $568,000
$2,443/mo
Price history
| Date | Event | Price |
|---|---|---|
| 8/13/2026 | Listed for sale | $550,000+96.2% |
Source:  WPMLS #1769733 Report a problem WPMLS #1769733 Report a problem | ||
| 7/10/2006 | Sold | $280,284 |
Source: Public Record Report a problem | ||
Public tax history
| Year | Property taxes | Tax assessment |
|---|---|---|
| 2025 | $9,183 +4.7% | $247,000 |
| 2024 | $8,770 +650.7% | $247,000 |
| 2023 | $1,168 | $247,000 |
| 2022 | $1,168 | $247,000 |
| 2021 | $1,168 +2% | $247,000 |
| 2020 | $1,145 -2% | $247,000 |
| 2019 | $1,168 -45.3% | $247,000 |
| 2018 | $2,137 -71.8% | $247,000 |
| 2017 | $7,575 +548.4% | $247,000 |
| 2016 | $1,168 -83.8% | $247,000 |
| 2015 | $7,230 | $247,000 |
| 2014 | -- | $247,000 -17.3% |
| 2013 | -- | $298,500 +37% |
| 2012 | -- | $217,900 |
| 2011 | -- | $217,900 |
| 2010 | -- | $217,900 +1.1% |
| 2009 | -- | $215,500 +4911.6% |
| 2008 | -- | $4,300 |
| 2007 | -- | $4,300 +138.9% |
| 2006 | -- | $1,800 |
| 2005 | -- | $1,800 |
| 2004 | -- | $1,800 |
Find assessor info on the county website
Monthly payment
Est. payment
Payment breakdown
Explore the cost of this home by adjusting the details. Changes won't be saved.Climate risks
Neighborhood: 15037
Nearby schools
GreatSchools rating
- 8/10Central El SchoolGrades: K-5Distance: 1.9 mi
- 5/10Elizabeth Forward Middle SchoolGrades: 6-8Distance: 1.9 mi
- 6/10Elizabeth Forward Senior High SchoolGrades: 9-12Distance: 0.4 mi
Schools provided by the listing agent
- District: Elizabeth Forward
Source: WPMLS. This data may not be complete. We recommend contacting the local school district to confirm school assignments for this home.
- $442,6004 bd3 ba2.2k sqft130 Walnut Cir, Elizabeth, PA 15037Off Market
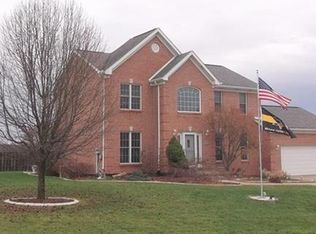
- $431,8004 bd2 ba2.8k sqft134 Ash Dr, Elizabeth, PA 15037Off Market
- $442,4003 bd3 ba2k sqft128 Walnut Cir, Elizabeth, PA 15037Off Market
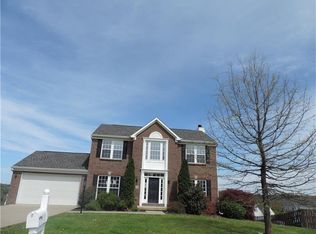
- $525,0004 bd4 ba3.4k sqft212 Ash Dr, Elizabeth, PA 15037Sold
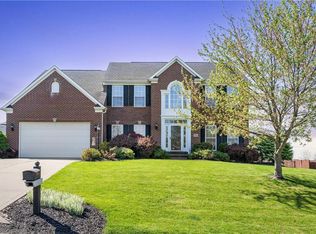
- $260,00010,454 sqft210 Ash Dr, Elizabeth, PA 15037Off Market
- $---- bd-- ba-- sqft211 Ash Dr, Elizabeth, PA 15037Off Market
- $398,8004 bd2 ba2.2k sqft214 Ash Dr, Elizabeth, PA 15037Off Market
- $398,8004 bd3 ba2k sqft126 Walnut Cir, Elizabeth, PA 15037Off Market
A local agent can set up tours, give advice and negotiate with sellers.
A local lender can help you make sure your offer is ready when you are.
Similar homes
- $369,0004 bd3 ba-- sqft130 Grouse Dr, Elizabeth, PA 15037For Sale
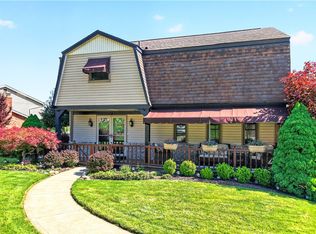 MLS ID #1769399, Dana Evans. WPMLS
 - $449,9004 bd3 ba2.9k sqft220 Williamsburg Dr, Elizabeth, PA 15037For Sale
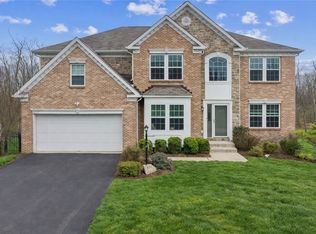 MLS ID #1746646, Rebecca Reichenbach. WPMLS
 - $550,0005 bd4 ba2.8k sqft197 Valley View Dr, Belle Vernon, PA 15012For Sale
 MLS ID #1769223, Erin Musciano. WPMLS
 - $595,7774 bd4 ba3.8k sqft1147 Oakwood Dr, Clairton, PA 15025For Sale
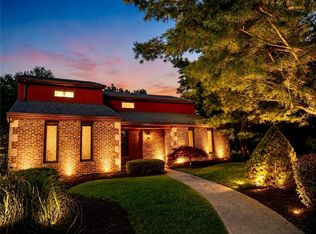 MLS ID #1769599, Patricia Gesswein. WPMLS
 - $599,9004 bd4 ba4.1k sqft107 Washington Dr, Clairton, PA 15025For SaleMLS ID #1769164, Christopher Angelo. WPMLS
- $--3 bd3 ba2.7k sqft227 Meadowfield Ln, Clairton, PA 15025AuctionAuction.com 2
- $435,0004 bd3 ba1.4k sqft124 Shellbark St, Clairton, PA 15025For SaleMLS ID #1769455, Gina Rowlands. WPMLS
- $550,0004 bd4 ba2.8k sqft619 Rosewood St, Belle Vernon, PA 15012For SaleMLS ID #1766864, Brenda Deems. WPMLS
- $499,9004 bd3 ba2.6k sqft2834 Washington Blvd, McKeesport, PA 15133For SaleMLS ID #1751613, Tara Kite. WPMLS
- $525,0004 bd4 ba3k sqft302 Davinci Ct, Rostraver Township, PA 15012For SaleMLS ID #1765952, Janie Stevens. WPMLS
- $--3 bd3 ba-- sqft234 Rosewood St, Rostraver Township, PA 15012AuctionXome
- $279,9004 bd3 ba1.7k sqft401 Lincoln St, Elizabeth, PA 15037For SaleMLS ID #1762990, Scott Schramm. WPMLS
- $599,9003 bd4 ba3.2k sqft6050 Walton Rd, Finleyville, PA 15332For SaleMLS ID #1740764, Nina Trbovich. WPMLS
- $489,9004 bd4 ba2.6k sqft175 Valley View Dr, Belle Vernon, PA 15012For SaleMLS ID #1766486, Dominick Francia. WPMLS
- $345,0003 bd3 ba1.8k sqft78 Lookout Ave, Monongahela, PA 15063For SaleMLS ID #1769142, Tanya Rhody. WPMLS
- $335,0004 bd3 ba-- sqft138 Butternut St, Clairton, PA 15025For SaleMLS ID #1769170, Sarah Rooker. WPMLS
- $459,9004 bd4 ba2.6k sqft120 Larchfield Dr, McKeesport, PA 15135For SaleMLS ID #1764400, Matt O'Donnell. WPMLS
- $575,0005 bd4 ba-- sqft102 Peasant Village Ln, Belle Vernon, PA 15012For SaleMLS ID #1751202, Jordan DeGusipe. WPMLS
- $468,0003 bd4 ba2.1k sqft115 Marias Way, South Park, PA 15129For SaleMLS ID #1767920, Steve Wasieleski. WPMLS
- $499,9994 bd3 ba2.5k sqft370 Greene Dr, Clairton, PA 15025For SaleMLS ID #1761496, Dek Thapa. WPMLS
