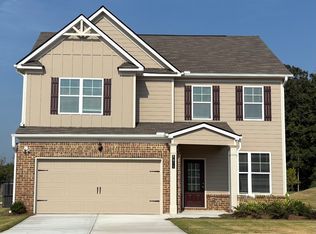
The Easton A floor plan on homesite 078 is a beautiful ranch-style home featuring 4 bedrooms, 3 baths on a spacious level lot. This open-concept floor plan offers the Owner's Suite, 2 additional bedrooms, and 1 full bath on the main level, plus a large fourth bedroom and full bath upstairs. Enjoy a chef-style kitchen with 42-inch soft-close cabinets, tile backsplash, granite countertops, stainless-steel appliances, fireplace, luxury SPC woodgrain flooring, walk-in closets, washer, dryer, refrigerator, blinds, and more. Buyer incentive available! Highland Park is close to shopping, dining, golf, parks, trails, and entertainment. Open daily. Visit the model home today for a private tour and ask how to make this home yours! Exterior photos are of the actual home. Interior photos are builder stock images and may vary in color, features, and finishes.
Closed
Zillow last checked:
Listing updated:
Bought with:
Trina Wilson, 444487
Keller Williams Realty Atl. Partners
Source: GAMLS,MLS#: 10826976
Price history
| Date | Event | Price |
|---|---|---|
| 9/24/2026 | Sold | $394,900$171/sqft |
Source:  GAMLS #10826976 Report a problem GAMLS #10826976 Report a problem | ||
| 9/11/2026 | Pending sale | $394,900$171/sqft |
Source:  FMLS GA #7822397 Report a problem FMLS GA #7822397 Report a problem | ||
| 8/22/2026 | Price change | $394,900-1.3%$171/sqft |
Source: FMLS GA #7822397 Report a problem | ||
| 8/16/2026 | Listed for sale | $399,990+0%$173/sqft |
Source: FMLS GA #7822397 Report a problem | ||
| 8/15/2026 | Listing removed | $399,900$173/sqft |
Source: GAMLS #10764808 Report a problem | ||
| 5/14/2026 | Listed for sale | $399,900$173/sqft |
Source: FMLS GA #7770994 Report a problem | ||
| 5/12/2026 | Listing removed | $399,900$173/sqft |
Source: GAMLS #10709241 Report a problem | ||
| 4/26/2026 | Price change | $399,900-2%$173/sqft |
Source: FMLS GA #7734190 Report a problem | ||
| 3/12/2026 | Listed for sale | $408,220-7.1%$177/sqft |
Source: FMLS GA #7734190 Report a problem | ||
| 3/1/2026 | Listing removed | $439,600$190/sqft |
Source: FMLS GA #7675392 Report a problem | ||
| 1/9/2026 | Listed for sale | $439,600$190/sqft |
Source: FMLS GA #7675392 Report a problem | ||
| 11/28/2025 | Pending sale | $439,600$190/sqft |
Source: GAMLS #10636045 Report a problem | ||
| 11/2/2025 | Listed for sale | $439,600$190/sqft |
Source: GAMLS #10636045 Report a problem | ||
| 11/1/2025 | Listing removed | $439,600$190/sqft |
Source: GAMLS #10557048 Report a problem | ||
| 7/31/2025 | Price change | $439,600+2.1%$190/sqft |
Source: GAMLS #10557048 Report a problem | ||
| 7/3/2025 | Price change | $430,600+0.2%$187/sqft |
Source: GAMLS #10557048 Report a problem | ||
| 6/5/2025 | Price change | $429,600-2.3%$186/sqft |
Source: FMLS GA #7592442 Report a problem | ||
| 6/5/2025 | Listed for sale | $439,600$190/sqft |
Source: GAMLS #10537121 Report a problem | ||
| 6/1/2025 | Listing removed | $439,600$190/sqft |
Source: FMLS GA #7492047 Report a problem | ||
| 2/1/2025 | Price change | $439,600+1.2%$190/sqft |
Source: FMLS GA #7492047 Report a problem | ||
| 12/8/2024 | Price change | $434,600+7.4%$188/sqft |
Source: FMLS GA #7492047 Report a problem | ||
| 11/29/2024 | Listed for sale | $404,500$175/sqft |
Source: FMLS GA #7492047 Report a problem | ||
Nearby homes

Get a cash offer in 3 minutes
Find out how much your home could sell for in as little as 3 minutes with a no-obligation cash offer.
Estimated market value
$394,300
