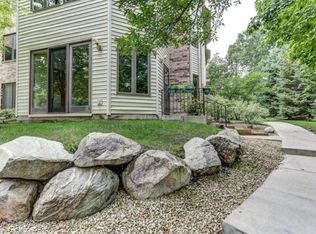
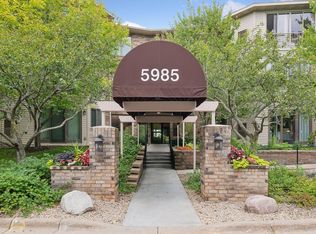
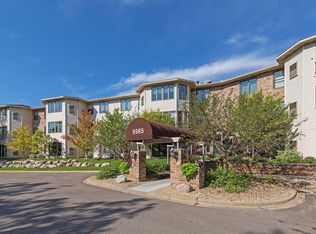
Welcome home to this rarely available, top-floor, west-facing condominium offering peaceful tree-top views and beautiful sunsets! Located in a quiet, 36-unit building in a desirable area of Minnetonka, this two-bedroom, two-bathroom home is meticulously maintained and features recent updates. The inviting open floor plan has 9-foot ceilings, large picture windows, beautiful hickory-plank laminate flooring, and a cozy dual-sided Heat & Glo gas fireplace. The bright living and dining areas flow effortlessly into a wonderful three-season porch, perfect for relaxing and taking in the views all year round. The functional kitchen is complete with ample counter space, a convenient walk-in pantry, and an adjacent built-in cabinet with an upper glass display case. Designed for privacy, the smart split-bedroom layout places the bedrooms on opposite sides of the home. Both bedrooms are generously sized; the primary has a large walk-in closet, three-quarter bath with low-threshold walk-in shower. The second bedroom has parquet wood floors and shares the unique see-through fireplace with the main living area. Both bathrooms have white tiles, and the three-quarter primary bathroom has a low-threshold walk-in shower. This unit offers the perfect blend of tranquility and conveniences with an ideal lock and leave lifestyle. Enjoy a prime, central location with quick access to Crosstown 62, Highway 494, Highway 212, and Shady Oak Road. You are just minutes away from Nine Mile Creek, Lone Lake Park, Shady Oak Lake, Bryant Lake, and extensive regional trails. Plus, enjoy the daily convenience with fantastic local restaurants, grocery stores, and shopping malls nearby. See supplements for the floor plan, property updates & features.
Active
$287,000
5985 Rowland Rd APT 308, Minnetonka, MN 55343
2beds
1,347sqft
(CC) Low Rise (3- Levels)
Built in 1995
-- sqft lot
$283,500 Zestimate®
$213/sqft
$696/mo HOA
What's special
Smart split-bedroom layoutPeaceful tree-top viewsLarge picture windowsTop-floor west-facing condominiumInviting open floor planBeautiful hickory-plank laminate flooringFunctional kitchen
- 9 hours
- 18
- 1
Zillow last checked:
Listing updated:
Listed by:
Susan P Patterson 612-701-9095,
RE/MAX Advantage Plus
Source: NorthstarMLS as distributed by MLS GRID,MLS#: 7147254
Facts & features
Interior
Bedrooms & bathrooms
- Bedrooms: 2
- Bathrooms: 2
- Full bathrooms: 1
- 3/4 bathrooms: 1
Bedroom
- Level: Main
- Area: 180 Square Feet
- Dimensions: 15x12
Bedroom 2
- Level: Main
- Area: 130 Square Feet
- Dimensions: 13x10
Foyer
- Level: Main
- Area: 45 Square Feet
- Dimensions: 9x5
Informal dining room
- Level: Main
- Area: 136 Square Feet
- Dimensions: 17x8
Kitchen
- Level: Main
- Area: 150 Square Feet
- Dimensions: 15x10
Laundry
- Level: Main
- Area: 60 Square Feet
- Dimensions: 12x5
Living room
- Level: Main
- Area: 272 Square Feet
- Dimensions: 17x16
Other
- Level: Main
- Area: 16 Square Feet
- Dimensions: 4x4
Other
- Level: Main
- Area: 150 Square Feet
- Dimensions: 15x10
Walk in closet
- Level: Main
- Area: 98 Square Feet
- Dimensions: 14x7
Heating
- Forced Air
Cooling
- Central Air
Appliances
- Included: Dishwasher, Disposal, Exhaust Fan, Microwave, Range, Refrigerator, Washer
- Laundry: Laundry Room, Main Level, In Unit
Features
- Basement: Storage/Locker
- Number of fireplaces: 1
- Fireplace features: Gas, Living Room
Interior area
- Total structure area: 1,428
- Total interior livable area: 1,347 sqft
- Finished area above ground: 1,347
- Finished area below ground: 0
Property
Parking
- Total spaces: 1
- Parking features: Assigned, Asphalt, Garage Door Opener, Guest, Heated Garage, Parking Lot, Secured, Underground
- Garage spaces: 1
- Has uncovered spaces: Yes
Accessibility
- Accessibility features: Accessible Elevator Installed, Accessible Approach with Ramp
Features
- Levels: One
- Stories: 1
- Patio & porch: Glass Enclosed, Porch, Screened
- Pool features: None
Lot
- Size: 4.19 Acres
- Features: Irregular Lot, Tree Coverage - Medium
Details
- Foundation area: 1428
- Parcel number: 3511722310049
- Zoning description: Residential-Single Family
Construction
Type & style
- Home type: Condo
- Property subtype: (CC) Low Rise (3- Levels)
- Attached to another structure: Yes
Materials
- Roof: Age Over 8 Years
Condition
- New construction: No
- Year built: 1995
Utilities & green energy
- Electric: Power Company: Xcel Energy
- Gas: Natural Gas
- Sewer: City Sewer/Connected
- Water: City Water/Connected
Community & HOA
Community
- Security: Fire Sprinkler System, Secured Garage/Parking
- Subdivision: Cic 0731 Brenwood Two Condo
HOA
- Has HOA: Yes
- Amenities included: Car Wash, Elevator(s), Fire Sprinkler System, In-Ground Sprinkler System, Lobby Entrance
- Services included: Maintenance Structure, Cable TV, Controlled Access, Hazard Insurance, Internet, Lawn Care, Maintenance Grounds, Professional Mgmt, Sanitation, Security System, Sewer, Shared Amenities, Snow Removal, Water
- HOA fee: $696 monthly
- HOA name: First Service Residential
- HOA phone: 952-277-2700
Location
- Region: Minnetonka
Financial & listing details
- Price per square foot: $213/sqft
- Tax assessed value: $272,300
- Annual tax amount: $3,259
- Date on market: 9/25/2026
- Road surface type: Paved
Estimated market value
$283,500
$269,000 - $298,000
$2,129/mo
Price history
| Date | Event | Price |
|---|---|---|
| 9/25/2026 | Listed for sale | $287,000+10.4%$213/sqft |
Source:  NorthstarMLS as distributed by MLS GRID #7147254 Report a problem NorthstarMLS as distributed by MLS GRID #7147254 Report a problem | ||
| 10/29/2021 | Sold | $260,000$193/sqft |
Source: NorthstarMLS as distributed by MLS GRID #6088317 Report a problem | ||
| 9/1/2021 | Pending sale | $260,000+42.9%$193/sqft |
Source: NorthstarMLS as distributed by MLS GRID #6088317 Report a problem | ||
| 10/17/2014 | Sold | $182,000+1.2%$135/sqft |
Source: NorthstarMLS as distributed by MLS GRID #4525282 Report a problem | ||
| 9/9/2014 | Listed for sale | $179,900+16.1%$134/sqft |
Source: BHG Real Estate - All Seasons #eps-1336180037-1409847866 Report a problem | ||
| 8/29/2011 | Sold | $155,000-8.8%$115/sqft |
Source: Agent Provided Report a problem | ||
| 8/8/2011 | Pending sale | $169,900$126/sqft |
Source: Tradition Realty L.L.C. #4068954 Report a problem | ||
| 7/20/2011 | Listed for sale | $169,900-9.6%$126/sqft |
Source: Tradition Realty L.L.C. #4068954 Report a problem | ||
| 4/18/2001 | Sold | $188,000-0.5%$140/sqft |
Source: Public Record Report a problem | ||
| 4/17/1998 | Sold | $189,000+25.4%$140/sqft |
Source: Agent Provided Report a problem | ||
| 4/23/1996 | Sold | $150,700$112/sqft |
Source: Public Record Report a problem | ||
Public tax history
| Year | Property taxes | Tax assessment |
|---|---|---|
| 2025 | $3,064 +1.9% | $272,300 +1% |
| 2024 | $3,007 +11% | $269,600 +1.2% |
| 2023 | $2,709 +19.4% | $266,400 +8.6% |
| 2022 | $2,270 +4.3% | $245,300 +23.8% |
| 2021 | $2,176 -5.3% | $198,100 +2.6% |
| 2020 | $2,298 +5.6% | $193,100 +0.1% |
| 2019 | $2,176 -5.3% | $193,000 +3.7% |
| 2018 | $2,298 +3.9% | $186,200 +3.9% |
| 2017 | $2,211 +0.6% | $179,200 +8.4% |
| 2016 | $2,198 +7.1% | $165,300 +2% |
| 2015 | $2,052 +0.1% | $162,100 +23.9% |
| 2014 | $2,049 +13.5% | $130,800 -10% |
| 2013 | $1,805 +0.3% | $145,300 -2% |
| 2012 | $1,800 +1.7% | $148,200 -2% |
| 2011 | $1,771 -2.6% | $151,200 -10% |
| 2010 | $1,818 +2.8% | $168,000 -4% |
| 2009 | $1,768 -15.4% | $175,000 -10.3% |
| 2006 | $2,089 -16.2% | $195,000 -13.6% |
| 2005 | $2,494 +2% | $225,600 +8.5% |
| 2004 | $2,445 +7.7% | $208,000 +10.6% |
| 2002 | $2,270 -27.3% | $188,000 |
| 2001 | $3,123 | -- |
Find assessor info on the county website
Monthly payment
Est. payment
Payment breakdown
Explore the cost of this home by adjusting the details. Changes won't be saved.Climate risks
Neighborhood: 55343
Similar homes
- $234,9002 bd2 ba1.2k sqft6040 Chasewood Pkwy APT 2, Minnetonka, MN 55343For Sale

 MLS ID #7133877, Paige Bieker, eXp Realty. NorthstarMLS as distributed by MLS GRID
 - $229,9003 bd2 ba1.3k sqft6085 Rowland Rd APT 312, Minnetonka, MN 55343For Sale
 MLS ID #7042281, Katie Chandler, RE/MAX Results. NorthstarMLS as distributed by MLS GRID
 - $229,0002 bd2 ba1k sqft6048 Chasewood Pkwy APT 1, Minnetonka, MN 55343For Sale
 MLS ID #7082105, Ryan Fischer, RE/MAX Results. NorthstarMLS as distributed by MLS GRID
 - $185,0002 bd2 ba1k sqft6155 Chasewood Pkwy APT 1, Minnetonka, MN 55343For Sale
 MLS ID #7140886, Amy Deckas - Deckas Group, Edina Realty, Inc.. NorthstarMLS as distributed by MLS GRID
 - $275,0002 bd2 ba1.5k sqft5985 Rowland Rd APT 302, Minnetonka, MN 55343For SaleMLS ID #7048830, Jason T Lange, RE/MAX Results. NorthstarMLS as distributed by MLS GRID
- $260,0002 bd1 ba1.3k sqft5410 Sanibel Dr, Minnetonka, MN 55343For SaleMLS ID #7149310, Jean A Richardson, Edina Realty, Inc.. NorthstarMLS as distributed by MLS GRID
- $324,9002 bd2 ba1.4k sqft5601 Smetana Dr Unit 608, Minnetonka, MN 55343For SaleMLS ID #7024984, Merit Raff, Edina Realty, Inc.. NorthstarMLS as distributed by MLS GRID
- $224,9002 bd1 ba1k sqft14349 Fairway Dr, Eden Prairie, MN 55344For SaleMLS ID #7138767, Danny B. Rorabeck, Century 21 Affiliated*. NorthstarMLS as distributed by MLS GRID
- $299,9002 bd2 ba1.2k sqft5607 Pompano Dr, Minnetonka, MN 55343For SaleMLS ID #7146873, Daniel Rollings, Exit Realty Nexus. NorthstarMLS as distributed by MLS GRID
- $350,0002 bd2 ba1.4k sqft5601 Smetana Dr Unit 808, Minnetonka, MN 55343For SaleMLS ID #7091158, Merit Raff, Edina Realty, Inc.. NorthstarMLS as distributed by MLS GRID
- $309,0002 bd2 ba1.4k sqft11211 Kinsley St, Eden Prairie, MN 55344For SaleMLS ID #7148038, Stacy A Elmquist, Edina Realty, Inc.. NorthstarMLS as distributed by MLS GRID
- $240,0002 bd2 ba1.2k sqft32 11th Ave S APT 215, Hopkins, MN 55343For SaleMLS ID #7120528, Jodine M Williams, Keller Williams Realty Integrity Lakes. NorthstarMLS as distributed by MLS GRID
- $225,0002 bd2 ba1k sqft6155 Chasewood Pkwy APT 201, Minnetonka, MN 55343For SaleMLS ID #7135269, Sarah Page, LPT Realty, LLC. NorthstarMLS as distributed by MLS GRID
- $237,0001 bd1 ba1.1k sqft5601 Smetana Dr Unit 101, Minnetonka, MN 55343For SaleMLS ID #7139136, Merit Raff, Edina Realty, Inc.. NorthstarMLS as distributed by MLS GRID
- $180,0002 bd2 ba1k sqft5697 Green Circle Dr APT 315, Minnetonka, MN 55343For SaleMLS ID #7122701, Emily Marie Eck, Engel & Volkers Minneapolis. NorthstarMLS as distributed by MLS GRID
- $314,9002 bd3 ba1.7k sqft5225 Beachside Dr, Minnetonka, MN 55343For SaleMLS ID #7134130, Nevin R Raghuveer, RE/MAX Results. NorthstarMLS as distributed by MLS GRID
- $169,9002 bd2 ba1k sqft5643 Green Circle Dr APT 108, Minnetonka, MN 55343For SaleMLS ID #7088558, William Roth, LPT Realty, LLC. NorthstarMLS as distributed by MLS GRID
- $199,9002 bd2 ba1k sqft6030 Chasewood Pkwy APT 201, Minnetonka, MN 55343For SaleMLS ID #7126957, The Leonhardt Team, Coldwell Banker Realty. NorthstarMLS as distributed by MLS GRID
- $290,0003 bd2 ba1.3k sqft5332 Beachside Dr, Minnetonka, MN 55343For SaleMLS ID #7127000, Kari A Kyllo, RE/MAX Advantage Plus. NorthstarMLS as distributed by MLS GRID
- $215,0002 bd2 ba1.1k sqft5988 Chasewood Pkwy APT 1, Minnetonka, MN 55343For SaleMLS ID #7086910, Jeff J Garthwait, Orono Realty Inc. NorthstarMLS as distributed by MLS GRID
