Virtually Staged. Welcome to the highly desirable, boutique community of Villas of Heritage Place, where this beautifully remodeled home is currently the only home for sale in the community! Featuring a bright, open-concept layout with soaring vaulted ceilings throughout, this home offers a spacious and inviting atmosphere. Enjoy peace of mind with a roof just one year old, a newer A/C, stainless steel appliances, quartz countertops, a decorative tile backsplash, and luxury vinyl plank flooring throughout. The thoughtfully updated primary suite features dual closets and a beautifully remodeled shower with a custom built-in bench and convenient niches. Additional highlights include custom closets, fresh interior and exterior paint, a water softener, a large screened-in patio, a fenced backyard, a corner lot, and an oversized paver driveway. Residents also enjoy a community park and playground. Ideally located near Orlando’s major attractions, resorts, the airport, shopping, and dining. Beautifully updated, move-in ready, and ideally located—this exceptional home is one you won’t want to miss!
For sale
$474,900
3109 HERITAGE PARK WAY, ORLANDO, FL 32837
3beds
1,781sqft
Single Family Residence
Built in 2002
6,631 Square Feet Lot
$463,100 Zestimate®
$267/sqft
$43/mo HOA
What's special
Quartz countertopsBright open-concept layoutFenced backyardThoughtfully updated primary suiteSoaring vaulted ceilings throughoutCorner lotCustom closets
- 13 days
- 506
- 49
Likely to sell faster than
Zillow last checked:
Listing updated:
Listed by:
Andrew Burgard 407-716-0278,
CHARLES RUTENBERG REALTY ORLANDO 407-622-2122,
Ashley Hemmer 407-590-5246,
CHARLES RUTENBERG REALTY ORLANDO
Source: Stellar MLS,MLS#: O6452145 Originating MLS: Orlando Regional
Facts & features
Interior
Bedrooms & bathrooms
- Bedrooms: 3
- Bathrooms: 2
- Full bathrooms: 2
Rooms
- Room types: Attic, Family Room, Dining Room
Primary bedroom
- Features: Built-in Closet
- Level: First
- Area: 234 Square Feet
- Dimensions: 13x18
Bedroom 2
- Features: Built-in Closet
- Level: First
- Area: 132 Square Feet
- Dimensions: 12x11
Family room
- Level: First
- Area: 285 Square Feet
- Dimensions: 19x15
Kitchen
- Level: First
- Area: 143 Square Feet
- Dimensions: 13x11
Living room
- Level: First
- Area: 260 Square Feet
- Dimensions: 13x20
Heating
- Central
Cooling
- Central Air
Appliances
- Included: Dishwasher, Disposal, Dryer, Microwave, Range, Refrigerator, Washer, Water Softener
- Laundry: Inside
Features
- Ceiling Fan(s), High Ceilings, Kitchen/Family Room Combo, Split Bedroom, Stone Counters, Walk-In Closet(s)
- Flooring: Luxury Vinyl
- Doors: Sliding Doors
- Windows: Window Treatments
- Has fireplace: No
Interior area
- Total structure area: 2,386
- Total interior livable area: 1,781 sqft
Property
Parking
- Total spaces: 2
- Parking features: Garage - Attached
- Attached garage spaces: 2
Features
- Levels: One
- Stories: 1
- Patio & porch: Covered, Patio, Porch, Screened
- Exterior features: Irrigation System, Rain Gutters
- Fencing: Fenced
Lot
- Size: 6,631 Square Feet
- Features: Corner Lot, Cul-De-Sac, Near Public Transit
Details
- Parcel number: 202429882500380
- Zoning: P-D
- Special conditions: None
Construction
Type & style
- Home type: SingleFamily
- Property subtype: Single Family Residence
Materials
- Block, Stucco
- Foundation: Slab
- Roof: Shingle
Condition
- Completed
- New construction: No
- Year built: 2002
Utilities & green energy
- Sewer: Public Sewer
- Water: Public
- Utilities for property: BB/HS Internet Available, Cable Connected, Electricity Connected, Sewer Connected, Street Lights, Water Connected
Community & HOA
Community
- Security: Smoke Detector(s)
- Pet fee: $0 monthly
- Subdivision: VILLAS AT HERITAGE PLACE 50 27
HOA
- Has HOA: Yes
- HOA fee: $43 monthly
- HOA name: Julie Antonides
Location
- Region: Orlando
Financial & listing details
- Price per square foot: $267/sqft
- Tax assessed value: $395,620
- Annual tax amount: $3,143
- Date on market: 10/23/2026
- Cumulative days on market: 12 days
- Listing terms: Cash,Conventional,FHA
- Ownership: Fee Simple
- Total actual rent: 0
- Electric utility on property: Yes
- Road surface type: Asphalt
Estimated market value
$463,100
$440,000 - $486,000
$2,620/mo
Price history
| Date | Event | Price |
|---|---|---|
| 10/23/2026 | Listed for sale | $474,900+120.9%$267/sqft |
Source:  Stellar MLS #O6452145 Report a problem | ||
| 10/19/2026 | Listing removed | $2,700$2/sqft |
Source: Stellar MLS #OM730671 Report a problem | ||
| 9/18/2026 | Price change | $2,700-3.6%$2/sqft |
Source: Stellar MLS #OM730671 Report a problem | ||
| 8/19/2026 | Listed for rent | $2,800$2/sqft |
Source: Stellar MLS #OM730671 Report a problem | ||
| 1/30/2015 | Sold | $215,000+8.6%$121/sqft |
Source: Stellar MLS #S4806539 Report a problem | ||
| 4/17/2014 | Sold | $198,000+17.6%$111/sqft |
Source: Stellar MLS #O5218652 Report a problem | ||
| 12/4/2002 | Sold | $168,300$94/sqft |
Source: Public Record Report a problem | ||
Public tax history
| Year | Property taxes | Tax assessment |
|---|---|---|
| 2024 | $3,616 +7.4% | $236,591 +3% |
| 2023 | $3,367 +4.2% | $229,700 +3% |
| 2022 | $3,233 +1.7% | $223,010 +3% |
| 2021 | $3,179 +0.9% | $216,515 +1.4% |
| 2020 | $3,151 +1.5% | $213,526 +2.3% |
| 2019 | $3,104 +0.9% | $208,725 +1.9% |
| 2018 | $3,077 | $204,833 +2.1% |
| 2017 | $3,077 +1.7% | $200,620 +3.5% |
| 2016 | $3,024 -16.1% | $193,750 +9% |
| 2015 | $3,604 +31.5% | $177,714 +27.9% |
| 2014 | $2,742 +44.2% | $138,990 +4.2% |
| 2013 | $1,901 +1.2% | $133,371 +7.2% |
| 2012 | $1,878 -2.8% | $124,384 -2.2% |
| 2011 | $1,931 -5.8% | $127,203 -7.1% |
| 2010 | $2,049 | $136,971 -9.5% |
| 2009 | -- | $151,350 -27.1% |
| 2008 | $2,383 -3.8% | $207,592 -26% |
| 2007 | $2,478 -5.4% | $280,441 +20.5% |
| 2006 | $2,620 +1.3% | $232,792 +37.3% |
| 2005 | $2,586 +4.7% | $169,546 +16% |
| 2004 | $2,470 +0.5% | $146,135 +2.2% |
| 2003 | $2,457 +1214.4% | $143,013 +1344.6% |
| 2002 | $187 | $9,900 |
Find assessor info on the county website
Monthly payment
Est. payment
Payment breakdown
Explore the cost of this home by adjusting the details. Changes won't be saved.Climate risks
Neighborhood: 32837
Nearby schools
Schools provided by the listing agent
- Elementary: John Young Elem
- Middle: Hunter's Creek Middle
- High: Freedom High School
Source: Stellar MLS. This data may not be complete. We recommend contacting the local school district to confirm school assignments for this home.


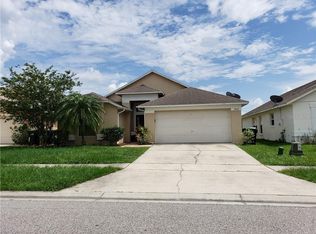
Similar homes
- $475,0004 bd3 ba2.2k sqft4743 CHALFONT DRIVE, ORLANDO, FL 32837For Sale
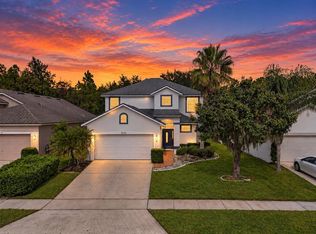
 MLS ID #O6452794, Maria Marte, PA, 21 NEW HOMES INC. Stellar MLS
- $395,0003 bd2 ba1.6k sqft2128 CROSSHAIR CIRCLE, ORLANDO, FL 32837For Sale
 MLS ID #O6452359, Ken Pozek, REAL BROKER, LLC. Stellar MLS
- $470,0004 bd2 ba1.9k sqft2540 ROLLING BROAK DRIVE, ORLANDO, FL 32837For Sale
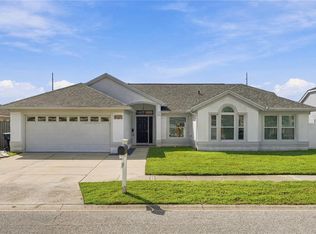 MLS ID #O6434730, Judd Cheyney, KELLER WILLIAMS REALTY AT THE PARKS. Stellar MLS
- $425,0004 bd2 ba1.5k sqft12016 SAFFRON COURT, ORLANDO, FL 32837For Sale
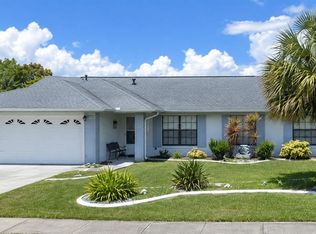 MLS ID #S5157910, Jo-Ann Castro, EXP REALTY LLC. Stellar MLS
- $515,0004 bd3 ba2.3k sqft2836 SPIVEY LANE, ORLANDO, FL 32837For SaleMLS ID #O6438765, Beatrice Colon, REALITY REALTY. Stellar MLS
- $414,0004 bd3 ba1.8k sqft12509 CRAYFORD AVENUE, ORLANDO, FL 32837For SaleMLS ID #O6434554, Kriselys Tapia, THE REAL ESTATE INTERNATIONAL GROUP LLC. Stellar MLS
- $420,0004 bd2 ba1.9k sqft12635 RINGWOOD AVENUE, ORLANDO, FL 32837For SaleMLS ID #S5159702, Rick Morales, POPULAR REAL ESTATE. Stellar MLS
- $459,9004 bd2 ba2k sqft2547 RACCOON RUN LANE, ORLANDO, FL 32837For SaleMLS ID #S5157881, Ilanna Reisner, PA, LPT REALTY, LLC. Stellar MLS
- $449,9904 bd2 ba2k sqft12745 NEWFIELD DRIVE S, ORLANDO, FL 32837For SaleMLS ID #O6441011, Maria Garcia, HOME MASTER REALTY OF C F INC. Stellar MLS
- $435,0003 bd2 ba1.9k sqft14342 TAMBOURINE DRIVE, ORLANDO, FL 32837For SaleMLS ID #O6453654, Annie Resto, EMPIRE NETWORK REALTY. Stellar MLS
- $410,0004 bd2 ba2k sqft12131 AGANA STREET, ORLANDO, FL 32837For SaleMLS ID #O6450510, Carolina Perez, LPT REALTY, LLC. Stellar MLS
- $455,0003 bd2 ba1.7k sqft14331 DULCIMER COURT, ORLANDO, FL 32837For SaleMLS ID #S5159016, Alfredo Meyer, ALTIS REALTY. Stellar MLS
- $407,0003 bd2 ba1.7k sqft3513 MCALLISTER WAY, ORLANDO, FL 32837For SaleMLS ID #O6426399, Rina Patel, RE/MAX PRIME PROPERTIES. Stellar MLS
- $449,9003 bd2 ba1.8k sqft3023 RAMSGATE CIRCLE, ORLANDO, FL 32837For SaleMLS ID #O6440092, Brenda Gonzalez, PROPERTIES IN TOWN. Stellar MLS
- $464,0003 bd2 ba1.7k sqft14442 MANDOLIN DRIVE, ORLANDO, FL 32837For SaleMLS ID #S5158404, Sandra Pereira, IPANEMA REALTY LLC. Stellar MLS
- $505,0003 bd3 ba1.7k sqft13917 TALLOWRIDGE COURT, ORLANDO, FL 32837For SaleMLS ID #O6413523, Elaine Garcia, GARCIA REALTY GROUP. Stellar MLS
- $365,0003 bd2 ba1.1k sqft2211 PHONECIA COURT, ORLANDO, FL 32837For SaleMLS ID #O6454360, Jenipher Johnson, EXP REALTY LLC. Stellar MLS
- $460,0004 bd2 ba2.1k sqft5251 LOS PALMA VISTA DRIVE, ORLANDO, FL 32837For SaleMLS ID #G5117329, Auristela Perez Carrasquero, OLYMPUS EXECUTIVE REALTY INC. Stellar MLS
- $534,9005 bd2 ba2.2k sqft13714 HUNTWICK DRIVE, ORLANDO, FL 32837For SaleMLS ID #O6452647, Steven Horner, RE/MAX PRIME PROPERTIES. Stellar MLS
- $446,0004 bd2 ba2.5k sqft12512 TILLINGHAM COURT, ORLANDO, FL 32837For SaleMLS ID #O6435681, Ingrid Coe, LPT REALTY, LLC. Stellar MLS
