Uniquely remodeled and impeccably maintained, this charming 3-bedroom, 2-bath villa is tucked away in the quaint and exclusive community of Patios Del Mar, an enclave of just 21 homes. The beautifully updated interior features new flooring, gourmet kitchen with a gorgeous island, granite countertops, all-new stainless-steel appliances, insta hot, double door oven, abundant cabinet space. A separate den area overlooks a sunny atrium & fountain, bringing the outdoors in and creating a bright, inviting space. The spacious primary suite has been thoughtfully updated with a beautiful new bathroom and custom closet systems, new ceiling fans and fixtures add the finishing touches throughout. All new doors and baseboards and freshly painted. Beautiful living room with accent beams & high ceilings Full hurricane protection. Laundry room with additional storage. Beautiful indoor gas fireplace. Outside, your private, fenced backyard is truly an oasis, featuring a resort-style patio, beautiful landscaping and ornamental plantings, and a saltwater pool with gas heater and spa. Multiple entertaining areas make this the perfect spot for relaxing or hosting friends and family. Ideally located close to shopping and restaurants, major roadways, with Sugar Sand Park just a bike ride away and the beach only minutes from your doorstep. LOW HOA of only $250 per month! A rare opportunity to own a truly special home in a wonderful South Florida setting!
For sale
Price cut: $20.1K (11/6)
$839,900
5987 PATIO Drive, Boca Raton, FL 33433
3beds
1,593sqft
Villa
Built in 1976
5,497 Square Feet Lot
$822,200 Zestimate®
$527/sqft
$250/mo HOA
What's special
Beautiful indoor gas fireplaceUniquely remodeledFreshly paintedBeautifully updated interiorGranite countertopsImpeccably maintainedGorgeous island
- 27 days
- 810
- 56
Zillow last checked:
Listing updated:
Listed by:
Stefanie I Bauer 954-540-8128,
EXP Realty
Source: BeachesMLS,MLS#: B26086408 Originating MLS: BeachesMLS
Facts & features
Interior
Bedrooms & bathrooms
- Bedrooms: 3
- Bathrooms: 2
- Full bathrooms: 2
- Main level bathrooms: 2
- Main level bedrooms: 3
Primary bedroom
- Level: Main
- Area: 187
- Dimensions: 17 X 11
Bedroom 2
- Level: Main
- Area: 130
- Dimensions: 13 X 10
Bedroom 3
- Level: Main
- Area: 120
- Dimensions: 12 X 10
Family room
- Level: Main
- Area: 126
- Dimensions: 14 X 9
Kitchen
- Level: Main
- Area: 98
- Dimensions: 14 X 7
Living room
- Level: Main
- Area: 338
- Dimensions: 26 X 13
Heating
- Central
Cooling
- Central Air, Ceiling Fan(s)
Appliances
- Included: Dryer, Dishwasher, Free-Standing Freezer, Freezer, Gas Range, Microwave, Range, Refrigerator, Washer
- Laundry: Inside, Laundry Room
Features
- Central Vacuum, High Ceilings, Kitchen Island, Main Level Primary, Pantry, Separate Shower, Vaulted Ceiling(s)
- Flooring: Concrete, Other, Tile, Vinyl
- Has fireplace: Yes
- Fireplace features: Gas
Interior area
- Total structure area: 2,125
- Total interior livable area: 1,593 sqft
Video & virtual tour
Property
Parking
- Total spaces: 4
- Parking features: Attached, Driveway, Garage, Garage Door Opener
- Attached garage spaces: 2
- Has uncovered spaces: Yes
Accessibility
- Accessibility features: None
Features
- Levels: One
- Stories: 1
- Has private pool: Yes
- Pool features: Fenced, Gas Heat, Heated, In Ground, Private, Salt Water, Waterfall
- Has spa: Yes
- Spa features: Heated, In Ground
- Fencing: Back Yard,Fenced
- Waterfront features: None
Lot
- Size: 5,497 Square Feet
- Features: < 1/4 Acre
Details
- Additional structures: Gazebo
- Parcel number: 00424726060000020
- Zoning: AR
- Special conditions: Standard,Listed As-Is
Construction
Type & style
- Home type: SingleFamily
- Architectural style: Ranch
- Property subtype: Villa
Materials
- CBS (Concrete Block Structure), Block, Stucco
- Roof: Spanish Tile,Tile
Condition
- Resale
- New construction: No
- Year built: 1976
Utilities & green energy
- Electric: 3 Phase
- Sewer: Public Sewer
- Water: Public
- Utilities for property: Cable Available, Sewer Available, Water Available
Community & HOA
Community
- Features: Home Owners Association
- Security: Smoke Detector(s)
- Subdivision: PATIOS DEL MAR
HOA
- Has HOA: Yes
- Amenities included: None
- Services included: Common Areas
- HOA fee: $250 monthly
- HOA phone: 561-394-2523
Location
- Region: Boca Raton
Financial & listing details
- Price per square foot: $527/sqft
- Tax assessed value: $342,231
- Annual tax amount: $5,285
- Date on market: 10/11/2026
- Cumulative days on market: 27 days
- Listing terms: Cash,Conventional
Estimated market value
$822,200
$781,000 - $863,000
$4,216/mo
Price history
| Date | Event | Price |
|---|---|---|
| 11/6/2026 | Price change | $839,900-2.3%$527/sqft |
Source:  BeachesMLS #B26086408 Report a problem | ||
| 10/11/2026 | Listed for sale | $859,999+29.1%$540/sqft |
Source: eXp Realty #B26086408 Report a problem | ||
| 1/2/2024 | Sold | $665,999-4.9%$418/sqft |
Source: BeachesMLS #R10931055 Report a problem | ||
| 12/7/2023 | Pending sale | $700,000$439/sqft |
Source: BeachesMLS #RX-10931055 Report a problem | ||
| 11/25/2023 | Contingent | $700,000$439/sqft |
Source: BeachesMLS #RX-10931055 Report a problem | ||
| 11/2/2023 | Price change | $700,000-3.4%$439/sqft |
Source: BeachesMLS #RX-10931055 Report a problem | ||
| 10/30/2023 | Listed for sale | $725,000+11.5%$455/sqft |
Source: BeachesMLS #RX-10931055 Report a problem | ||
| 3/30/2023 | Sold | $650,000$408/sqft |
Source: BeachesMLS #R10865106 Report a problem | ||
| 2/21/2023 | Pending sale | $650,000$408/sqft |
Source:  RE/MAX International Report a problem | ||
| 2/21/2023 | Contingent | $650,000$408/sqft |
Source: BeachesMLS #RX-10865106 Report a problem | ||
| 2/11/2023 | Listed for sale | $650,000+46.2%$408/sqft |
Source: BeachesMLS #RX-10865106 Report a problem | ||
| 12/19/2018 | Sold | $444,500-1.2%$279/sqft |
Source: BeachesMLS #R10480720 Report a problem | ||
| 11/20/2018 | Pending sale | $450,000$282/sqft |
Source: Coldwell Banker Residential Real Estate - Boca Central #RX-10480720 Report a problem | ||
| 11/13/2018 | Listed for sale | $450,000+9.8%$282/sqft |
Source: Coldwell Banker/BR #RX-10480720 Report a problem | ||
| 5/22/2018 | Sold | $410,000-8.9%$257/sqft |
Source: Public Record Report a problem | ||
| 4/5/2018 | Listed for sale | $449,900+60.7%$282/sqft |
Source: Link International Realty PA #RX-10420474 Report a problem | ||
| 10/25/2012 | Listing removed | $279,900$176/sqft |
Source: RE/MAX Services #R3156336 Report a problem | ||
| 9/14/2012 | Listed for sale | $279,900$176/sqft |
Source: RE/MAX Services #R3156336 Report a problem | ||
| 3/29/2012 | Listing removed | $279,900$176/sqft |
Source: RE/MAX Services #R3156336 Report a problem | ||
| 3/4/2012 | Listed for sale | $279,900$176/sqft |
Source: RE/MAX Services #R3156336 Report a problem | ||
| 11/15/2011 | Listing removed | $279,900$176/sqft |
Source: Re/Max Complete Solutions #R3156336 Report a problem | ||
| 2/14/2011 | Sold | $279,900$176/sqft |
Source: Public Record Report a problem | ||
| 1/13/2011 | Pending sale | $279,900$176/sqft |
Source: RE/MAX Complete Solutions #R3156336 Report a problem | ||
| 11/24/2010 | Listed for sale | $279,900+15.5%$176/sqft |
Source: RE/MAX Complete Solutions #R3156336 Report a problem | ||
| 4/11/2002 | Sold | $242,403+60.5%$152/sqft |
Source: Public Record Report a problem | ||
| 6/13/1994 | Sold | $151,000$95/sqft |
Source: Public Record Report a problem | ||
Public tax history
| Year | Property taxes | Tax assessment |
|---|---|---|
| 2025 | $5,285 +3.2% | $333,234 +2.9% |
| 2024 | $5,122 -9.5% | $323,843 -5.6% |
| 2023 | $5,662 +1.1% | $343,063 +3% |
| 2022 | $5,603 +0.9% | $333,071 +3% |
| 2021 | $5,552 +1.5% | $323,370 +1.4% |
| 2020 | $5,468 -1.5% | $318,905 -0.2% |
| 2019 | $5,552 | $319,505 +59.6% |
| 2018 | $5,552 +72.1% | $200,245 +2.1% |
| 2017 | $3,227 +1.6% | $196,126 +2.1% |
| 2016 | $3,177 +0% | $192,092 +0.7% |
| 2015 | $3,176 -2.4% | $190,757 +0.8% |
| 2014 | $3,255 +1.6% | $189,243 +1.5% |
| 2013 | $3,204 -14% | $186,446 -12% |
| 2012 | $3,725 +1.2% | $211,906 +2.7% |
| 2011 | $3,683 +1.3% | $206,368 +1.5% |
| 2010 | $3,637 +7.5% | $203,318 +2.7% |
| 2009 | $3,384 +11.8% | $197,973 +0.1% |
| 2008 | $3,027 -4.7% | $197,775 +3% |
| 2007 | $3,175 -6.3% | $192,015 +2.5% |
| 2006 | $3,389 | $187,332 +3% |
| 2005 | -- | $181,876 +3% |
| 2004 | $1,679 +687.3% | $176,579 +1.9% |
| 2003 | $213 -91.8% | $173,287 +23.3% |
| 2002 | $2,599 +1.6% | $140,500 +1.6% |
| 2001 | $2,558 +0.9% | $138,287 |
| 2000 | $2,536 +11.2% | $138,287 +1.1% |
| 1999 | $2,282 | $136,787 |
Find assessor info on the county website
Monthly payment
Est. payment
Payment breakdown
Explore the cost of this home by adjusting the details. Changes won't be saved.Climate risks
Neighborhood: 33433
Nearby schools
Schools provided by the listing agent
- Elementary: Verde K-8
- Middle: Boca Raton Community
- High: Boca Raton
Source: BeachesMLS. This data may not be complete. We recommend contacting the local school district to confirm school assignments for this home.

Similar homes
- $949,0002 bd2 ba1.9k sqft7164 VIA PALOMAR, Boca Raton, FL 33433For Sale
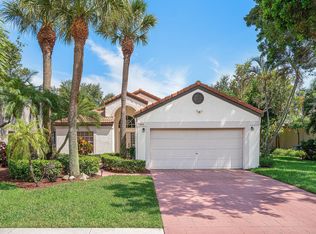
 MLS ID #B26067225, Sheryl L Sagel, Coldwell Banker. BeachesMLS
- $775,0003 bd3 ba2k sqft11270 Cloverleaf Circle, Boca Raton, FL 33428For Sale
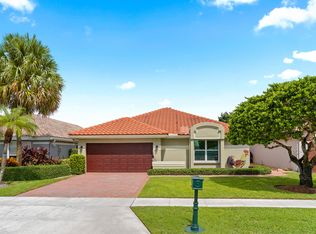 MLS ID #B26085707, Liliane Weinstein, William Raveis Real Estate. BeachesMLS
- $910,0003 bd4 ba2.3k sqft20104 BACK NINE Drive, Boca Raton, FL 33498For Sale
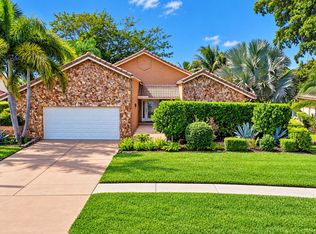 MLS ID #B26090762, Robert M Cahan, Lang Realty/ BR. BeachesMLS
- $825,0003 bd2 ba1.8k sqft5745 Aspen Ridge Court, Delray Beach, FL 33484For Sale
 MLS ID #B26093969, Kaitlin Bolinsky, NRFL LLC. BeachesMLS
- $749,0003 bd3 ba2k sqft736 St Albans Drive, Boca Raton, FL 33486For SaleMLS ID #B26090389, Anthony Vallagi, United Realty Group Inc.. BeachesMLS
- $949,9905 bd3 ba2.3k sqft10941 Granite Street, Boca Raton, FL 33428For SaleMLS ID #B26039011, Valeria Freitas, Partnership Realty Inc.. BeachesMLS
- $1,200,0002 bd2 ba1.7k sqft120, Boca Raton, FL 33432For SaleMLS ID #B26096419, David B Hall, Compass Florida LLC. BeachesMLS
- $950,0003 bd3 ba2k sqft713 Saint Albans Drive, Boca Raton, FL 33486For SaleMLS ID #B26089596, Susan C Brown, United Realty Group Inc.. BeachesMLS
- $849,9004 bd3 ba1.9k sqft3830 NE 22nd Terrace, Lighthouse Point, FL 33064For SaleMLS ID #B26051661, Felicia Nemens, EXP Realty. BeachesMLS
- $580,0003 bd3 ba1.9k sqft21195 JUEGO Circle #16-A, Boca Raton, FL 33433For SaleMLS ID #B26061899, Carlos Marcelo Gil, Parrot Realty LLC. BeachesMLS
- $799,9003 bd2 ba2.1k sqft11327 Wingfoot Drive, Boynton Beach, FL 33437For SaleMLS ID #R11142414, Robert Alan Bomzer, Coldwell Banker Realty. BeachesMLS
- $949,0003 bd2 ba2.1k sqft20317 Hacienda Court, Boca Raton, FL 33498For SaleMLS ID #B26069341, James Lopez, Compass Florida LLC. BeachesMLS
- $795,5003 bd2 ba1.4k sqft2521 Jaeger Drive, Delray Beach, FL 33444For SaleMLS ID #B26067233, Milan Brkic, Urban Agency. BeachesMLS
- $950,0003 bd2 ba2k sqft5571 SUGAR MILL Court, Delray Beach, FL 33484For SaleMLS ID #B26085119, Sherri L Feuer, Lang Realty/ BR. BeachesMLS
- $900,0003 bd4 ba2.2k sqft2281 NW 62ND Drive, Boca Raton, FL 33496For SaleMLS ID #B26073694, Brian P Battaglia, Lang Realty/ BR. BeachesMLS
- $949,2004 bd2 ba1.8k sqft4401 NE 15TH Way, Oakland Park, FL 33334For SaleMLS ID #B26089900, Alex Martin Escobar, RE/MAX Experience. BeachesMLS
- $595,0003 bd2 ba1.9k sqft21680 Tall Palm Circle #12-B, Boca Raton, FL 33433For SaleMLS ID #B26068206, Mark L Nestler, One Sotheby's International Realty. BeachesMLS
- $749,9994 bd3 ba2.2k sqft4032 NW 63RD Street, Coconut Creek, FL 33073For SaleMLS ID #B26077113, Daniel VanBronkhorst, The Agency Florida LLC. BeachesMLS
- $789,0004 bd3 ba2.2k sqft4270 NW 9th Street, Delray Beach, FL 33445For SaleMLS ID #B26068163, Paul Gregory Lykins, True Floridian Realty. BeachesMLS
- $1,050,0003 bd2 ba1.7k sqft1107 SE 14TH Terrace, Deerfield Beach, FL 33441For SaleMLS ID #B26080452, Rachelle Hirt-Beresh, Compass Florida LLC. BeachesMLS
