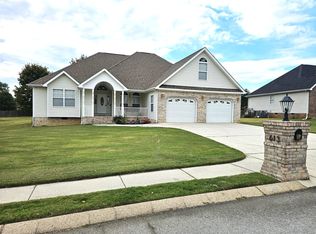
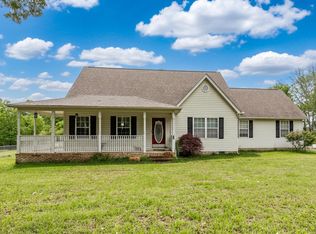
Immaculate one-owner home in The Meadows. Gleaming hardwood floors, remote gas fireplace, separate dining room, also an eat-in kitchen, and a kitchen bar. Perfect floor plan for entertaining with a flow through the dining room, kitchen, and great room, back to the foyer. The screened in back porch is a treasure to relax and drink your morning coffee. Bonus room has extra walk in closet space. Perfect for a flex-space. Abundant storage with large walk-in closets in the Primary Bedroom as well as one of the spare bedrooms, and bonus room. Floored walk-in Attic space as well. Sidewalks to walk on, and a level yard to play or garden. Make your appointment today, you will be glad you did!
For sale
$405,000
599 Cardinal Rd, Ringgold, GA 30736
3beds
2,249sqft
Single Family Residence
Built in 2002
0.35 Acres Lot
$401,000 Zestimate®
$180/sqft
$-- HOA
What's special
Remote gas fireplaceGleaming hardwood floorsSeparate dining roomSidewalks to walk onKitchen barScreened in back porchEat-in kitchen
- 46 days
- 806
- 54
Zillow last checked:
Listing updated:
Listed by:
Robin Payne 423-805-6709,
Coldwell Banker Pryor Realty
Source: Greater Chattanooga Realtors,MLS#: 1541796
Facts & features
Interior
Bedrooms & bathrooms
- Bedrooms: 3
- Bathrooms: 3
- Full bathrooms: 2
- 1/2 bathrooms: 1
Primary bedroom
- Level: First
Bedroom
- Level: First
Bedroom
- Level: First
Primary bathroom
- Level: First
Bathroom
- Level: First
Other
- Level: First
Bonus room
- Level: Second
Dining room
- Level: First
Great room
- Level: First
Kitchen
- Level: First
Laundry
- Level: First
Heating
- Central, Natural Gas
Cooling
- Central Air, Ceiling Fan(s), Electric, Multi Units
Appliances
- Included: Disposal, Dishwasher, Exhaust Fan, Electric Oven, Electric Range, Free-Standing Electric Oven, Free-Standing Electric Range, Free-Standing Refrigerator, Gas Water Heater, Ice Maker, Microwave, Refrigerator, Range Hood, Water Heater
- Laundry: Electric Dryer Hookup, Laundry Room, Main Level, Washer Hookup
Features
- Breakfast Bar, Cathedral Ceiling(s), Ceiling Fan(s), Chandelier, Double Vanity, Entrance Foyer, Eat-in Kitchen, High Ceilings, High Speed Internet, Pantry, Primary Downstairs, Recessed Lighting, Storage, Stone Counters, Tray Ceiling(s), Vaulted Ceiling(s), Walk-In Closet(s), Separate Shower, Tub/shower Combo, Breakfast Nook, Separate Dining Room, Plumbed, Split Bedrooms, Whirlpool Tub
- Flooring: Carpet, Ceramic Tile, Hardwood
- Windows: Blinds, Bay Window(s), Drapes, Insulated Windows, Vinyl Frames
- Basement: Crawl Space
- Has fireplace: Yes
- Fireplace features: Family Room, Gas Starter, Gas Log, See Remarks
Interior area
- Total structure area: 2,249
- Total interior livable area: 2,249 sqft
- Finished area above ground: 2,249
Property
Parking
- Total spaces: 2
- Parking features: Concrete, Driveway, Garage, Garage Door Opener, Garage Faces Front, Kitchen Level
- Attached garage spaces: 2
Features
- Levels: One and One Half
- Stories: 1
- Patio & porch: Covered, Deck, Enclosed, Porch, Rear Porch, Porch - Screened, Porch - Covered
- Exterior features: Gas Grill
- Pool features: None
- Spa features: None
- Fencing: None
Lot
- Size: 0.35 Acres
- Dimensions: 94 x 164
- Features: Back Yard, Few Trees, Front Yard, Level, Rectangular Lot, See Remarks
Details
- Additional structures: None
- Parcel number: 0049h155
- Special conditions: Probate Listing,Standard
Construction
Type & style
- Home type: SingleFamily
- Architectural style: Contemporary
- Property subtype: Single Family Residence
Materials
- Brick, Vinyl Siding
- Foundation: Block
- Roof: Asphalt,Shingle
Condition
- New construction: No
- Year built: 2002
Utilities & green energy
- Sewer: Public Sewer
- Water: Public
- Utilities for property: Cable Available, Electricity Available, Electricity Connected, Natural Gas Available, Natural Gas Connected, Phone Available, Phone Connected, Sewer Available, Sewer Connected, Underground Utilities, Water Available, Water Connected
Community & HOA
Community
- Features: Curbs, Sidewalks
- Security: Smoke Detector(s), Security Service, Security System Owned, Security System
- Subdivision: The Meadows
HOA
- Has HOA: No
Location
- Region: Ringgold
Financial & listing details
- Price per square foot: $180/sqft
- Tax assessed value: $413,970
- Annual tax amount: $3,144
- Date on market: 9/25/2026
- Listing terms: Cash,Conventional,FHA,VA Loan
- Road surface type: Paved
Estimated market value
$401,000
$381,000 - $421,000
$2,497/mo
Price history
| Date | Event | Price |
|---|---|---|
| 9/25/2026 | Listed for sale | $405,000$180/sqft |
Source: Greater Chattanooga Realtors #1541796 Report a problem | ||
| 9/12/2026 | Pending sale | $405,000$180/sqft |
Source:  GAMLS #10842475 Report a problem GAMLS #10842475 Report a problem | ||
| 9/12/2026 | Contingent | $405,000$180/sqft |
Source: Greater Chattanooga Realtors #1541796 Report a problem | ||
| 8/31/2026 | Listed for sale | $405,000+96.4%$180/sqft |
Source: Greater Chattanooga Realtors #1541796 Report a problem | ||
| 7/22/2002 | Sold | $206,200$92/sqft |
Source: Agent Provided Report a problem | ||
Public tax history
| Year | Property taxes | Tax assessment |
|---|---|---|
| 2025 | $723 -6.2% | $165,588 +3.7% |
| 2024 | $770 +1% | $159,685 +27.4% |
| 2023 | $763 +30.5% | $125,318 +20.3% |
| 2022 | $584 | $104,150 |
| 2021 | $584 +1.1% | $104,150 +11.9% |
| 2020 | $578 +0.7% | $93,114 +0.6% |
| 2019 | $574 -5% | $92,514 +1.8% |
| 2018 | $604 -72.8% | $90,914 +1% |
| 2017 | $2,224 | $90,030 +6.5% |
| 2016 | -- | $84,541 |
| 2015 | -- | $84,541 |
| 2014 | -- | $84,541 +0% |
| 2013 | -- | $84,540 |
| 2012 | -- | -- |
| 2011 | -- | -- |
| 2010 | -- | -- |
Find assessor info on the county website
Monthly payment
Est. payment
Payment breakdown
Explore the cost of this home by adjusting the details. Changes won't be saved.Climate risks
Neighborhood: 30736
Nearby schools
Schools provided by the listing agent
- Elementary: Ringgold Elementary
- Middle: Ringgold Middle
- High: Ringgold High School
Source: Greater Chattanooga Realtors. This data may not be complete. We recommend contacting the local school district to confirm school assignments for this home.
Similar homes
- $375,0004 bd3 ba2k sqft222 Carrigan Cir, Ringgold, GA 30736For Sale
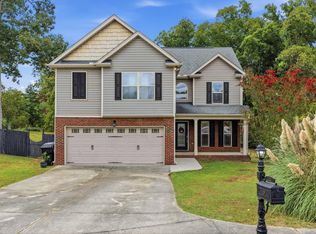 MLS ID #1542453, Carol Craig. Greater Chattanooga Realtors
 - $458,9003 bd3 ba2.5k sqft44 Creekside Dr, Ringgold, GA 30736For Sale
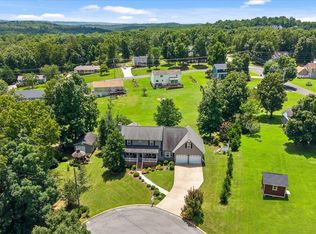 MLS ID #1539365, Christi Oliver. Greater Chattanooga Realtors
 - $434,9003 bd3 ba2.6k sqft1473 Pine Grove Rd, Ringgold, GA 30736For Sale
 MLS ID #1533624, Judy K Proffer. Greater Chattanooga Realtors
 - $350,0004 bd3 ba2.3k sqft1653 Clearview Dr, Ringgold, GA 30736For Sale
 MLS ID #1543715, Becky McNew. Greater Chattanooga Realtors
