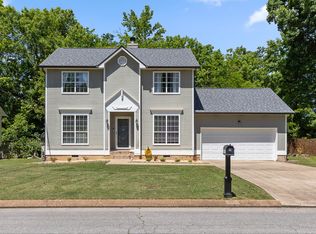
Welcome to 1344 Springview Drive, a beautifully maintained two-story home located on a private lot in the highly desirable East Brainerd area. Offering 3 bedrooms and 2.5 bathrooms, this home has the perfect balance of comfort, style, and convenience.
Step inside to the bright and inviting main level featuring a generously sized living room filled with natural light. The dedicated dining area is perfect for both formal entertaining and everyday meals and the thoughtfully designed kitchen is equipped with plenty of cabinetry and has the perfect view of the backyard.
Upstairs, you'll find three well-appointed bedrooms, including a spacious primary suite complete with a private en-suite bath and ample closet space. Two additional bedrooms share a full bathroom, while a convenient half bath on the main level provides added functionality for guests.
Outside, the expansive backyard offers endless possibilities--whether you envision outdoor entertaining, gardening, a play area, or simply a private retreat surrounded by nature.
Recent updates include a new water heater (2018), HVAC replacement (2019), and roof replacement (2012), providing peace of mind for years to come. This East Brainerd gem is a must-see--schedule your private showing today.
For sale
$319,999
1344 Springview Dr, Chattanooga, TN 37421
3beds
1,849sqft
Single Family Residence
Built in 2002
0.41 Acres Lot
$320,200 Zestimate®
$173/sqft
$-- HOA
What's special
- 16 days
- 668
- 101
Likely to sell faster than
Zillow last checked:
Listing updated:
Listed by:
Eric Tidmore 423-710-6482,
1 Percent Lists Scenic City 423-355-5478,
Cole D Land 423-509-3777,
1 Percent Lists Scenic City
Source: Greater Chattanooga Realtors,MLS#: 1544277
Facts & features
Interior
Bedrooms & bathrooms
- Bedrooms: 3
- Bathrooms: 3
- Full bathrooms: 2
- 1/2 bathrooms: 1
Primary bedroom
- Level: Second
Bedroom
- Level: Second
Bedroom
- Level: Second
Bathroom
- Level: Second
Bathroom
- Level: Second
Other
- Level: First
Bonus room
- Level: First
Dining room
- Level: First
Exercise room
- Level: Basement
Kitchen
- Level: First
Laundry
- Level: First
Living room
- Level: First
Heating
- Central, Electric
Cooling
- Central Air, Electric
Appliances
- Included: Dishwasher, Electric Water Heater, Free-Standing Electric Range, Microwave, Refrigerator
- Laundry: Laundry Closet, Electric Dryer Hookup, Washer Hookup
Features
- Double Vanity, Entrance Foyer, High Ceilings, Open Floorplan, Pantry, Walk-In Closet(s), En Suite, Separate Dining Room, Whirlpool Tub
- Flooring: Carpet, Hardwood, Tile
- Windows: Insulated Windows
- Basement: Partial
- Number of fireplaces: 1
- Fireplace features: Electric, Living Room
Interior area
- Total structure area: 1,849
- Total interior livable area: 1,849 sqft
- Finished area above ground: 1,849
Property
Parking
- Total spaces: 2
- Parking features: Basement, Garage Door Opener, Off Street, Garage Faces Side
- Attached garage spaces: 2
Features
- Levels: Two
- Stories: 2
- Patio & porch: Porch, Porch - Screened, Porch - Covered
- Exterior features: Private Yard
Lot
- Size: 0.41 Acres
- Dimensions: 25.0 x 79.91
- Features: Cul-De-Sac, Gentle Sloping
Details
- Parcel number: 171c C 014.04
Construction
Type & style
- Home type: SingleFamily
- Property subtype: Single Family Residence
Materials
- Other, Shingle Siding
- Foundation: Block, Brick/Mortar, Stone
- Roof: Shingle
Condition
- New construction: No
- Year built: 2002
Utilities & green energy
- Sewer: Public Sewer
- Water: Public
- Utilities for property: Electricity Connected, Sewer Connected, Underground Utilities, Water Connected
Community & HOA
Community
- Features: None
- Security: Smoke Detector(s)
- Subdivision: Carolina Hills
HOA
- Has HOA: No
Location
- Region: Chattanooga
Financial & listing details
- Price per square foot: $173/sqft
- Tax assessed value: $301,500
- Annual tax amount: $1,151
- Date on market: 10/15/2026
- Listing terms: Cash,Conventional,FHA,VA Loan
- Road surface type: Asphalt
Estimated market value
$320,200
$304,000 - $336,000
$2,064/mo
Price history
| Date | Event | Price |
|---|---|---|
| 10/15/2026 | Listed for sale | $319,999-5.5%$173/sqft |
Source: Greater Chattanooga Realtors #1544277 Report a problem | ||
| 6/1/2026 | Listing removed | $338,500$183/sqft |
Source: Greater Chattanooga Realtors #1528390 Report a problem | ||
| 2/12/2026 | Listed for sale | $338,500-0.4%$183/sqft |
Source: Greater Chattanooga Realtors #1528390 Report a problem | ||
| 1/5/2026 | Listing removed | $340,000$184/sqft |
Source: Greater Chattanooga Realtors #1521140 Report a problem | ||
| 9/25/2025 | Listed for sale | $340,000-1.4%$184/sqft |
Source: Greater Chattanooga Realtors #1521140 Report a problem | ||
| 9/9/2024 | Listing removed | $345,000$187/sqft |
Source: Greater Chattanooga Realtors #1396272 Report a problem | ||
| 7/25/2024 | Listed for sale | $345,000+109.2%$187/sqft |
Source: Greater Chattanooga Realtors #1396272 Report a problem | ||
| 1/31/2017 | Sold | $164,900-5.8%$89/sqft |
Source: Greater Chattanooga Realtors #1251919 Report a problem | ||
| 7/22/2016 | Listed for sale | $175,000+66.7%$95/sqft |
Source: Owner Report a problem | ||
| 6/2/2009 | Sold | $105,000-4.5%$57/sqft |
Source: Public Record Report a problem | ||
| 4/18/2009 | Price change | $109,900-11.4%$59/sqft |
Source: foreclosure.com Report a problem | ||
| 3/15/2009 | Listed for sale | $124,000+12.8%$67/sqft |
Source: foreclosure.com Report a problem | ||
| 3/9/2009 | Sold | $109,934-23.9%$59/sqft |
Source: Public Record Report a problem | ||
| 5/12/2004 | Sold | $144,400-8.3%$78/sqft |
Source: Public Record Report a problem | ||
| 7/23/2002 | Sold | $157,500$85/sqft |
Source: Public Record Report a problem | ||
Public tax history
| Year | Property taxes | Tax assessment |
|---|---|---|
| 2025 | $1,151 +0.6% | $75,375 +48.4% |
| 2024 | $1,145 | $50,775 |
| 2023 | $1,145 | $50,775 |
| 2022 | $1,145 +0.8% | $50,775 |
| 2021 | $1,136 -3.5% | $50,775 +19.3% |
| 2020 | $1,177 | $42,575 |
| 2019 | $1,177 | $42,575 |
| 2018 | $1,177 -0.8% | $42,575 |
| 2017 | $1,186 +3.6% | $42,575 |
| 2016 | $1,146 | -- |
| 2015 | $1,146 | $41,100 |
| 2014 | $1,146 -47.1% | -- |
| 2013 | $2,167 | $41,100 -3.7% |
| 2012 | $2,167 | $42,700 |
| 2011 | $2,167 | $42,700 |
| 2010 | $2,167 +7.9% | $42,700 |
| 2009 | $2,009 | $42,700 +10.2% |
| 2008 | -- | $38,750 |
| 2007 | -- | $38,750 |
| 2006 | -- | $38,750 |
| 2005 | -- | $38,750 +13.5% |
| 2004 | -- | $34,150 |
| 2003 | -- | $34,150 |
Find assessor info on the county website
Monthly payment
Est. payment
Payment breakdown
Explore the cost of this home by adjusting the details. Changes won't be saved.Climate risks
Neighborhood: East Brainerd
Nearby schools
Schools provided by the listing agent
- Elementary: Westview Elementary
- Middle: East Hamilton
- High: East Hamilton
Source: Greater Chattanooga Realtors. This data may not be complete. We recommend contacting the local school district to confirm school assignments for this home.
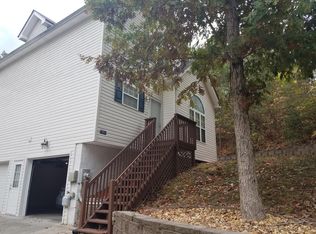
- $271,8003 bd2 ba1.4k sqft1350 Springview Dr, Chattanooga, TN 37421Off Market
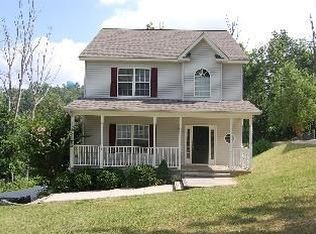
- $358,1003 bd2 ba1.9k sqft1338 Springview Dr, Chattanooga, TN 37421Off Market
- $337,6004 bd3 ba1.7k sqft1322 Springview Dr, Chattanooga, TN 37421Off Market
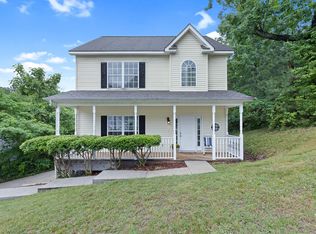
- $341,9003 bd3 ba1.6k sqft1362 Springview Dr, Chattanooga, TN 37421Off Market
Similar homes
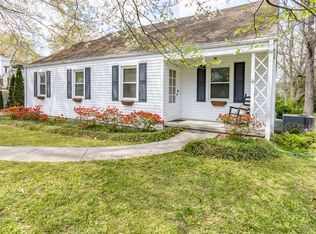
- $319,9003 bd2 ba1.6k sqft311 Guild Dr, Chattanooga, TN 37421For Sale
 MLS ID #1532316, Carey Skiles Norwood. Greater Chattanooga Realtors
 - $325,0003 bd2 ba1.7k sqft1804 Mara Dr, Chattanooga, TN 37421For Sale
 MLS ID #1540152, Ryan K King. Greater Chattanooga Realtors
 - $379,9003 bd2 ba1.8k sqft131 Brently Woods Dr, Chattanooga, TN 37421For Sale
 MLS ID #1538879, Anny Jones. Greater Chattanooga Realtors
 - $315,0003 bd3 ba1.4k sqft1903 Howell Mill Dr, Chattanooga, TN 37421For Sale
 MLS ID #1534496, Grace Edrington. Greater Chattanooga Realtors
