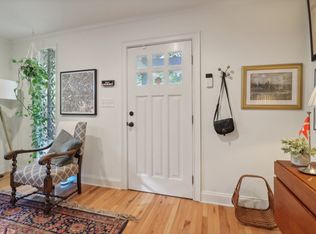
599 Daniel Ave, Decatur, GA 30032 is a single family home that contains 1,333 sq ft and was built in 1950. It contains 3 bedrooms and 1 bathroom. This home last sold for $359,813 in April 2025.
The Zestimate for this house is $398,200. The Rent Zestimate for this home is $2,302/mo.
Sold for $359,813
Street View
Price history
| Date | Event | Price |
|---|---|---|
| 8/26/2026 | Price change | $400,000-5.9%$300/sqft |
Source:  GAMLS #10667080 Report a problem GAMLS #10667080 Report a problem | ||
| 7/11/2026 | Price change | $424,900-2.3%$319/sqft |
Source: GAMLS #10667080 Report a problem | ||
| 5/8/2026 | Price change | $434,900-3.3%$326/sqft |
Source: GAMLS #10667080 Report a problem | ||
| 1/7/2026 | Price change | $449,900-4.3%$338/sqft |
Source: GAMLS #10667080 Report a problem | ||
| 11/20/2025 | Price change | $469,900-14.5%$353/sqft |
Source: GAMLS #10617021 Report a problem | ||
| 10/2/2025 | Price change | $549,900-1.8%$413/sqft |
Source: GAMLS #10617021 Report a problem | ||
| 8/5/2025 | Listed for sale | $559,900+55.6%$420/sqft |
Source: GAMLS #10578237 Report a problem | ||
| 4/16/2025 | Sold | $359,813-37.4%$270/sqft |
Source: Public Record Report a problem | ||
| 4/7/2025 | Price change | $574,900-4.2%$431/sqft |
Source:  FMLS GA #7548196 Report a problem FMLS GA #7548196 Report a problem | ||
| 3/27/2025 | Listed for sale | $599,900+66.7%$450/sqft |
Source: FMLS GA #7548196 Report a problem | ||
| 12/30/2024 | Sold | $359,813-30.8%$270/sqft |
Source: Public Record Report a problem | ||
| 12/19/2024 | Listed for sale | $520,000+108%$390/sqft |
Source: GAMLS #10429292 Report a problem | ||
| 12/5/2023 | Sold | $250,000-5.7%$188/sqft |
Source: Public Record Report a problem | ||
| 7/28/2023 | Sold | $265,000+3.9%$199/sqft |
Source: Public Record Report a problem | ||
| 6/15/2022 | Sold | $255,000-5.5%$191/sqft |
Source: FMLS GA #7046362 Report a problem | ||
| 5/28/2022 | Pending sale | $269,900$202/sqft |
Source: FMLS GA #7046362 Report a problem | ||
| 5/12/2022 | Listed for sale | $269,900$202/sqft |
Source: FMLS GA #7046362 Report a problem | ||
Get a cash offer in 3 minutes
Find out how much your home could sell for in as little as 3 minutes with a no-obligation cash offer.
Estimated market value
$398,200
