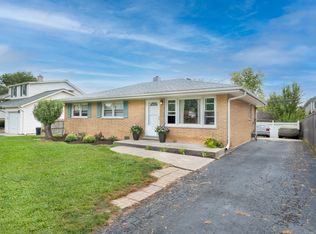
Welcome home to this charming, move-in-ready ranch situated on a fantastic lot in a highly desirable Elmhurst location! Freshly painted throughout with clean finishes and equipped with a brand-new AC system (2026), this home offers immediate comfort, mechanical efficiency, and complete peace of mind. While perfectly move-in ready today, it also presents an exceptional opportunity for future customization and building instant equity. Prime Location & Lifestyle: - Parks & Recreation: Steps from Crestview Park and minutes to Berens Park and The Hub (sports fields, playgrounds, mini-golf, batting cages, and walking trails). - Shopping & Dining: Quick drive to vibrant downtown Elmhurst, Elmhurst Crossing shopping center, local grocers, and neighborhood restaurants. - Commuter Advantage: Rapid access to IL-64 (North Ave), Route 83, I-290, I-294, and the downtown Elmhurst Metra station for an effortless Chicago commute. - Acclaimed Schools: Located within Elmhurst District 205 attendance boundaries (York Community High School). A standout combination of prime location, functional single-level living, and incredible value. Schedule your private showing today!
Active
$445,000
599 N Willow Rd, Elmhurst, IL 60126
4beds
2,160sqft
Single Family Residence
Built in 1960
6,577 Square Feet Lot
$434,500 Zestimate®
$206/sqft
$-- HOA
What's special
Move-in-ready ranchFantastic lotFunctional single-level livingBrand-new ac system
- 10 days
- 1,118
- 42
Likely to sell faster than
Zillow last checked:
Listing updated:
Listed by:
Asish Kurian (224)616-8328,
Coldwell Banker Realty
Source: MRED as distributed by MLS GRID,MLS#: 12781756
Facts & features
Interior
Bedrooms & bathrooms
- Bedrooms: 4
- Bathrooms: 3
- Full bathrooms: 2
- 1/2 bathrooms: 1
Rooms
- Room types: Utility Room-Lower Level
Primary bedroom
- Features: Flooring (Hardwood)
- Level: Main
- Area: 140 Square Feet
- Dimensions: 14X10
Bedroom 2
- Features: Flooring (Hardwood)
- Level: Main
- Area: 110 Square Feet
- Dimensions: 11X10
Bedroom 3
- Level: Main
- Area: 100 Square Feet
- Dimensions: 10X10
Bedroom 4
- Level: Basement
- Area: 150 Square Feet
- Dimensions: 15X10
Dining room
- Level: Main
- Dimensions: COMBO
Family room
- Features: Flooring (Laminate)
- Level: Basement
- Area: 450 Square Feet
- Dimensions: 30X15
Kitchen
- Features: Flooring (Hardwood)
- Level: Main
- Area: 130 Square Feet
- Dimensions: 13X10
Laundry
- Level: Basement
- Area: 48 Square Feet
- Dimensions: 8X6
Living room
- Level: Main
- Area: 225 Square Feet
- Dimensions: 15X15
Other
- Level: Basement
- Area: 80 Square Feet
- Dimensions: 10X8
Heating
- Natural Gas
Cooling
- Central Air
Appliances
- Laundry: Gas Dryer Hookup
Features
- Basement: Finished,Full
- Number of fireplaces: 1
- Fireplace features: Wood Burning, Family Room
Interior area
- Total structure area: 2,160
- Total interior livable area: 2,160 sqft
- Finished area below ground: 1,080
Property
Parking
- Total spaces: 7
- Parking features: Other, Yes, Garage Owned, Detached, Owned, Garage
- Garage spaces: 1
Accessibility
- Accessibility features: No Disability Access
Features
- Stories: 1
- Fencing: Fenced
Lot
- Size: 6,577 Square Feet
- Dimensions: 50X132
Details
- Parcel number: 0336120006
- Special conditions: Standard
Construction
Type & style
- Home type: SingleFamily
- Architectural style: Queen Anne
- Property subtype: Single Family Residence
Materials
- Aluminum Siding, Brick, Frame
- Foundation: Concrete Perimeter
- Roof: Asphalt
Condition
- New construction: No
- Year built: 1960
Utilities & green energy
- Electric: Circuit Breakers
- Sewer: Public Sewer
- Water: Lake Michigan
Community & HOA
Community
- Features: Park, Tennis Court(s), Sidewalks, Street Lights
HOA
- Services included: None
Location
- Region: Elmhurst
Financial & listing details
- Price per square foot: $206/sqft
- Tax assessed value: $126,095
- Annual tax amount: $7,157
- Date on market: 10/9/2026
- Ownership: Fee Simple
Estimated market value
$434,500
$413,000 - $456,000
$3,967/mo
Price history
| Date | Event | Price |
|---|---|---|
| 10/9/2026 | Listed for sale | $445,000$206/sqft |
Source:  MRED as distributed by MLS GRID #12781756 Report a problem MRED as distributed by MLS GRID #12781756 Report a problem | ||
| 10/9/2026 | Listing removed | $445,000$206/sqft |
Source: MRED as distributed by MLS GRID #12747632 Report a problem | ||
| 9/1/2026 | Listed for sale | $445,000+36.9%$206/sqft |
Source: MRED as distributed by MLS GRID #12747632 Report a problem | ||
| 3/5/2016 | Listing removed | $1,700$1/sqft |
Source: Berkshire Hathaway HomeServices Prairie Path REALTORS #09150133 Report a problem | ||
| 2/28/2016 | Listed for rent | $1,700+6.3%$1/sqft |
Source: Berkshire Hathaway HomeServices Prairie Path REALTORS #09150133 Report a problem | ||
| 1/23/2013 | Listing removed | $1,600$1/sqft |
Source: Prudential Prairie Path, RLTRS. Report a problem | ||
| 1/11/2013 | Listed for rent | $1,600$1/sqft |
Source: Prudential Prairie Path, RLTRS. Report a problem | ||
| 1/13/2006 | Sold | $325,000+107%$150/sqft |
Source: Public Record Report a problem | ||
| 8/20/1997 | Sold | $157,000+5.4%$73/sqft |
Source: Public Record Report a problem | ||
| 9/25/1996 | Sold | $149,000$69/sqft |
Source: Public Record Report a problem | ||
Public tax history
| Year | Property taxes | Tax assessment |
|---|---|---|
| 2025 | $7,395 +3.3% | $126,095 +7.9% |
| 2024 | $7,157 +7.9% | $116,863 +8.8% |
| 2023 | $6,630 +7.2% | $107,430 +6.4% |
| 2022 | $6,184 +4.3% | $100,960 +4.4% |
| 2021 | $5,932 +6.1% | $96,710 +4.4% |
| 2020 | $5,592 +0.8% | $92,630 +4% |
| 2019 | $5,545 +12.6% | $89,060 +13.3% |
| 2018 | $4,925 +1.7% | $78,630 +4.6% |
| 2017 | $4,840 +3.9% | $75,150 +8.3% |
| 2016 | $4,657 +1.5% | $69,390 +8.3% |
| 2015 | $4,587 -3.2% | $64,100 +5.3% |
| 2014 | $4,741 +11.3% | $60,890 -2% |
| 2013 | $4,259 +1.8% | $62,130 -6.3% |
| 2012 | $4,182 +1.7% | $66,340 -10.1% |
| 2011 | $4,111 -9.8% | $73,800 -19.2% |
| 2010 | $4,555 +13.8% | $91,290 -9.1% |
| 2009 | $4,004 +6.6% | $100,380 +26.2% |
| 2006 | $3,756 +5.4% | $79,570 +8% |
| 2005 | $3,563 +10.8% | $73,670 +6.5% |
| 2004 | $3,215 +1.8% | $69,170 +9% |
| 2003 | $3,158 +0.9% | $63,460 +8.4% |
| 2002 | $3,131 +6.6% | $58,550 +8.1% |
| 2001 | $2,937 +4.1% | $54,150 +5.8% |
| 2000 | $2,822 | $51,180 |
Find assessor info on the county website
Monthly payment
Est. payment
Payment breakdown
Explore the cost of this home by adjusting the details. Changes won't be saved.Climate risks
Neighborhood: 60126
Nearby schools
Schools provided by the listing agent
- Middle: Churchville Middle School
- High: York Community High School
- District: 205
Source: MRED as distributed by MLS GRID. This data may not be complete. We recommend contacting the local school district to confirm school assignments for this home.
Similar homes
- $475,0002 bd2 ba2.6k sqft792 N Kenilworth Ave, Elmhurst, IL 60126Active
 MLS ID #12769247, Matt Pittman, Keller Williams Premiere Properties. MRED as distributed by MLS GRID
 - $422,5003 bd3 ba1.9k sqft661 Winston Dr, Melrose Park, IL 60160New
 MLS ID #12786138, George Ristau, Weichert, Realtors - All Pro. MRED as distributed by MLS GRID
 - $499,0003 bd3 ba1.7k sqft452 W Commonwealth Ln, Elmhurst, IL 60126Active
 MLS ID #12746639, Gabriel Martinez, Iconic Real Estate of Illinois Inc. MRED as distributed by MLS GRID
 - $439,9003 bd2 ba1.6k sqft11201 Mandel Ave, Westchester, IL 60154Active
 MLS ID #12773820, Jose Leon, RE/MAX Partners. MRED as distributed by MLS GRID
