NEW CONSTRUCTION WITH BASEMENT!! Welcome to this beautifully crafted ranch-style home nestled in the heart of East Tennessee, where modern comfort meets timeless design. This thoughtfully designed 3-bedroom, 2-bath residence offers an open and inviting layout perfect for today's lifestyle.
Step inside to discover a bright, open-concept living space featuring quality finishes, durable flooring, and abundant natural light. The kitchen is the heart of the home, complete with sleek cabinetry, granite countertops, and a functional layout ideal for both everyday living and entertaining. The adjacent dining and living areas flow seamlessly, creating a warm and welcoming atmosphere.
The spacious primary suite offers a private retreat with a well-appointed en-suite bath and generous closet space. Two additional bedrooms provide flexibility for guests, a home office, or hobbies, while the second full bath is stylish and convenient.
Enjoy the ease of ranch-style living with energy-efficient construction, modern systems, and low-maintenance materials throughout. The unfinished basement can be whatever you need it to be from a workshop area, TV/den area, playroom, etc.
Located in scenic East Tennessee, this home offers the perfect blend of peaceful surroundings and easy access to local amenities, outdoor recreation, and charming nearby towns.
Taxes to be assessed. Construction is scheduled to be completed by early December 2026. Buyer or Buyer's agent to verify exact measurements and information in this listing.
New construction
$399,900
5990 Jones Bridge Rd, Greeneville, TN 37743
3beds
1,680sqft
Single Family Residence, Residential
Built in 2026
0.65 Acres Lot
$-- Zestimate®
$238/sqft
$-- HOA
What's special
Quality finishesPeaceful surroundingsPrivate retreatTwo additional bedroomsAbundant natural lightSleek cabinetryDurable flooring
- 2 hours
- 103
- 5
Zillow last checked:
Listing updated:
Listed by:
Wendi Wheeler 423-620-9553,
Realty Executives East TN Realtors 423-639-3465
Source: TVRMLS,MLS#: 10002883
Facts & features
Interior
Bedrooms & bathrooms
- Bedrooms: 3
- Bathrooms: 2
- Full bathrooms: 2
Heating
- Heat Pump
Cooling
- Heat Pump
Appliances
- Included: Dishwasher, Refrigerator
- Laundry: Electric Dryer Hookup, Washer Hookup
Features
- Flooring: Luxury Vinyl
- Basement: Block,Concrete,Unfinished,Walk-Out Access
Interior area
- Total structure area: 2,660
- Total interior livable area: 1,680 sqft
Property
Parking
- Total spaces: 2
- Parking features: Concrete, Garage Door Opener, Gravel
- Garage spaces: 2
Features
- Levels: Two
- Stories: 2
- Patio & porch: Covered, Front Porch, Rear Porch
- Has view: Yes
- View description: Mountain(s)
Lot
- Size: 0.65 Acres
- Dimensions: 110 x 272 x 116 x 262
- Topography: Level, Rolling Slope
Details
- Parcel number: 124 03712 000
- Zoning: A-1
Construction
Type & style
- Home type: SingleFamily
- Architectural style: Ranch
- Property subtype: Single Family Residence, Residential
Materials
- Vinyl Siding
- Foundation: Block
- Roof: Shingle
Condition
- New Construction
- New construction: Yes
- Year built: 2026
Utilities & green energy
- Sewer: Septic Tank
- Water: Public
Community & HOA
Community
- Subdivision: Not In Subdivision
HOA
- Has HOA: No
Location
- Region: Greeneville
Financial & listing details
- Price per square foot: $238/sqft
- Date on market: 11/3/2026
- Listing terms: Cash,Conventional,FHA,VA Loan
Estimated market value
Not available
Estimated sales range
Not available
Not available
Price history
| Date | Event | Price |
|---|---|---|
| 11/3/2026 | Listed for sale | $399,900$238/sqft |
Source: TVRMLS #10002883 Report a problem | ||
Public tax history
Tax history is unavailable.
Monthly payment
Est. payment
Payment breakdown
Explore the cost of this home by adjusting the details. Changes won't be saved.Climate risks
Neighborhood: 37743
Nearby schools
Schools provided by the listing agent
- Elementary: Camp Creek
- Middle: South Greene
- High: South Greene
Source: TVRMLS. This data may not be complete. We recommend contacting the local school district to confirm school assignments for this home.

Similar homes
- $380,0003 bd3 ba1.6k sqft725 Sunnyside Loop, Greeneville, TN 37743For Sale

 MLS ID #713419, Billy Askew, Askew Realty Group. Lakeway Area AOR
- $394,0003 bd2 ba1.5k sqft450 Pinto Rd, Greeneville, TN 37743New Construction
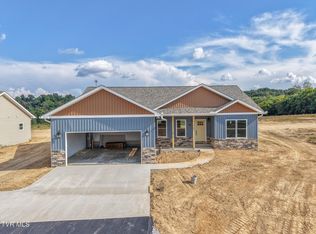 MLS ID #9998879, Robert Spontak. TVRMLS
- $415,0003 bd3 ba2.1k sqft208 Majestic Cir, Greeneville, TN 37743For Sale
 MLS ID #10001248, Claudia Nicodemus. TVRMLS
- $399,9003 bd2 ba1.5k sqftLOT 19 Red Tail Rdg, Greeneville, TN 37743New Construction
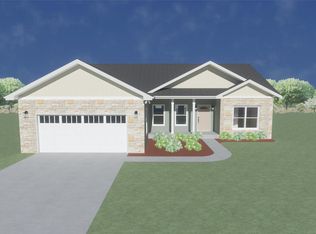 MLS ID #10001009, Jamie Kelley. TVRMLS
- $349,0003 bd2 ba1.9k sqft1711 Brentwood Dr, Greeneville, TN 37743For SaleMLS ID #712582, Jamie Kelley, Uptown Real Estate Group . Lakeway Area AOR
- $345,0004 bd3 ba1.9k sqft108 Plymouth Hl, Greeneville, TN 37743For SaleMLS ID #712553, Logan Shipley, eXp Realty, LLC. Lakeway Area AOR
