Beautifully updated home in a peaceful, established neighborhood just minutes from downtown Claremore! Both baths renovated w/ new tile flooring (2026) - primary has brand new tub PLUS a private walk-in shower. Newer roof (2020) and newer LVP flooring. Kitchen includes granite counters & new butcher block, breakfast nook, and refinished wood cabinets. Spacious living & dining room, and laundry room w/ sink! Lot backs up to field. Covered wrap-around front porch, covered back patio & large deck - perfect for entertaining! Don't miss out on this one!
For sale
$255,000
3107 W Berwick, Claremore, OK 74017
3beds
1,741sqft
Single Family Residence
Built in 1988
0.28 Acres Lot
$249,700 Zestimate®
$146/sqft
$-- HOA
What's special
Covered wrap-around front porchPrivate walk-in showerKitchen includes granite countersBoth baths renovatedNew butcher blockNew tile flooringNewer lvp flooring
- 2 days |
- 930 |
- 70 |
Zillow last checked:
Listing updated:
Listed by:
Greg Robbins 918-282-6537,
Oak & Sage Realty
Source: MLS Technology, Inc.,MLS#: 2629751 Originating MLS: MLS Technology
Originating MLS: MLS TechnologyFacts & features
Interior
Bedrooms & bathrooms
- Bedrooms: 3
- Bathrooms: 2
- Full bathrooms: 2
Primary bedroom
- Description: Primary Bedroom,Private Bath,Walk-in Closet
- Level: First
Bedroom
- Description: Bedroom,
- Level: First
Bedroom
- Description: Bedroom,
- Level: First
Primary bathroom
- Description: Primary Bath,Bathtub,Double Sink,Full Bath,Separate Shower,Vent
- Level: First
Bathroom
- Description: Hall Bath,Bathtub,Full Bath,Vent
- Level: First
Dining room
- Description: Dining Room,Formal
- Level: First
Kitchen
- Description: Kitchen,Breakfast Nook,Eat-In
- Level: First
Living room
- Description: Living Room,Fireplace
- Level: First
Utility room
- Description: Utility Room,Inside,Separate,Sink
- Level: First
Heating
- Central, Gas
Cooling
- Central Air
Appliances
- Included: Cooktop, Dishwasher, Disposal, Gas Water Heater, Microwave, Oven, Range
- Laundry: Washer Hookup, Electric Dryer Hookup, Gas Dryer Hookup
Features
- Butcher Block Counters, Ceramic Counters, Granite Counters, High Speed Internet, Intercom, Wired for Data, Ceiling Fan(s), Electric Oven Connection, Gas Range Connection, Programmable Thermostat
- Flooring: Carpet, Tile, Vinyl
- Windows: Vinyl
- Number of fireplaces: 1
- Fireplace features: Gas Log
Interior area
- Total structure area: 1,741
- Total interior livable area: 1,741 sqft
Property
Parking
- Total spaces: 2
- Parking features: Attached, Garage
- Attached garage spaces: 2
Features
- Levels: One
- Stories: 1
- Patio & porch: Covered, Deck, Patio, Porch
- Exterior features: None
- Pool features: None
- Fencing: Partial
Lot
- Size: 0.28 Acres
- Features: None
Details
- Additional structures: None
- Parcel number: 660006375
- Other equipment: Intercom
Construction
Type & style
- Home type: SingleFamily
- Architectural style: Ranch
- Property subtype: Single Family Residence
Materials
- Brick, Vinyl Siding, Wood Frame
- Foundation: Slab
- Roof: Asphalt,Fiberglass
Condition
- Year built: 1988
Utilities & green energy
- Sewer: Public Sewer
- Water: Public
- Utilities for property: Electricity Available, Natural Gas Available, Water Available
Community & HOA
Community
- Security: No Safety Shelter
- Subdivision: Highlands Iv
HOA
- Has HOA: No
Location
- Region: Claremore
Financial & listing details
- Price per square foot: $146/sqft
- Tax assessed value: $236,166
- Annual tax amount: $2,392
- Date on market: 8/12/2026
- Cumulative days on market: 3 days
- Listing terms: Conventional,FHA,Other,VA Loan
Estimated market value
$249,700
$237,000 - $262,000
$1,773/mo
Price history
| Date | Event | Price |
|---|---|---|
| 8/12/2026 | Listed for sale | $255,000+8.5%$146/sqft |
Source:  MLS Technology, Inc. #2629751 Report a problem MLS Technology, Inc. #2629751 Report a problem | ||
| 12/1/2023 | Listing removed | -- |
Source: Owner Report a problem | ||
| 11/30/2023 | Pending sale | $235,000$135/sqft |
Source: MLS Technology, Inc. #2340530 Report a problem | ||
| 11/30/2023 | Listed for sale | $235,000$135/sqft |
Source: MLS Technology, Inc. #2340530 Report a problem | ||
| 11/29/2023 | Sold | $235,000-5.5%$135/sqft |
Source: MLS Technology, Inc. #2340530 Report a problem | ||
| 11/11/2023 | Pending sale | $248,750$143/sqft |
Source: Owner Report a problem | ||
| 10/22/2023 | Listed for sale | $248,750+125.1%$143/sqft |
Source: Owner Report a problem | ||
| 10/11/2019 | Sold | $110,500+0.9%$63/sqft |
Source: MLS Technology, Inc. #1917920 Report a problem | ||
| 9/3/2019 | Listed for sale | $109,500$63/sqft |
Source: McGraw, REALTORS #1917920 Report a problem | ||
| 9/3/2019 | Pending sale | $109,500$63/sqft |
Source: McGraw, REALTORS #1917920 Report a problem | ||
| 8/5/2019 | Price change | $109,500-8.4%$63/sqft |
Source: McGraw Realtors - Rockford #1917920 Report a problem | ||
| 6/24/2019 | Price change | $119,500-4.3%$69/sqft |
Source: McGraw, REALTORS #1917920 Report a problem | ||
| 5/14/2019 | Listed for sale | $124,900+24.3%$72/sqft |
Source: Homepath Report a problem | ||
| 4/1/2019 | Sold | $100,502-16.5%$58/sqft |
Source: Public Record Report a problem | ||
| 2/11/2019 | Price change | $120,387-1.9%$69/sqft |
Source: Auction.com Report a problem | ||
| 1/30/2019 | Listed for sale | $122,674-0.3%$70/sqft |
Source: Auction.com Report a problem | ||
| 12/7/2018 | Listing removed | $123,002$71/sqft |
Source: Auction.com Report a problem | ||
| 11/16/2018 | Listed for sale | -- |
Source: Auction.com Report a problem | ||
Public tax history
| Year | Property taxes | Tax assessment |
|---|---|---|
| 2024 | $2,401 +37.1% | $25,978 +29.1% |
| 2023 | $1,751 +2% | $20,121 +3% |
| 2022 | $1,716 +2.4% | $19,535 +3% |
| 2021 | $1,675 -3% | $18,966 +0.6% |
| 2020 | $1,727 +36.2% | $18,855 +28.4% |
| 2019 | $1,268 +0.9% | $14,685 |
| 2017 | $1,257 +1.8% | $14,685 |
| 2016 | $1,234 -2.7% | $14,685 |
| 2015 | $1,269 +0% | $14,685 0% |
| 2014 | $1,269 -0.2% | $14,686 +0% |
| 2013 | $1,272 +3.4% | $14,685 0% |
| 2012 | $1,230 -6.3% | $14,686 +0% |
| 2011 | $1,313 +4.3% | $14,685 +5% |
| 2010 | $1,259 +5% | $13,986 +5% |
| 2009 | $1,199 +4.2% | $13,320 +5% |
| 2008 | $1,151 +7.2% | $12,686 +3.8% |
| 2007 | $1,073 +1.3% | $12,226 +6.2% |
| 2006 | $1,059 +4% | $11,507 -88.4% |
| 2005 | $1,019 | $99,623 |
| 2004 | $1,019 +9.2% | $99,623 +10.2% |
| 2003 | $933 -1.3% | $90,361 |
| 2002 | $945 | $90,361 |
| 2001 | -- | $90,361 +809% |
| 2000 | -- | $9,941 -3.2% |
| 1999 | -- | $10,273 |
Find assessor info on the county website
Monthly payment
Est. payment
Payment breakdown
Explore the cost of this home by adjusting the details. Changes won't be saved.Climate risks
Neighborhood: 74017
Nearby schools
GreatSchools rating
- 7/10Westside Elementary SchoolGrades: PK-5Distance: 0.3 mi
- 6/10Will Rogers Junior High SchoolGrades: 6-8Distance: 2.8 mi
- 5/10Claremore High SchoolGrades: 9-12Distance: 3.1 mi
Schools provided by the listing agent
- Elementary: Westside
- High: Claremore
- District: Claremore - Sch Dist (20)
Source: MLS Technology, Inc.. This data may not be complete. We recommend contacting the local school district to confirm school assignments for this home.
- $247,8003 bd2 ba1.7k sqft3105 W Berwick, Claremore, OK 74017Off Market
- $292,2003 bd2 ba2.1k sqft3109 W Berwick, Claremore, OK 74017Off Market
- $253,9003 bd3 ba1.9k sqft3102 W Berwick, Claremore, OK 74017Off Market
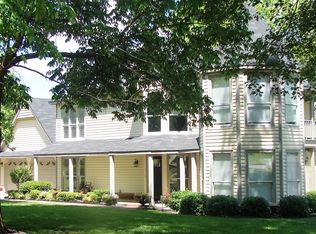
- $436,8004 bd3 ba2.8k sqft3103 W Berwick, Claremore, OK 74017Off Market
- $305,5003 bd3 ba1.8k sqft3100 W Berwick, Claremore, OK 74017Off Market
- $255,0003 bd3 ba1.9k sqft3111 W Berwick, Claremore, OK 74017Sold
- $283,4003 bd2 ba2.1k sqft515 Stonehaven Dr, Claremore, OK 74017Off Market
- $267,7003 bd2 ba1.6k sqft610 N Clubhouse Rd, Claremore, OK 74017Off Market
A local agent can set up tours, give advice and negotiate with sellers.
Similar homes
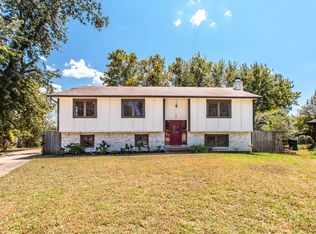
- $242,5003 bd3 ba1.8k sqft620 Rosewood Cir, Claremore, OK 74017For Sale
 MLS ID #2630205, Amber Ashley-Hall, Platinum Realty, LLC.. MLS Technology, Inc.
 - $265,0003 bd2 ba1.3k sqft18136 S 4150th Rd, Claremore, OK 74017For Sale
 MLS ID #2629769, Randy Gasswint, RE/MAX Results. MLS Technology, Inc.
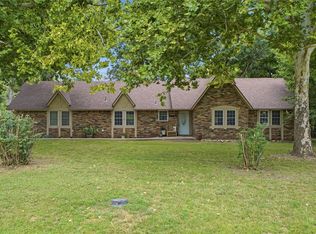
 - $227,0003 bd2 ba1.5k sqft754 Spring Ln, Claremore, OK 74017For Sale
 MLS ID #2628753, Dalton Triplett, McKee Real Estate. MLS Technology, Inc.
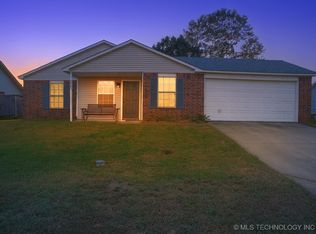
 - $209,9003 bd2 ba1.1k sqft1907 N Chambers Ave, Claremore, OK 74017For Sale
 MLS ID #2544586, Johanna J. Moody, HomeSmart Stellar Realty. MLS Technology, Inc.
 - $259,0003 bd2 ba1.4k sqft1102 W 20th St, Claremore, OK 74017For SaleMLS ID #2624559, Elizabeth Beaubien, Keller Williams Advantage. MLS Technology, Inc.
- $235,0003 bd2 ba1.5k sqft1452 Paradise Ln, Claremore, OK 74017For SaleMLS ID #2628655, Daniel Church, Keller Williams Premier. MLS Technology, Inc.
- $260,0003 bd2 ba1.7k sqft1414 W Bert St, Claremore, OK 74017For SaleMLS ID #2608979, Mindy Stiger, McGraw, REALTORS. MLS Technology, Inc.
- $215,0003 bd2 ba1.5k sqft104 N Wortman Pl, Claremore, OK 74017For SaleMLS ID #2629403, Diana De la Torre, Tulsa United Realty Group. MLS Technology, Inc.
- $275,0003 bd2 ba1.8k sqft2015 W 4th Pl S, Claremore, OK 74017For SaleMLS ID #2611436, David Hallman, eXp Realty, LLC (BO). MLS Technology, Inc.
- $299,9003 bd2 ba1.8k sqft2422 S Maywood Dr, Claremore, OK 74017For SaleMLS ID #2613072, Teri Dorrell, Chinowth & Cohen. MLS Technology, Inc.
- $185,0004 bd2 ba2.3k sqft755 Winter Ln, Claremore, OK 74017For SaleMLS ID #2628660, Christopher Hardin, Brix Realty Group LLC (BO). MLS Technology, Inc.
- $--3 bd2 ba1.1k sqft524 S Maryland Ave, Claremore, OK 74017AuctionAuction.com 2
- $309,9003 bd2 ba1.8k sqft1519 Pheasant Cir, Claremore, OK 74019For SaleMLS ID #2629637, Linda Ann Ehrle, Keller Williams Advantage. MLS Technology, Inc.
- $265,0003 bd2 ba1.3k sqft522 S Muskogee Ave, Claremore, OK 74017For SaleMLS ID #2626467, Hillary Eagle, Keller Williams Premier. MLS Technology, Inc.
- $238,0004 bd2 ba1.7k sqft1100 N Oseuma Ave, Claremore, OK 74017For SaleMLS ID #2617994, Felicia Lanquist, Keller Williams Realty Partner. MLS Technology, Inc.
- $309,9003 bd2 ba1.6k sqft8202 E Lindy Ln, Claremore, OK 74019For SaleMLS ID #2629211, Kellie Bland Dixon, Keller Williams Premier. MLS Technology, Inc.
- $200,0003 bd2 ba1.3k sqft1808 N Chambers Pl, Claremore, OK 74017For SaleMLS ID #2628553, Frances Marie Ibanez, Chinowth & Cohen. MLS Technology, Inc.
- $275,0003 bd2 ba2k sqft926 E 13th St, Claremore, OK 74017For SaleMLS ID #2626084, Carri Ray, Trinity Properties. MLS Technology, Inc.
- $--2 bd1 ba932 sqft612 E 4th St, Claremore, OK 74017AuctionAuction.com 2
- $226,5003 bd2 ba1.5k sqft1005 W 21st St, Claremore, OK 74017For SaleMLS ID #2621284, Stephanie Ross, Pembrook Realty Group. MLS Technology, Inc.
