New Listing! Discover comfort, convenience and community at 62 Wynndemere Court. Located in one of Cape May Court House's desirable 55+ neighborhoods. This beautiful property is tucked away on a peaceful cul-de-sac off Hand Avenue. Walk in this property and you will be greeted by newly installed laminate flooring (2025) that flows throughout. The welcoming foyer includes a spacious coat closet with new doors and direct access to the oversized garage. The large bright living room offers plenty of space to relax or entertain, highlighted by elegant white plantation shutters that add both charm and privacy. Conveniently located just off the living area, the laundry room with a new sliding barn door provides ample space for organization and air-drying clothes. At the back of the home is a gorgeous eat-in kitchen with new wood cabinetry, granite countertops featuring a beautiful copper farmhouse sink and all brand new stainless steel appliances as well as all new lighting fixtures. Exit off the kitchen through sliding glass doors to a large trex deck with vinyl railings ideal for morning coffee, summer barbeques or quiet evenings overlooking the private yard. Down the hall, you'll find a beautifully updated hall bath and the second bedroom. The main bedroom boasts a private bath and walk-in closets for added comfort and convenience. There is also an attic access in the hallway with pull down steps. Recent updates include new kitchen (2026), new heater and tankless water heater (2026), light fixtures throughout (2026), central air (2023), gutterguards (2024), plantation shutters and laminate flooring (2025). This beautifully maintained enclave offers a relaxed lifestyle just minutes from shopping, restaurants, library, medical offices, and hospital as well as a short drive to the beaches and charming downtown Stone Harbor, Avalon, and Cape May. This home invites you to relax, unwind, and enjoy a truly carefree lifestyle in the heart of Cape May Court House.
For sale
$499,900
62 Wynndemere Ct, Cape May Court House, NJ 08210
2beds
1,338sqft
Single Family Residence
Built in 2002
5,998 Square Feet Lot
$487,200 Zestimate®
$374/sqft
$182/mo HOA
What's special
Private yardBeautifully updated hall bathOversized garageNew lighting fixturesElegant white plantation shuttersSpacious coat closetGorgeous eat-in kitchen
- 3 days |
- 392 |
- 12 |
Likely to sell faster than
Zillow last checked:
Listing updated:
Listed by:
Michael Andinolfi 215-327-7442,
RE/MAX Centre Realtors
Source: Bright MLS,MLS#: NJCM2007870
Facts & features
Interior
Bedrooms & bathrooms
- Bedrooms: 2
- Bathrooms: 2
- Full bathrooms: 2
- Main level bathrooms: 2
- Main level bedrooms: 2
Rooms
- Room types: Living Room, Dining Room, Bedroom 2, Breakfast Room, Bedroom 1, Laundry
Bedroom 1
- Features: Attached Bathroom, Ceiling Fan(s), Walk-In Closet(s), Bathroom - Stall Shower
- Level: Main
Bedroom 2
- Level: Main
Breakfast room
- Level: Main
Dining room
- Level: Main
Laundry
- Level: Main
Living room
- Level: Main
Heating
- Forced Air, Natural Gas
Cooling
- Central Air, Electric
Appliances
- Included: Gas Water Heater, Tankless Water Heater
- Laundry: Has Laundry, Lower Level, Washer In Unit, Dryer In Unit, Laundry Room
Features
- Attic, Attic/House Fan, Bathroom - Tub Shower, Ceiling Fan(s), Crown Molding, Entry Level Bedroom, Open Floorplan, Eat-in Kitchen, Kitchen - Galley, Kitchen - Table Space, Upgraded Countertops, Walk-In Closet(s)
- Windows: Energy Efficient, Insulated Windows, Window Treatments
- Has basement: No
- Has fireplace: No
Interior area
- Total structure area: 1,338
- Total interior livable area: 1,338 sqft
- Finished area above ground: 1,338
- Finished area below ground: 0
Property
Parking
- Total spaces: 3
- Parking features: Storage, Garage Faces Front, Inside Entrance, Concrete, Attached, Driveway, Off Street
- Attached garage spaces: 1
- Uncovered spaces: 2
Accessibility
- Accessibility features: None
Features
- Levels: One
- Stories: 1
- Patio & porch: Deck
- Exterior features: Sidewalks, Street Lights
- Pool features: None
Lot
- Size: 5,998 Square Feet
- Dimensions: 60.00 x 100.00
- Features: Front Yard, Rear Yard, SideYard(s)
Details
- Additional structures: Above Grade, Below Grade
- Parcel number: 0600163 0100154
- Zoning: R
- Special conditions: Standard
Construction
Type & style
- Home type: SingleFamily
- Architectural style: Ranch/Rambler
- Property subtype: Single Family Residence
Materials
- Frame
- Foundation: Block
Condition
- Excellent
- New construction: No
- Year built: 2002
Utilities & green energy
- Sewer: Public Sewer
- Water: Public
Community & HOA
Community
- Senior community: Yes
- Subdivision: Cape May Court House
HOA
- Has HOA: Yes
- Services included: Common Area Maintenance, Maintenance Grounds, Snow Removal
- HOA fee: $545 quarterly
- HOA name: WYNNDEMERE HOMEOWNERS ASSOCIATION INC.
Location
- Region: Cape May Court House
- Municipality: MIDDLE TWP
Financial & listing details
- Price per square foot: $374/sqft
- Tax assessed value: $231,000
- Annual tax amount: $4,993
- Date on market: 8/12/2026
- Listing agreement: Exclusive Right To Sell
- Inclusions: Washer, Dryer, New Kitchen Refrigerator.
- Ownership: Fee Simple
Estimated market value
$487,200
$463,000 - $512,000
$2,599/mo
Price history
| Date | Event | Price |
|---|---|---|
| 8/12/2026 | Listed for sale | $499,900+13.6%$374/sqft |
Source:  Bright MLS #NJCM2007870 Report a problem Bright MLS #NJCM2007870 Report a problem | ||
| 12/12/2025 | Sold | $439,900$329/sqft |
Source:  CMCAOR #253298 Report a problem CMCAOR #253298 Report a problem | ||
| 12/1/2025 | Pending sale | $439,900$329/sqft |
Source: Bright MLS #NJCM2006384 Report a problem | ||
| 12/1/2025 | Contingent | $439,900$329/sqft |
Source: CMCAOR #253298 Report a problem | ||
| 11/10/2025 | Listed for sale | $439,900+18.1%$329/sqft |
Source: CMCAOR #253298 Report a problem | ||
| 9/23/2022 | Sold | $372,500-2%$278/sqft |
Source: CMCAOR #221726 Report a problem | ||
| 8/25/2022 | Contingent | $379,999$284/sqft |
Source: CMCAOR #221726 Report a problem | ||
| 7/31/2022 | Price change | $379,999-2.6%$284/sqft |
Source: CMCAOR #221726 Report a problem | ||
| 6/4/2022 | Listed for sale | $389,999+139.4%$291/sqft |
Source: CMCAOR #221726 Report a problem | ||
| 9/23/2002 | Sold | $162,900$122/sqft |
Source: Public Record Report a problem | ||
Public tax history
| Year | Property taxes | Tax assessment |
|---|---|---|
| 2025 | $4,441 | $219,000 |
| 2024 | $4,441 -1.4% | $219,000 |
| 2023 | $4,503 +5.5% | $219,000 |
| 2022 | $4,268 +2.1% | $219,000 |
| 2021 | $4,181 +2.6% | $219,000 |
| 2020 | $4,073 +1.6% | $219,000 |
| 2019 | $4,010 +2.1% | $219,000 |
| 2018 | $3,929 +2.6% | $219,000 |
| 2017 | $3,830 +0.7% | $219,000 |
| 2016 | $3,802 +0.6% | $219,000 |
| 2015 | $3,778 +0.2% | $219,000 |
| 2014 | $3,771 +16.3% | $219,000 |
| 2013 | $3,243 -15.6% | $219,000 -0.6% |
| 2012 | $3,843 +4.5% | $220,300 -18.2% |
| 2011 | $3,676 +4.9% | $269,300 |
| 2010 | $3,504 +4.8% | $269,300 |
| 2009 | $3,345 +4.5% | $269,300 |
| 2008 | $3,199 -16.7% | $269,300 |
| 2007 | $3,839 | $269,300 +111.1% |
| 2006 | -- | $127,600 |
| 2005 | -- | $127,600 |
| 2004 | $3,606 | $127,600 |
| 2003 | -- | $127,600 |
Find assessor info on the county website
Monthly payment
Est. payment
Payment breakdown
Explore the cost of this home by adjusting the details. Changes won't be saved.Climate risks
Neighborhood: 08210
Nearby schools
GreatSchools rating
- 5/10Middle Twp Elementary 2Grades: 3-5Distance: 0.7 mi
- 4/10Middle Township #4 Middle SchoolGrades: 6-8Distance: 1.3 mi
- 5/10Middle Twp High SchoolGrades: 9-12Distance: 1.2 mi
Schools provided by the listing agent
- District: Middle Township Public Schools
Source: Bright MLS. This data may not be complete. We recommend contacting the local school district to confirm school assignments for this home.
- $492,600-- bd-- ba1.6k sqft64 Wynndemere Ct, Cape May Court House, NJ 08210Off Market
- $395,0002 bd2 ba1.4k sqft60 Wynndemere Ct, Cape May Court House, NJ 08210Sold
- $474,2002 bd2 ba1.3k sqft66 Wynndemere Ct, Cape May Court House, NJ 08210Off Market

- $523,100-- bd-- ba2.1k sqft58 Wynndemere Ct, Cape May Court House, NJ 08210Off Market
- $535,0003 bd2 ba1.6k sqft61 Wynndemere Ct, Cape May Court House, NJ 08210Off Market
- $453,200-- bd-- ba1.1k sqft63 Wynndemere Ct, Cape May Court House, NJ 08210Off Market
- $440,0002 bd2 ba-- sqft57 Wynndemere Ct, Cape May Court House, NJ 08210Sold
- $452,2002 bd2 ba1.3k sqft68 Wynndemere Ct, Cape May Court House, NJ 08210Off Market
A local agent can set up tours, give advice and negotiate with sellers.
Similar homes
- $517,0002 bd2 ba1.5k sqft682 Dias Creek Rd, Cape May Court House, NJ 08210For Sale
 MLS ID #262111, George L. DeLollis, Coldwell Banker James C Otton Real Estate. CMCAOR
 - $499,9994 bd2 ba1.7k sqft1474 Burleigh Rd, Cape May Court House, NJ 08210For Sale
 MLS ID #261699, Ryan O'Keefe, HOMESTEAD REAL ESTATE CO. INC.. CMCAOR
 - $517,9004 bd2 ba1.7k sqftNone Available, Cape May Court House, NJ 08210For Sale
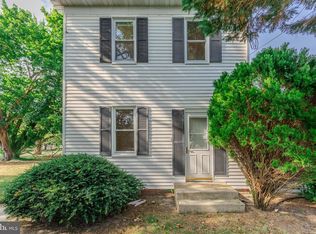
 MLS ID #NJCM2007584, Dagmer Chew, Homestead Real Estate Co Inc.. Bright MLS
 - $725,0003 bd1 ba984 sqft63 Siegtown Rd, Cape May Court House, NJ 08210For Sale
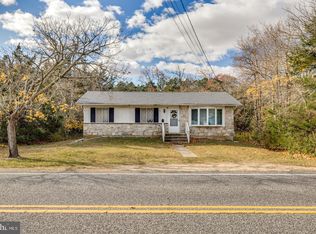 MLS ID #NJCM2007880, Sharon Cassaday, Better Homes and Gardens Real Estate Maturo. Bright MLS
 - $599,9003 bd3 ba1.8k sqft1 Turtle Thorofare Ct, Cape May Court House, NJ 08210For SaleMLS ID #261995, Jennifer Gensemer, LONG & FOSTER REAL ESTATE, INC av. CMCAOR
- $499,9003 bd2 ba1.5k sqft38 Kings Ln Lot 9, Cape May Court House, NJ 08210For SaleMLS ID #260751, Alexandra Convery, HOMESMART FIRST ADVANTAGE. CMCAOR
- $425,0002 bd2 ba1.4k sqft161 Lee Ln #161, Cape May Court House, NJ 08210For SaleMLS ID #262001, Rebecca Chamberlain,SFR,SRES, LONG & FOSTER REAL ESTATE, INC cm. CMCAOR
- $--2 bd1 ba1.5k sqft102 E Poplar Ave, Wildwood, NJ 08260AuctionAuction.com 2
- $425,0003 bd1 ba1k sqft1118 Route 83, Cape May Court House, NJ 08210For SaleMLS ID #262047, John Newbold, NEWBOLD REAL ESTATE CO. CMCAOR
- $575,0003 bd1 ba1.2k sqft4702 Arctic Ave, Wildwood, NJ 08260For SaleMLS ID #262256, Scott Kurkowski, BLUE HOMES REAL ESTATE LLC. CMCAOR
- $499,0004 bd2 ba1.8k sqft211 Tyler Rd, Woodbine, NJ 08270For SaleMLS ID #261364, Marion M. Rowland-Rixey, GRI,ABR,RSPS, RE/MAX SURFSIDE. CMCAOR
- $449,9003 bd2 ba1.4k sqft111 Matthews Ave, Villas, NJ 08251For SaleMLS ID #262203, Annmarie Basmajian, WEICHERT REALTORS CITY TO SHORE. CMCAOR
- $469,9993 bd2 ba1.7k sqft2075 Route 47, Eldora, NJ 08270For SaleMLS ID #262045, Kayla Noll, COMPASS RE - Avalon Dune. CMCAOR
- $499,0003 bd1 ba1.2k sqft3 Ocean View Dr, Unit, NJ 08230For SaleMLS ID #261723, Andrea Bry, RIXON REALTY. CMCAOR
- $399,0003 bd1 ba710 sqft4504 Arctic Ave, Wildwood, NJ 08260For SaleMLS ID #262225, Christopher Ferzoco, KELLER WILLIAMS REALTY JERSEY SHORE - SIC. CMCAOR
- $549,0004 bd2 ba1.9k sqft3138 Route 9 S, Rio Grande, NJ 08242For SaleMLS ID #261254, Barbara McPherson, COASTLINE REALTY, LLC. CMCAOR
- $449,9993 bd3 ba1.7k sqft214 School Ln, Rio Grande, NJ 08242For SaleMLS ID #261556, Richard Baehrle, BERKSHIRE HATHAWAY HS FOX & ROACH - Northfield. CMCAOR
- $--3 bd2 ba1.3k sqft100 W Bates Ave, Villas, NJ 08251AuctionXome
- $449,5003 bd3 ba1k sqft100 Sheridan Dr, Cape May, NJ 08204For SaleMLS ID #262005, Theresa L. Senico, ABR,GRI,SRES, deSatnick Real Estate LLC - Lower Township. CMCAOR
- $490,0002 bd2 ba1.6k sqft2308 Tidewater Ave #2308, Rio Grande, NJ 08242For SaleMLS ID #262056, James Catanoso, deSatnick Real Estate LLC - North Wildwood. CMCAOR
