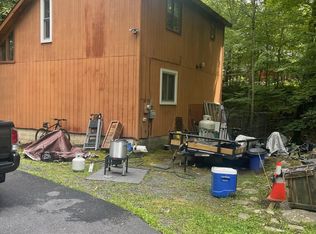
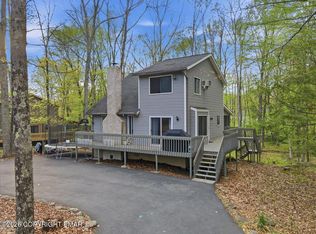
Two sides of this property are surrounded by acreage that is Green Area.Enjoy year-round living in this inviting three-bedroom, two-bath home offering approximately 1,516 square feet of living space. Located in a desirable four-season community, this property is the perfect getaway or full-time residence for enjoying all that the area has to offer throughout the year. Kitchen features butcher block countertop, newer appliances, pantry plus stackable washer/dryer. Flooring is luxury vinyl planking, tile and only one bedroom with carperting. The home features a comfortable living room with a wood- or coal-burning insert in the fireplace, creating a warm and cozy atmosphere during the colder months. Plus there are mini splits as well for heating and air conditioning, Step outside and enjoy the extensive decking, providing plenty of space for relaxing, entertaining, or simply taking in the peaceful surroundings. Gather with family and friends around the fire pit and make memories under the stars. Plenty of parking outside along with a shed for additional storage. With three bedrooms, two full baths, generous outdoor living space, and the charm of a four-season setting, this home offers an excellent opportunity for both relaxation and recreation.
Come see all this property has to offer and make it your own four-season retreat!
For sale
$299,000
5995 Decker Rd, Bushkill, PA 18324
3beds
1,516sqft
Single Family Residence
Built in 1988
0.33 Acres Lot
$289,200 Zestimate®
$197/sqft
$181/mo HOA
What's special
Three-bedroom two-bath homePlenty of parking outsideShed for additional storageNewer appliancesGenerous outdoor living space
- 7 hours
- 206
- 24
Zillow last checked:
Listing updated:
Listed by:
Barbara A Garris 570-856-1617,
RE/MAX Property Specialists - Pocono Lake 570-972-2940
Source: PMAR,MLS#: PM-145521
Facts & features
Interior
Bedrooms & bathrooms
- Bedrooms: 3
- Bathrooms: 2
- Full bathrooms: 2
Primary bedroom
- Description: Ceiling Fan
- Level: Main
- Area: 112
- Dimensions: 11.2 x 10
Bedroom 2
- Level: Upper
- Area: 116.55
- Dimensions: 11.1 x 10.5
Bedroom 3
- Description: Ceiling Fan
- Level: Upper
- Area: 121
- Dimensions: 11 x 11
Primary bathroom
- Level: Main
- Area: 36
- Dimensions: 6 x 6
Family room
- Description: Tongue & Groove Ceiling
- Level: Main
- Area: 216
- Dimensions: 18 x 12
Kitchen
- Description: 'L' Shaped Kitchen/LR/Dining Area/Brick Wood & Coal W/Insert
- Level: Main
- Area: 624
- Dimensions: 26 x 24
Loft
- Description: Ceiling Fan/Could Convert to 4th Bedroom
- Level: Upper
- Area: 145.2
- Dimensions: 13.2 x 11
Heating
- Baseboard, Ductless, Fireplace(s), Wood Stove, Electric
Cooling
- Ceiling Fan(s), Ductless
Appliances
- Included: Oven, Electric Oven, Self Cleaning Oven, Range, Refrigerator, Dishwasher, Exhaust Fan, Microwave, Washer/Dryer Stacked
- Laundry: Main Level
Features
- Breakfast Bar, Pantry, Cathedral Ceiling(s), Ceiling Fan(s)
- Flooring: Carpet, Tile, Vinyl
- Windows: Vinyl Frames, Double Pane Windows
- Number of fireplaces: 1
- Fireplace features: Living Room, Brick
Interior area
- Total structure area: 1,516
- Total interior livable area: 1,516 sqft
- Finished area above ground: 1,516
- Finished area below ground: 0
Video & virtual tour
Property
Parking
- Total spaces: 6
- Parking features: Open
- Uncovered spaces: 6
Features
- Stories: 2
- Patio & porch: Deck
- Exterior features: Fire Pit
Lot
- Size: 0.33 Acres
- Dimensions: 87' x 138' x 117' x 143'
- Features: Greenbelt
Details
- Additional structures: Shed(s)
- Parcel number: 061051
- Zoning: Residential
- Zoning description: Residential
- Special conditions: Standard
Construction
Type & style
- Home type: SingleFamily
- Architectural style: Contemporary
- Property subtype: Single Family Residence
Materials
- T1-11
- Foundation: Block
- Roof: Asphalt,Fiberglass
Condition
- Year built: 1988
Utilities & green energy
- Electric: 200+ Amp Service
- Sewer: Public Sewer
- Water: Public
- Utilities for property: Cable Available
Community & HOA
Community
- Security: Carbon Monoxide Detector(s), Smoke Detector(s)
- Subdivision: Saw Creek Estates
HOA
- Has HOA: Yes
- Amenities included: Security, Clubhouse, Restaurant, Playground, Recreation Room, Ski Accessible, Outdoor Pool, Indoor Pool, Children's Pool, Fitness Center, Tennis Court(s), Indoor Tennis Court(s), Pickleball, Basketball Court
- Services included: Trash, Maintenance Road
- HOA fee: $2,170 annually
Location
- Region: Bushkill
Financial & listing details
- Price per square foot: $197/sqft
- Tax assessed value: $107,763
- Annual tax amount: $4,757
- Date on market: 10/10/2026
- Listing terms: Cash,Conventional,FHA,USDA Loan,VA Loan
- Road surface type: Paved
Estimated market value
$289,200
$275,000 - $304,000
$2,191/mo
Price history
| Date | Event | Price |
|---|---|---|
| 10/10/2026 | Listed for sale | $299,000+160%$197/sqft |
Source: PMAR #PM-145521 Report a problem | ||
| 7/23/2021 | Sold | $115,000-17.8%$76/sqft |
Source: PMAR #PM-88703 Report a problem | ||
| 6/18/2021 | Listed for sale | $139,900+16.7%$92/sqft |
Source: PMAR #PM-88703 Report a problem | ||
| 9/18/2020 | Listing removed | $119,900$79/sqft |
Source: RE/MAX Results #PM-80387 Report a problem | ||
| 8/21/2020 | Listed for sale | $119,900$79/sqft |
Source: RE/MAX Crossroads #PM-80387 Report a problem | ||
Public tax history
| Year | Property taxes | Tax assessment |
|---|---|---|
| 2025 | $4,419 +1.6% | $26,940 |
| 2024 | $4,351 +1.5% | $26,940 |
| 2023 | $4,285 +5.4% | $26,940 +2.1% |
| 2022 | $4,067 +0.9% | $26,390 |
| 2021 | $4,031 | $26,390 |
| 2020 | $4,031 +1.3% | $26,390 |
| 2019 | $3,978 +0.5% | $26,390 |
| 2018 | $3,958 | $26,390 |
| 2017 | -- | $26,390 |
| 2016 | -- | $26,390 |
| 2015 | -- | $26,390 |
| 2014 | -- | $26,390 |
| 2013 | -- | $26,390 |
| 2012 | -- | $26,390 |
| 2011 | -- | $26,390 |
| 2010 | -- | $26,390 |
Find assessor info on the county website
Monthly payment
Est. payment
Payment breakdown
Explore the cost of this home by adjusting the details. Changes won't be saved.Climate risks
Neighborhood: 18324
Similar homes
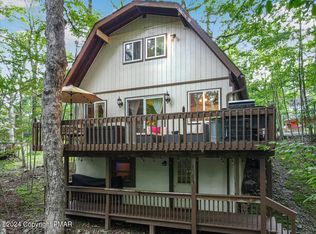
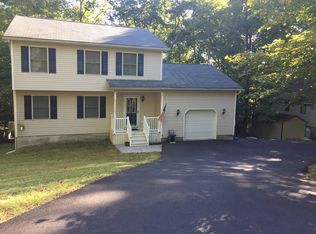
- $299,0003 bd2 ba1.4k sqft103 Dunchurch Dr, Bushkill, PA 18324For Sale
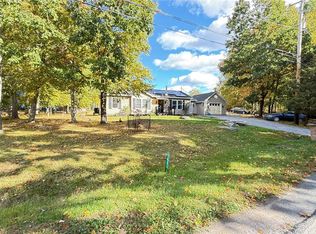 MLS ID #785463, Joseph J. Salerno, Iron Valley R E - Mountainside. GLVR
 - $275,0003 bd2 ba1.3k sqft126 Dunchurch Dr, Bushkill, PA 18324For Sale
 MLS ID #PM-145481, Kristal Taylor, Freeby Lai Real Estate. PMAR
 - $322,0003 bd2 ba1.7k sqft259 Manchester Dr, Bushkill, PA 18324For Sale
 MLS ID #PM-145479, Steven Smaracko, Saw Creek Real Estate. PMAR
 - $264,9003 bd1 ba1.3k sqft2128 Apley Dr, Bushkill, PA 18324For Sale
 MLS ID #784896, Deborah Strayer, Realty Executives. GLVR
 - $336,0003 bd2 ba1.6k sqft123 Banbury Dr, Bushkill, PA 18324For Sale
 MLS ID #SC265027, Melissa Gonzalez, PIKE/WAYNE ASSOCIATION. GSBR as distributed by MLS GRID
 - $299,0003 bd2 ba1.2k sqft297 Saunders Dr, Bushkill, PA 18324For Sale
 MLS ID #PW262631, Jessica A Black, Davis R. Chant - Lake Wallenpaupack. PWAR as distributed by MLS GRID
 - $299,5003 bd2 ba1.2k sqft138 Dover Dr, Bushkill, PA 18324For SaleMLS ID #PW261283, Deanna M Mazzotta, Keller Williams RE Hawley. PWAR as distributed by MLS GRID
- $275,0003 bd2 ba1.9k sqft5970 Decker Rd, Bushkill, PA 18324For Sale
 MLS ID #PAPI2000938, Michelle Cappabianca, Weichert Realtors Acclaim. Bright MLS
 - $289,9993 bd2 ba1.9k sqft5231 Woodbridge Dr E, Bushkill, PA 18324For SaleMLS ID #PW263299, Timis Rosca, Keller Williams RE Hawley. PWAR as distributed by MLS GRID
- $280,0004 bd3 ba1.6k sqft1107 Hampstead Ct, Bushkill, PA 18324For SaleMLS ID #PW262440, Eileen Stevens, Weichert Realtors - Ruffino Real Estate. PWAR as distributed by MLS GRID
