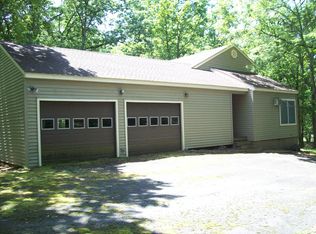
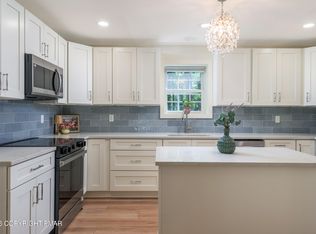
You have found all that you could want in a weekend getaway or full time residence. This 3 bedroom 2 bath ranch offers complete privacy from the road and a spacious warm interior once you are inside. Sitting on the giant deck and screened in porch you will feel like you are on top of the world and one with nature. The inside features a family sized great room, 3 giant bedrooms and 2 ample sized bathrooms. The tongue and groove vaulted ceiling gives the interior added warmth and mountain charm. The sun room features a wood burning stove that will keep the inside toasty on the coldest days. The updated kitchen features stainless steel appliances. The owners also have recently replaced the roof and redone the deck. Come see the mountain beauty--it will not disappoint!!
For sale
$275,000
5970 Decker Rd, Bushkill, PA 18324
3beds
1,936sqft
Single Family Residence
Built in 1981
0.32 Acres Lot
$262,300 Zestimate®
$142/sqft
$164/mo HOA
What's special
- 121 days
- 81
- 6
Zillow last checked:
Listing updated:
Listed by:
Michelle Cappabianca 570-629-6100,
Weichert Realtors Acclaim 5706296100
Source: Bright MLS,MLS#: PAPI2000938
Facts & features
Interior
Bedrooms & bathrooms
- Bedrooms: 3
- Bathrooms: 2
- Full bathrooms: 2
- Main level bathrooms: 2
- Main level bedrooms: 3
Basement
- Area: 3
Heating
- Baseboard, Wood Stove, Electric
Cooling
- Ceiling Fan(s), Window Unit(s), Electric
Appliances
- Included: Electric Water Heater
Features
- Has basement: No
- Has fireplace: No
Interior area
- Total structure area: 1,939
- Total interior livable area: 1,936 sqft
- Finished area above ground: 1,936
- Finished area below ground: 0
Property
Parking
- Parking features: Driveway
- Has uncovered spaces: Yes
Accessibility
- Accessibility features: 2+ Access Exits
Features
- Levels: One
- Stories: 1
- Pool features: Community
Lot
- Size: 0.32 Acres
Details
- Additional structures: Above Grade, Below Grade
- Parcel number: 192.030425
- Zoning: RESIDENTIAL
- Special conditions: Standard
Construction
Type & style
- Home type: SingleFamily
- Architectural style: Ranch/Rambler
- Property subtype: Single Family Residence
Materials
- T-1-11
- Foundation: Crawl Space
- Roof: Asphalt,Shingle
Condition
- New construction: No
- Year built: 1981
Utilities & green energy
- Sewer: Private Sewer
- Water: Private
Community & HOA
Community
- Subdivision: Saw Creek Estates
HOA
- Has HOA: Yes
- Amenities included: Bar/Lounge, Clubhouse, Recreation Facilities, Indoor Pool, Tennis Court(s), Basketball Court
- Services included: Security
- HOA fee: $1,972 annually
- HOA name: SAW CREEK ESTATES
Location
- Region: Bushkill
- Municipality: LEHMAN TOWNSHIP
Financial & listing details
- Price per square foot: $142/sqft
- Tax assessed value: $110,040
- Annual tax amount: $4,585
- Date on market: 6/15/2026
- Listing agreement: Exclusive Right To Sell
- Listing terms: Cash,Conventional,USDA Loan,VA Loan,FHA
- Ownership: Fee Simple
Estimated market value
$262,300
$249,000 - $275,000
$2,279/mo
Price history
| Date | Event | Price |
|---|---|---|
| 5/30/2026 | Listed for sale | $275,000$142/sqft |
Source: PMAR #PM-141743 Report a problem | ||
Public tax history
Tax history is unavailable.
Monthly payment
Est. payment
Payment breakdown
Explore the cost of this home by adjusting the details. Changes won't be saved.Climate risks
Neighborhood: 18324
Nearby schools
Schools provided by the listing agent
- District: East Stroudsburg Area
Source: Bright MLS. This data may not be complete. We recommend contacting the local school district to confirm school assignments for this home.
Similar homes
- $264,9003 bd1 ba1.3k sqft2128 Apley Dr, Bushkill, PA 18324For Sale
 MLS ID #784896, Deborah Strayer, Realty Executives. GLVR
 - $280,0004 bd3 ba1.6k sqft1107 Hampstead Ct, Bushkill, PA 18324For Sale
 MLS ID #PW262440, Eileen Stevens, Weichert Realtors - Ruffino Real Estate. PWAR as distributed by MLS GRID
 - $249,9003 bd2 ba1.3k sqft114 Oxford St, Bushkill, PA 18324For Sale
 MLS ID #PM-142256, Donna G DiBernard, Wilkins & Associates Real Estate, Inc.. PMAR
 - $285,0003 bd3 ba2.2k sqft179 Kensington Dr, Bushkill, PA 18324For Sale
 MLS ID #PM-145293, Shane Murphy, Iron Valley Real Estate - Mountainside. PMAR
 - $249,9003 bd2 ba1.8k sqft113 Bailey Dr, Bushkill, PA 18324For SaleMLS ID #PW262602, Katherine Bennett, NON-MEMBER OFFICE. PWAR as distributed by MLS GRID
