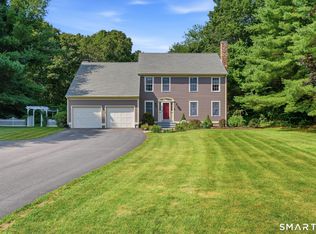
Discover your private countryside retreat at 29 Homonick Road in Colchester! This charming 3-bedroom, 2-bath Cape-style home sits on a stunning 3.7-acre lot, just two miles south of downtown Colchester. Enjoy a brand-new three-car-wide paved driveway complete with an RV electrical hookup, for easy RV parking and hookups. Inside, you'll love the beautiful refinished hardwood floors, a bright eat-in kitchen with quartz counters, large island, and brand-new stainless steel appliances. A versatile room off the kitchen for dining, a home office, or cozy den. Stay warm by the whitewashed brick fireplace upstairs or use the wood-burning stove in the basement. Both are ready to go! The home also features two fully renovated bathrooms and a brand-new gutter system. Recent updates include a brand-new septic system - this home is truly move-in ready! located, you're just 30 minutes from the submarine base and downtown Hartford, 20 minutes from Mohegan Sun Casino.
For sale
$497,900
29 Homonick Road, Colchester, CT 06415
3beds
1,714sqft
:
Get pre-qualified$3,330/mo
Single Family Residence
Built in 1965
3.7 Acres Lot
$-- Zestimate®
$290/sqft
$-- HOA
What's special
Whitewashed brick fireplace upstairsRv electrical hookupLarge islandBrand-new three-car-wide paved drivewayQuartz countersBright eat-in kitchenBeautiful refinished hardwood floors
- 13 hours |
- 372 |
- 33 |
Zillow last checked:
Listing updated:
Listed by:
Steven T. Koleno (804)656-5007,
Beycome of Connecticut 804-656-5007
Source: Smart MLS,MLS#: 24194952
Facts & features
Interior
Bedrooms & bathrooms
- Bedrooms: 3
- Bathrooms: 2
- Full bathrooms: 2
Primary bedroom
- Level: Upper
Bedroom
- Level: Upper
Bedroom
- Level: Main
Bathroom
- Level: Main
Bathroom
- Level: Upper
Dining room
- Level: Main
Kitchen
- Level: Main
Living room
- Level: Main
Heating
- Hot Water, Oil
Cooling
- None
Appliances
- Included: Oven/Range, Microwave, Refrigerator, Dishwasher, Water Heater
Features
- Basement: Full
- Attic: Storage,Access Via Hatch
- Number of fireplaces: 1
Interior area
- Total structure area: 1,714
- Total interior livable area: 1,714 sqft
- Finished area above ground: 1,714
Property
Lot
- Size: 3.7 Acres
- Features: Few Trees
Details
- Parcel number: 2334319
- Zoning: RU
Construction
Type & style
- Home type: SingleFamily
- Architectural style: Cape Cod
- Property subtype: Single Family Residence
Materials
- Vinyl Siding
- Foundation: Concrete Perimeter
- Roof: Asphalt
Condition
- New construction: No
- Year built: 1965
Utilities & green energy
- Sewer: Septic Tank
- Water: Well
- Utilities for property: Cable Available
Community & HOA
HOA
- Has HOA: No
Location
- Region: Colchester
Financial & listing details
- Price per square foot: $290/sqft
- Tax assessed value: $218,500
- Annual tax amount: $5,075
- Date on market: 7/28/2026
Estimated market value
Not available
Estimated sales range
Not available
Not available
Price history
| Date | Event | Price |
|---|---|---|
| 7/28/2026 | Listed for sale | $497,900+22.9%$290/sqft |
Source:  Smart MLS #24194952 Report a problem Smart MLS #24194952 Report a problem | ||
| 10/3/2024 | Sold | $405,000+6.6%$236/sqft |
Source: Smart MLS #24037004 Report a problem | ||
| 8/6/2024 | Pending sale | $379,900$222/sqft |
Source: Smart MLS #24037004 Report a problem | ||
| 8/2/2024 | Listed for sale | $379,900+40.7%$222/sqft |
Source: Smart MLS #24037004 Report a problem | ||
| 4/5/2024 | Sold | $270,000+8%$158/sqft |
Source: Smart MLS #24002870 Report a problem | ||
| 3/14/2024 | Pending sale | $249,900$146/sqft |
Source: Smart MLS #24002870 Report a problem | ||
| 3/11/2024 | Listed for sale | $249,900$146/sqft |
Source: Smart MLS #24002870 Report a problem | ||
Public tax history
| Year | Property taxes | Tax assessment |
|---|---|---|
| 2025 | $6,538 +28.8% | $218,500 +23.4% |
| 2024 | $5,075 +5.3% | $177,000 |
| 2023 | $4,818 +0.5% | $177,000 |
| 2022 | $4,793 +4% | $177,000 +26.2% |
| 2021 | $4,607 | $140,300 |
| 2020 | $4,607 | $140,300 |
| 2019 | $4,607 +1.7% | $140,300 |
| 2018 | $4,529 -0.3% | $140,300 |
| 2017 | $4,542 -1.1% | $140,300 -5.6% |
| 2016 | $4,593 +0.5% | $148,600 |
| 2015 | $4,571 +0.6% | $148,600 |
| 2014 | $4,543 +1% | $148,600 |
| 2013 | $4,500 +5.1% | $148,600 |
| 2012 | $4,280 -4% | $148,600 -13.9% |
| 2011 | $4,459 +3.1% | $172,500 |
| 2010 | $4,325 +6% | $172,500 |
| 2009 | $4,080 +2.8% | $172,500 |
| 2008 | $3,969 | $172,500 |
| 2007 | $3,969 +16% | $172,500 +63.7% |
| 2006 | $3,422 +2.3% | $105,400 |
| 2005 | $3,346 +2.3% | $105,400 |
| 2004 | $3,270 +2.2% | $105,400 |
| 2003 | $3,199 +24.5% | $105,400 +2.6% |
| 1995 | $2,569 | $102,690 |
Find assessor info on the county website
Monthly payment
Est. payment
Payment breakdown
Explore the cost of this home by adjusting the details. Changes won't be saved.Climate risks
Neighborhood: 06415
Getting around
7 / 100
Car-DependentNearby schools
GreatSchools rating
- 7/10Jack Jackter Intermediate SchoolGrades: 3-5Distance: 2.9 mi
- 7/10William J. Johnston Middle SchoolGrades: 6-9Distance: 3 mi
- 9/10Bacon AcademyGrades: 9-12Distance: 2.9 mi
- $326,0003 bd1 ba1.1k sqft39 Homonick Rd, Colchester, CT 06415Off Market
- $46,000-- bd-- ba-- sqft37 Homonick Rd, Colchester, CT 06415Off Market
- $356,7003 bd1 ba1.2k sqft43 Homonick Rd, Colchester, CT 06415Off Market
- $448,4003 bd2 ba1.8k sqft45 Homonick Rd, Colchester, CT 06415Off Market
- $450,0003 bd4 ba2.7k sqft49 Homonick Rd, Colchester, CT 06415Sold
- $700,4004 bd2 ba2.4k sqft475 New London Rd, Colchester, CT 06415Off Market
- $344,0002 bd2 ba1.1k sqft53 Homonick Rd, Colchester, CT 06415Off Market
- $49,600-- bd-- ba-- sqft35 Homonick Rd, Colchester, CT 06415Off Market
A local agent can set up tours, give advice and negotiate with sellers.
Similar homes
- $589,0004 bd4 ba2.2k sqft54 Heatherwood Drive, Colchester, CT 06415For Sale
 MLS ID #24194827, Nancy Mesham, Coldwell Banker Realty. Smart MLS
 - $--3 bd3 ba1.5k sqft7 Deborah Ln, Colchester, CT 06415Auction
 Xome
Xome - $425,0003 bd2 ba1.6k sqft797 Middletown Road, Colchester, CT 06415For Sale
 MLS ID #24193946, Tina Wazny, Coldwell Banker Realty. Smart MLS
 - $399,9003 bd2 ba2k sqft64 Broadway Street, Colchester, CT 06415For Sale
 MLS ID #24193861, Sherry Borgeson, Berkshire Hathaway NE Prop.. Smart MLS
 - $439,9003 bd2 ba1.9k sqft143 Stanavage Road, Colchester, CT 06415For SaleMLS ID #24170347, Dale J. Bunn, Riverview Realty, LLC. Smart MLS
- $529,0003 bd2 ba1.8k sqft3 Beebe Road, East Haddam, CT 06423For SaleMLS ID #24189971, Patricia J. Flanagan, Carl Guild & Associates. Smart MLS
- $575,0003 bd2 ba2.1k sqft21 Woodland Drive, Salem, CT 06420For SaleMLS ID #24194260, Joe Malerba, eXp Realty. Smart MLS
- $439,0003 bd1 ba1k sqft38 Briarcliffe Road, East Haddam, CT 06415For SaleMLS ID #24191747, Andrea Hayes, Coldwell Banker Realty. Smart MLS
- $439,9003 bd2 ba1.5k sqft36 Park Road, Colchester, CT 06415For SaleMLS ID #24185470, Patricia M. Lujan, McCorrison DW Fish Real Estate. Smart MLS
- $459,9002 bd2 ba1.4k sqft106 North Wawecus Hill Road, Norwich, CT 06360For SaleMLS ID #24191763, Kara A. Mazzola, First Choice Realty. Smart MLS
- $499,9003 bd2 ba2k sqft49 Old Acres Road, East Haddam, CT 06469For SaleMLS ID #24190450, Carolyn Kress, Berkshire Hathaway NE Prop.. Smart MLS
- $--3 bd2 ba1.4k sqft14 Boxwood Ln, Norwich, CT 06360AuctionAuction.com 1
- $450,0003 bd2 ba1.5k sqft348 Scotland Rd, Norwich, CT 06360For Sale By Owner
- $549,9003 bd3 ba2.5k sqft4 Sanfords Bridge, East Haddam, CT 06423For SaleMLS ID #24193304, John Huhn, Coldwell Banker Realty. Smart MLS
- $465,0004 bd2 ba2.1k sqft101 Hamburg Road, Lyme, CT 06371For SaleMLS ID #24191201, Rachel Welch, William Raveis Real Estate. Smart MLS
- $459,9003 bd2 ba2.3k sqft193 Old Colchester Road, Waterford, CT 06375For SaleMLS ID #24192987, Amanda Chaffee, KEY Real Estate Services LLC. Smart MLS
- $699,9003 bd2 ba1.6k sqft283 Windham Avenue, Colchester, CT 06415For SaleMLS ID #24191127, Sandra L. Lindstrom, Carl Guild & Associates. Smart MLS
- $345,0003 bd2 ba1.3k sqft99 Clark Lane, Colchester, CT 06415For SaleMLS ID #24174945, Beata Gadomski, Berkshire Hathaway NE Prop.. Smart MLS
- $499,5004 bd3 ba2.1k sqft264 North Wawecus Hill Road, Norwich, CT 06360For SaleMLS ID #24182830, BJ Lee, William Raveis Real Estate. Smart MLS
- $419,0002 bd2 ba1.8k sqftPleasant Street Condominiums, Colchester, CT 06415For SaleMLS ID #24188648, Barbara Royea, Carl Guild & Associates. Smart MLS
