First time offered! This spacious three-bedroom, two-full-bath ranch set on a picturesque 2.74-acre lot with a babbling brook and a blueberry patch offers an oversized eat-in kitchen with a center island and a slider to a deck, a living room with a masonry fireplace and built-in bookshelves, a primary bedroom with a full bath, hardwood floors throughout most of the main level, and CENTRAL AIR. The walkout lower level offers a secondary heat source (woodstove), a spacious workshop, and possible room for expansion; there is a three-car attached garage (one side is a tandem garage) and a breezeway entry with an attached greenhouse. Estate sale selling "as-is".
For sale
$545,900
61 Salem Road, Lyme, CT 06371
3beds
1,512sqft
Single Family Residence
Built in 1972
2.74 Acres Lot
$551,000 Zestimate®
$361/sqft
$-- HOA
What's special
Spacious three-bedroom two-full-bath ranchBreezeway entryCentral airAttached greenhouseBlueberry patchThree-car attached garageBabbling brook
- 1 day |
- 576 |
- 32 |
Zillow last checked:
Listing updated:
Listed by:
Adam Mancini (860)306-9988,
Ann McBride Real Estate 860-464-8430
Source: Smart MLS,MLS#: 24149651
Facts & features
Interior
Bedrooms & bathrooms
- Bedrooms: 3
- Bathrooms: 2
- Full bathrooms: 2
Rooms
- Room types: Breezeway
Primary bedroom
- Features: Full Bath, Hardwood Floor
- Level: Main
- Area: 168 Square Feet
- Dimensions: 12 x 14
Bedroom
- Features: Hardwood Floor
- Level: Main
- Area: 154 Square Feet
- Dimensions: 11 x 14
Bedroom
- Features: Hardwood Floor
- Level: Main
- Area: 110 Square Feet
- Dimensions: 10 x 11
Dining room
- Features: Sliders
- Level: Main
- Area: 108 Square Feet
- Dimensions: 9 x 12
Kitchen
- Features: Balcony/Deck, Built-in Features, Dining Area, Sliders
- Level: Main
- Area: 228 Square Feet
- Dimensions: 12 x 19
Living room
- Features: Built-in Features, Fireplace, Hardwood Floor
- Level: Main
- Area: 364 Square Feet
- Dimensions: 14 x 26
Other
- Features: Atrium
- Level: Main
- Area: 144 Square Feet
- Dimensions: 12 x 12
Heating
- Baseboard, Electric
Cooling
- Central Air
Appliances
- Included: Oven/Range, Refrigerator, Dishwasher, Electric Water Heater, Water Heater
- Laundry: Lower Level
Features
- Basement: Full,Unfinished
- Attic: Crawl Space,Pull Down Stairs
- Number of fireplaces: 1
Interior area
- Total structure area: 1,512
- Total interior livable area: 1,512 sqft
- Finished area above ground: 1,512
Video & virtual tour
Property
Parking
- Total spaces: 3
- Parking features: Attached, Paved, Driveway, Garage Door Opener, Private
- Attached garage spaces: 3
- Has uncovered spaces: Yes
Features
- Patio & porch: Deck
- Exterior features: Rain Gutters, Garden
- Waterfront features: Walk to Water, Access
Lot
- Size: 2.74 Acres
- Features: Few Trees, Level, Cleared
Details
- Additional structures: Shed(s), Greenhouse
- Parcel number: 2327965
- Zoning: RU-8
Construction
Type & style
- Home type: SingleFamily
- Architectural style: Ranch
- Property subtype: Single Family Residence
Materials
- Aluminum Siding
- Foundation: Concrete Perimeter
- Roof: Asphalt
Condition
- New construction: No
- Year built: 1972
Utilities & green energy
- Sewer: Septic Tank
- Water: Well
Community & HOA
HOA
- Has HOA: No
Location
- Region: Lyme
Financial & listing details
- Price per square foot: $361/sqft
- Tax assessed value: $257,100
- Annual tax amount: $3,728
- Date on market: 8/13/2026
Estimated market value
$551,000
$485,000 - $623,000
$2,899/mo
Price history
| Date | Event | Price |
|---|---|---|
| 8/13/2026 | Listed for sale | $545,900$361/sqft |
Source:  Smart MLS #24149651 Report a problem Smart MLS #24149651 Report a problem | ||
Public tax history
| Year | Property taxes | Tax assessment |
|---|---|---|
| 2025 | $3,728 -0.5% | $257,100 -0.5% |
| 2024 | $3,745 -27.7% | $258,300 -2.7% |
| 2023 | $5,179 +34.6% | $265,600 +37.7% |
| 2022 | $3,848 | $192,900 |
| 2021 | $3,848 | $192,900 |
| 2020 | $3,848 | $192,900 |
| 2019 | $3,848 | $192,900 -6.8% |
| 2018 | $3,848 +1.9% | $206,900 |
| 2017 | $3,776 | $206,900 |
| 2016 | $3,776 +2.8% | $206,900 |
| 2015 | $3,672 +7.2% | $206,900 +2.7% |
| 2014 | $3,424 +9.5% | $201,400 -9.8% |
| 2013 | $3,126 +3.7% | $223,300 |
| 2012 | $3,015 | $223,300 |
| 2011 | $3,015 -0.4% | $223,300 |
| 2010 | $3,026 +6.3% | $223,300 |
| 2009 | $2,847 +1.3% | $223,300 +15.2% |
| 2008 | $2,810 +3.6% | $193,800 |
| 2007 | $2,713 +1.8% | $193,800 |
| 2006 | $2,665 +5.8% | $193,800 |
| 2005 | $2,519 +7.3% | $193,800 +2.4% |
| 2004 | $2,347 -4% | $189,300 +47.1% |
| 2003 | $2,445 +13.4% | $128,700 |
| 2001 | $2,156 +1.9% | $128,700 -28.5% |
| 1995 | $2,116 | $180,110 |
Find assessor info on the county website
Monthly payment
Est. payment
Payment breakdown
Explore the cost of this home by adjusting the details. Changes won't be saved.Climate risks
Neighborhood: 06371
Nearby schools
GreatSchools rating
- 8/10Mile Creek SchoolGrades: K-5Distance: 9.5 mi
- 9/10Lyme-Old Lyme Middle SchoolGrades: 6-8Distance: 7.6 mi
- 8/10Lyme-Old Lyme High SchoolGrades: 9-12Distance: 7.7 mi
Schools provided by the listing agent
- Elementary: Lyme Consolidated
- Middle: Lyme-Old Lyme
- High: Lyme-Old Lyme
Source: Smart MLS. This data may not be complete. We recommend contacting the local school district to confirm school assignments for this home.
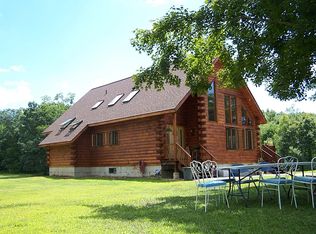
- $841,6003 bd3 ba2k sqft51 Salem Rd, Lyme, CT 06371Off Market
- $809,3003 bd2 ba2.8k sqft63 Salem Rd, Lyme, CT 06371Off Market
- $540,9003 bd2 ba1.6k sqft50 Salem Rd, Lyme, CT 06371Off Market
- $578,9003 bd2 ba1.8k sqft46 Salem Rd, Lyme, CT 06371Off Market
- $906,7003 bd2 ba2.9k sqft54 Salem Rd, Lyme, CT 06371Off Market
- $467,1003 bd2 ba1.2k sqft66 Salem Rd, Lyme, CT 06371Off Market
- $746,5003 bd3 ba3k sqft106 Salem Rd, Lyme, CT 06371Off Market
- $438,7002 bd2 ba2k sqft40 Salem Rd, Lyme, CT 06371Off Market
A local agent can set up tours, give advice and negotiate with sellers.
Similar homes
- $575,0004 bd2 ba1.8k sqft16 Chadwick Drive, Old Lyme, CT 06371For Sale

 MLS ID #24197583, Taylor Shapiro, Better Homes and Gardens Real Estate Executive Real Estate. Smart MLS
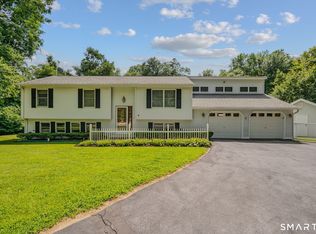
 - $549,9004 bd2 ba2k sqft6 Liberty Road, Montville, CT 06370For Sale
 MLS ID #24198065, John Huhn, Coldwell Banker Realty. Smart MLS
 - $--3 bd2 ba1.2k sqft20 Lone Pine Trl, Old Lyme, CT 06371Auction
 Auction.com 2
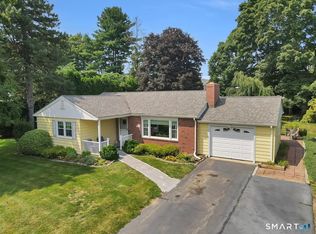
 - $496,9003 bd2 ba2.1k sqft11 Castle View Drive, Chester, CT 06412For Sale
 MLS ID #24198796, Cortney Emshwiller-Swokla, Coldwell Banker Realty. Smart MLS
 - $725,0003 bd3 ba1.8k sqft29 Flat Rock Hill Road, Old Lyme, CT 06371For SaleMLS ID #24195722, Paul Smyth, William Pitt Sotheby's Int'l. Smart MLS
- $499,9003 bd2 ba1.8k sqft18 Partridge Lane, Essex, CT 06426For SaleMLS ID #24198738, Mikell Foggitt, Margaret Bennett Realty. Smart MLS
- $650,0004 bd3 ba2.1k sqft155 Hamburg Road, Lyme, CT 06371For SaleMLS ID #24184519, Kimberly R. Petersen, Coldwell Banker Realty. Smart MLS
- $549,9003 bd2 ba1.1k sqft105 Dean Road, East Lyme, CT 06333For SaleMLS ID #24195916, Kimberly Pope Kettlety, Coldwell Banker Coastal Homes. Smart MLS
- $497,9003 bd2 ba1.7k sqft29 Homonick Road, Colchester, CT 06415For SaleMLS ID #24194952, Steven T. Koleno, Beycome of Connecticut. Smart MLS
- $550,0003 bd2 ba2.1k sqft21 Woodland Drive, Salem, CT 06420For SaleMLS ID #24194260, Joe Malerba, eXp Realty. Smart MLS
- $569,9004 bd2 ba2.2k sqft13 Victoria Lane, Old Lyme, CT 06371For SaleMLS ID #24191275, Jodi Serapilia, Seaport Real Estate Services. Smart MLS
- $525,0003 bd3 ba1.9k sqft103 Dean Road, East Lyme, CT 06333For SaleMLS ID #24192192, Kathy M. Cavasino, RE/MAX on the Bay. Smart MLS
- $699,0003 bd3 ba1.9k sqft11 Cove Hill Road, Essex, CT 06426For SaleMLS ID #24198122, Lynn Lehrman, Re/Max Valley Shore. Smart MLS
- $552,2043 bd3 ba1.9k sqft85 Dean Road, East Lyme, CT 06333For SaleMLS ID #24193911, Susan N. Sinnott, William Raveis Real Estate. Smart MLS
- $464,9003 bd3 ba1.6k sqft11 Plains Road, East Haddam, CT 06469For SaleMLS ID #24198528, Jodi Lisitano, Eagle Eye Realty PLLC. Smart MLS
- $350,0003 bd1 ba998 sqft61 Joshuatown Road, Lyme, CT 06371For SaleMLS ID #24047038, Laurie Walker, William Pitt Sotheby's Int'l. Smart MLS
- $--3 bd3 ba1.5k sqft7 Deborah Ln, Colchester, CT 06415AuctionXome
- $475,0002 bd2 ba1.5k sqft61 Grassy Hill Road, East Lyme, CT 06333For SaleMLS ID #24189250, Erin M. McNamara, RE/MAX on the Bay. Smart MLS
- $--4 bd3 ba2k sqft107 Nutmeg Cir, Colchester, CT 06415AuctionAuction.com 2
- $499,0003 bd2 ba1.1k sqft135 Middlesex Avenue, Chester, CT 06412For SaleMLS ID #24189125, Lisa Genovali, Re/Max Valley Shore. Smart MLS
