CHARM, CHARACTER & A BACKYARD YOU'LL NEVER WANT TO LEAVE! This special Bolton home has been lovingly cared for and is filled with warmth from the moment you step inside. A spacious foyer welcomes you into a beautifully refreshed interior with freshly painted walls and refinished hardwood floors throughout. The heart of the home is the incredible 24' x 24' family room anchored by a stunning stone fireplace, the kind of room that instantly feels like the place everyone will gather. The first floor also offers an eat-in kitchen, formal dining room with a second fireplace, private office, and a completely updated full bath. Upstairs are 3 generously sized bedrooms, each with double closets, plus an additional flexible room that could serve as a 4th bedroom, office, or playroom, along with another fully updated bath. Outside, the fenced backyard feels like your own little country retreat with grapevines, a chicken coop, tiny duck pond, multi-level storage shed, and plenty of room for entertaining, gardening, or simply relaxing on a Sunday afternoon. Major updates include replacement windows, Buderus furnace, oil tank, water heater, new well pump with a 5-year warranty, and a new septic distribution box in 2021. And with Bolton Elementary School just nearby, this home offers the perfect blend of character, space, updates, and an unforgettable setting. This is one of those homes you don't just live in- you make memories in.
For sale
$399,900
73 Notch Road, Bolton, CT 06043
4beds
2,655sqft
Single Family Residence
Built in 1958
0.92 Acres Lot
$-- Zestimate®
$151/sqft
$-- HOA
What's special
- 4 days |
- 708 |
- 58 |
Zillow last checked:
Listing updated:
Listed by:
CORRADO TEAM AT COLDWELL BANKER REALTY,
Julie Corrado (860)604-3809,
Coldwell Banker Realty 860-644-2461
Source: Smart MLS,MLS#: 24196620
Facts & features
Interior
Bedrooms & bathrooms
- Bedrooms: 4
- Bathrooms: 2
- Full bathrooms: 2
Primary bedroom
- Level: Upper
Bedroom
- Level: Upper
Bedroom
- Level: Upper
Bedroom
- Level: Upper
Dining room
- Level: Main
Living room
- Level: Main
Heating
- Hot Water, Oil
Cooling
- Ceiling Fan(s)
Appliances
- Included: Oven/Range, Refrigerator, Dishwasher, Washer, Dryer, Water Heater
- Laundry: Lower Level
Features
- Basement: Full,Unfinished
- Attic: Access Via Hatch
- Number of fireplaces: 2
Interior area
- Total structure area: 2,655
- Total interior livable area: 2,655 sqft
- Finished area above ground: 2,655
Property
Parking
- Total spaces: 2
- Parking features: Attached
- Attached garage spaces: 2
Lot
- Size: 0.92 Acres
- Features: Corner Lot, Wooded, Dry, Level
Details
- Parcel number: 1602906
- Zoning: R-1
Construction
Type & style
- Home type: SingleFamily
- Architectural style: Cape Cod
- Property subtype: Single Family Residence
Materials
- Vinyl Siding
- Foundation: Concrete Perimeter
- Roof: Asphalt
Condition
- New construction: No
- Year built: 1958
Utilities & green energy
- Sewer: Septic Tank
- Water: Well
Community & HOA
HOA
- Has HOA: No
Location
- Region: Bolton
Financial & listing details
- Price per square foot: $151/sqft
- Tax assessed value: $271,600
- Annual tax amount: $9,226
- Date on market: 8/10/2026
Estimated market value
Not available
Estimated sales range
Not available
Not available
Price history
| Date | Event | Price |
|---|---|---|
| 8/12/2026 | Listed for sale | $399,900+21.2%$151/sqft |
Source:  Smart MLS #24196620 Report a problem Smart MLS #24196620 Report a problem | ||
| 9/1/2021 | Sold | $330,000+225.9%$124/sqft |
Source: Smart MLS #170410815 Report a problem | ||
| 2/16/1994 | Sold | $101,250$38/sqft |
Source: Public Record Report a problem | ||
Public tax history
| Year | Property taxes | Tax assessment |
|---|---|---|
| 2025 | $8,773 -1.3% | $271,600 |
| 2024 | $8,892 +1.6% | $271,600 +36% |
| 2023 | $8,751 +11.1% | $199,700 |
| 2022 | $7,874 +1.5% | $199,700 |
| 2021 | $7,760 | $199,700 |
| 2020 | $7,760 -0.4% | $199,700 |
| 2019 | $7,788 +13.1% | $199,700 +6.7% |
| 2015 | $6,883 +4% | $187,200 |
| 2014 | $6,616 -0.9% | $187,200 -13.2% |
| 2013 | $6,677 +3.9% | $215,650 |
| 2012 | $6,426 +1.6% | $215,650 |
| 2011 | $6,325 +2.2% | $215,650 -1.8% |
| 2010 | $6,190 | $219,670 |
| 2009 | $6,190 +22.1% | $219,670 +34.2% |
| 2008 | $5,070 +1% | $163,710 |
| 2007 | $5,021 +0.5% | $163,710 |
| 2006 | $4,996 +4.1% | $163,710 |
| 2005 | $4,797 +46.7% | $163,710 +39.7% |
| 2004 | $3,271 -22.9% | $117,190 |
| 2003 | $4,242 +30.7% | $117,190 -10.6% |
| 1995 | $3,246 | $131,110 |
Find assessor info on the county website
Monthly payment
Est. payment
Payment breakdown
Explore the cost of this home by adjusting the details. Changes won't be saved.Climate risks
Neighborhood: 06043
Nearby schools
GreatSchools rating
- 7/10Bolton Center SchoolGrades: PK-8Distance: 0.5 mi
- 6/10Bolton High SchoolGrades: 9-12Distance: 1.8 mi
Schools provided by the listing agent
- Elementary: Bolton Center
- High: Bolton
Source: Smart MLS. This data may not be complete. We recommend contacting the local school district to confirm school assignments for this home.
- $633,9003 bd3 ba2.7k sqft23 Golf Rd, Bolton, CT 06043Off Market
- $366,8003 bd1 ba1k sqft69 Notch Rd, Bolton, CT 06043Off Market
- $612,8004 bd3 ba2.7k sqft10 Golf Rd, Bolton, CT 06043Off Market
- $616,8004 bd2 ba2.6k sqft22 Fairway Dr, Bolton, CT 06043Off Market
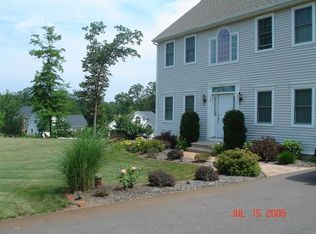
- $450,2004 bd2 ba2.5k sqft70 Notch Rd, Bolton, CT 06043Off Market
- $798,8006 bd5 ba3.8k sqft35 Golf Rd, Bolton, CT 06043Off Market
- $436,1004 bd3 ba1.3k sqft76 Notch Rd, Bolton, CT 06043Off Market
- $571,4004 bd3 ba2.4k sqft34 Fairway Dr, Bolton, CT 06043Off Market
A local agent can set up tours, give advice and negotiate with sellers.
Similar homes
- $250,0005 bd3 ba2.4k sqft15 Green Hill Drive, Bolton, CT 06043For Sale
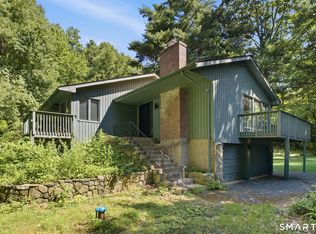
 MLS ID #24197685, Julie Corrado, Coldwell Banker Realty. Smart MLS
 - $449,9004 bd3 ba2.1k sqft228 Echo Drive, Vernon, CT 06066For Sale
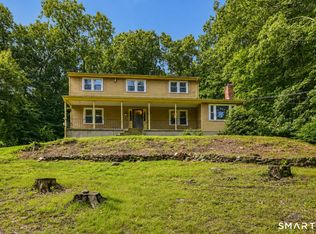 MLS ID #24197596, Emily Braman, Berkshire Hathaway NE Prop.. Smart MLS
 - $399,9004 bd2 ba1.6k sqft53 Jan Drive, Hebron, CT 06248For Sale
 MLS ID #24195802, Adrian Scarpa, Marino Realty LLC. Smart MLS
 - $440,0003 bd2 ba2k sqft101 South Road, Marlborough, CT 06447For Sale
 MLS ID #24196207, Lynn P. Minnick, Carl Guild & Associates. Smart MLS
 - $385,0004 bd1 ba1.4k sqft17 Buckingham Road, Mansfield, CT 06250For SaleMLS ID #24197297, Lisa A. Barstow, Simply Sold Real Estate. Smart MLS
- $449,5003 bd3 ba2.2k sqft34 Stanley Drive, Andover, CT 06232For SaleMLS ID #24196178, BJ Lee, William Raveis Real Estate. Smart MLS
- $399,9004 bd2 ba1.9k sqft43 Sunset Road, Newington, CT 06111For SaleMLS ID #24198464, Reza Abbassi, New Door Realty. Smart MLS
- $415,0003 bd3 ba2.1k sqft223 North Street, Windsor Locks, CT 06096For SaleMLS ID #24196887, Sara Tufano, Real Broker CT, LLC. Smart MLS
- $322,0003 bd2 ba1.3k sqft92 Range Hill Drive, Vernon, CT 06066For SaleMLS ID #24196717, Michelle C. Collins, Berkshire Hathaway NE Prop.. Smart MLS
- $449,0004 bd3 ba2.6k sqft61 Broadleaf Circle, Windsor, CT 06095For SaleMLS ID #24195908, Kathryn Owens, eXp Realty. Smart MLS
- $410,0003 bd2 ba1.8k sqft18 Crestwood Trail, East Hartford, CT 06118For SaleMLS ID #24195819, Andrea Rodriguez, Eagle Eye Realty PLLC. Smart MLS
- $525,0004 bd4 ba2.5k sqft97 Nutmeg Drive, Manchester, CT 06040For SaleMLS ID #24183041, Julie Corrado, Coldwell Banker Realty. Smart MLS
- $379,9003 bd2 ba1.5k sqft6 Blueberry Circle, Ellington, CT 06029For SaleMLS ID #24196382, Lisa Burns, KW Legacy Partners. Smart MLS
- $429,0007 bd3 ba2.8k sqft76 Rockville Road, East Windsor, CT 06016For SaleMLS ID #24197717, Michael Calabro, Coldwell Banker Calabro. Smart MLS
- $399,9994 bd2 ba1.6k sqft34 Selldan Street, West Hartford, CT 06110For SaleMLS ID #24198476, Ellen Shuff, eXp Realty. Smart MLS
- $409,9003 bd2 ba2.1k sqft1 Autumn Drive, Enfield, CT 06082For SaleMLS ID #24196469, Michelle H. Travali, Century 21 AllPoints Realty. Smart MLS
- $437,9003 bd3 ba2.1k sqft143 Fitzgerald Drive, East Hartford, CT 06118For SaleMLS ID #24197677, Barbara C. Lazzari, William Raveis Real Estate. Smart MLS
- $390,0003 bd2 ba2.1k sqft187 Tuckie Road, Windham, CT 06256For SaleMLS ID #24192900, Meghan Wininger, Real Broker CT, LLC. Smart MLS
- $424,9005 bd2 ba1.7k sqft19 Hillside Drive, Ellington, CT 06029For SaleMLS ID #24194195, Peter J. Vamvilis, Coldwell Banker Realty. Smart MLS
- $445,0003 bd2 ba2.2k sqft27 Snipsic Lake Road, Ellington, CT 06029For SaleMLS ID #24187644, Dianna Sleis, Coldwell Banker Realty. Smart MLS
