Calling all investors, contractors, and ambitious renovators! Enjoy a rare opportunity just moments from beautiful Quaddick Lake with a seasonal water view, deeded right-of-way access to the lake, and close proximity to Quaddick State Park for boating, fishing, swimming, hiking, and year-round recreation. The property features a 2-bedroom, 1-bath main home and a detached 1-car garage with an upstairs accessory dwelling unit, offering additional flexibility and potential (buyer to perform due diligence regarding permitted uses). Inside, you'll find a nostalgic time capsule featuring warm wood cabinetry, vintage wallpaper, retro finishes, and a bright dining room surrounded by windows. Rich with character and ready for its next chapter, this property presents an exceptional opportunity to restore, renovate, or reimagine. Sold strictly as-is, the property requires significant renovation throughout and should be considered a substantial rehabilitation project. Rare opportunity to restore a property just moments from Quaddick Lake. Property is being sold as is, where is, with all faults. Seller will make no repairs or improvements. Seller reserves the right to leave personal property and other miscellaneous items at the property, and buyer shall be responsible for the removal of any items remaining after closing. Buyers should anticipate extensive repairs and renovations throughout. Due to the property's condition, all parties must sign a Hold Harmless Agreement prior to entering the property. Buyer and Buyer's Agent shall be responsible for conducting all due diligence regarding the Property.
For sale
$250,000
16 Breaults Lane, Thompson, CT 06277
2beds
1,136sqft
:
Get pre-qualified$1,543/mo
Single Family Residence
Built in 1968
0.46 Acres Lot
$264,900 Zestimate®
$220/sqft
$-- HOA
What's special
Seasonal water viewUpstairs accessory dwelling unitWarm wood cabinetry
- 10 days |
- 2,142 |
- 158 |
Likely to sell faster than
Zillow last checked:
Listing updated:
Listed by:
Kara A. Mazzola (860)933-7337,
First Choice Realty 860-779-7460
Source: Smart MLS,MLS#: 24194151
Facts & features
Interior
Bedrooms & bathrooms
- Bedrooms: 2
- Bathrooms: 1
- Full bathrooms: 1
Primary bedroom
- Features: Wall/Wall Carpet
- Level: Main
Bedroom
- Features: Wall/Wall Carpet
- Level: Main
Dining room
- Features: Wall/Wall Carpet
- Level: Main
Kitchen
- Features: Skylight
- Level: Main
Living room
- Features: Wall/Wall Carpet
- Level: Main
Heating
- Hot Water, Oil
Cooling
- None
Appliances
- Included: Oven/Range, Range Hood, Refrigerator, Water Heater
- Laundry: Main Level, Mud Room
Features
- Basement: Crawl Space,Partial,Unfinished,Interior Entry
- Attic: None
- Has fireplace: No
Interior area
- Total structure area: 1,136
- Total interior livable area: 1,136 sqft
- Finished area above ground: 1,136
Property
Parking
- Total spaces: 1
- Parking features: Detached
- Garage spaces: 1
Features
- Has view: Yes
- View description: Water
- Has water view: Yes
- Water view: Water
- Waterfront features: Access
Lot
- Size: 0.46 Acres
- Features: Few Trees
Details
- Parcel number: 2324252
- Zoning: LD
Construction
Type & style
- Home type: SingleFamily
- Architectural style: Ranch
- Property subtype: Single Family Residence
Materials
- Wood Siding
- Foundation: Block, Concrete Perimeter
- Roof: Asphalt
Condition
- New construction: No
- Year built: 1968
Utilities & green energy
- Sewer: Septic Tank
- Water: Well
Community & HOA
Community
- Subdivision: North Grosvenordale
HOA
- Has HOA: No
Location
- Region: Thompson
Financial & listing details
- Price per square foot: $220/sqft
- Tax assessed value: $219,000
- Annual tax amount: $4,161
- Date on market: 7/24/2026
Estimated market value
$264,900
$249,000 - $278,000
$1,623/mo
Price history
| Date | Event | Price |
|---|---|---|
| 7/24/2026 | Listed for sale | $250,000$220/sqft |
Source:  Smart MLS #24194151 Report a problem Smart MLS #24194151 Report a problem | ||
Public tax history
| Year | Property taxes | Tax assessment |
|---|---|---|
| 2025 | $4,161 +16.8% | $219,000 +72.8% |
| 2024 | $3,562 +8.1% | $126,700 |
| 2023 | $3,294 +3.9% | $126,700 |
| 2022 | $3,170 +0.3% | $126,700 |
| 2021 | $3,161 +3% | $126,700 |
| 2020 | $3,070 -3.6% | $126,700 +10.4% |
| 2019 | $3,186 | $114,800 |
| 2018 | $3,186 +6.5% | $114,800 |
| 2017 | $2,992 +5.1% | $114,800 |
| 2015 | $2,847 -0.1% | $114,800 -7.9% |
| 2014 | $2,850 +3% | $124,600 |
| 2012 | $2,766 +5.7% | $124,600 |
| 2011 | $2,618 | $124,600 |
| 2010 | $2,618 +50.9% | $124,600 +30.7% |
| 2009 | $1,735 +1.3% | $95,300 |
| 2008 | $1,713 +5.9% | $95,300 |
| 2007 | $1,617 +1.9% | $95,300 |
| 2006 | $1,587 +4.7% | $95,300 |
| 2005 | $1,516 +13.4% | $95,300 +75.5% |
| 2004 | $1,337 +4.2% | $54,300 |
| 2003 | $1,283 +39.2% | $54,300 +3.5% |
| 1995 | $922 | $52,480 |
Find assessor info on the county website
Monthly payment
Est. payment
Payment breakdown
Explore the cost of this home by adjusting the details. Changes won't be saved.Climate risks
Neighborhood: 06277
Nearby schools
GreatSchools rating
- 5/10Mary R. Fisher Elementary SchoolGrades: PK-4Distance: 4.5 mi
- 6/10Thompson Middle SchoolGrades: 5-8Distance: 4.5 mi
- 5/10Tourtellotte Memorial High SchoolGrades: 9-12Distance: 4.5 mi
Schools provided by the listing agent
- Elementary: Mary R. Fisher
- Middle: Thompson
- High: Tourtellotte Memorial
Source: Smart MLS. This data may not be complete. We recommend contacting the local school district to confirm school assignments for this home.
- $192,3002 bd1 ba624 sqft15 Breaults Ln, Thompson, CT 06277Off Market
- $162,1002 bd1 ba924 sqft12 Breaults Ln, Thompson, CT 06277Off Market
- $21,600-- bd-- ba-- sqft12 Breaults Ln, Thompson, CT 06277Off Market
- $433,8003 bd2 ba1.6k sqft37 Breaults Landing Rd, Thompson, CT 06277Off Market
- $21,700-- bd-- ba-- sqftBreaults Ln, Thompson, CT 06277Off Market
- $22,300-- bd-- ba-- sqftBreaults Ln, Thompson, CT 06277Off Market
- $350,0002 bd2 ba1.6k sqft45 Breaults Landing Rd, Thompson, CT 06277Sold
- $75,800-- bd-- ba-- sqft40 Breaults Landing Rd, Thompson, CT 06277Off Market
A local agent can set up tours, give advice and negotiate with sellers.
Similar homes
- $359,0004 bd1 ba1.2k sqft8 Norman Avenue, Thompson, CT 06277For Sale
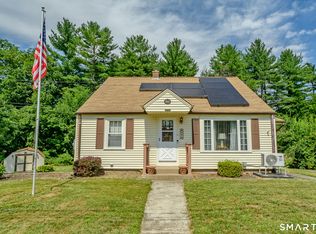
 MLS ID #24194256, Tanya McDermott, Berkshire Hathaway NE Prop.. Smart MLS
 - $249,0002 bd1 ba720 sqft11 Humes St, Webster, MA 01570For Sale
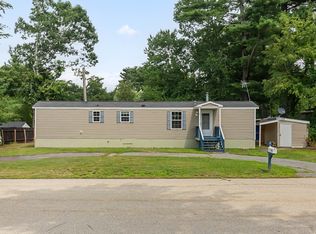 MLS ID #73554182, Kim Synott, eXp Realty LLC. MLS PIN
 - $--3 bd1 ba1k sqft216 Bertenshaw Rd, Woonsocket, RI 02895Auction
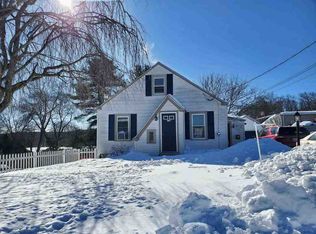 ServiceLink Auction
 - $249,9993 bd1 ba998 sqft16 Franklin Street, Putnam, CT 06260For Sale
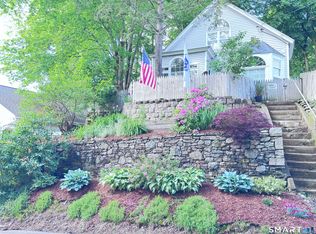 MLS ID #24187967, Catherine Howard, Berkshire Hathaway NE Prop.. Smart MLS
 - $300,0004 bd1 ba1.4k sqft37 Sunset Terrace, Brooklyn, CT 06234For SaleMLS ID #24196235, Alexcia Merritt, RE/MAX Bell Park Realty. Smart MLS
- $329,9002 bd1 ba648 sqft5 Lees Ln, Glocester, RI 02814For Sale
 MLS ID #1419143, Matt Mandeville, eXp Realty LLC. StateWide MLS RI
 - $265,0003 bd1 ba1k sqft39 Sterling Hill Road, Plainfield, CT 06354For SaleMLS ID #24194523, Erin E. Gardner, RE/MAX Realty Group. Smart MLS
- $200,0002 bd1 ba1.3k sqft101 Whitins Rd, Sutton, MA 01590For SaleMLS ID #73556297, We Close Deals Team, Lamacchia Realty, Inc.. MLS PIN
- $300,0003 bd1 ba1.4k sqft482 Cooper Rd, Northbridge, MA 01534For SaleMLS ID #73557308, Jessica Ellis, Panarelli Properties, Inc.. MLS PIN
- $239,0003 bd1 ba1.2k sqft736 Social St, Woonsocket, RI 02895For SaleMLS ID #1419735, Dave Miles, eXp Realty. StateWide MLS RI
- $369,9003 bd1 ba1k sqft97 Kapitulik Road, Thompson, CT 06255For SaleMLS ID #24184592, Mae Lyons, Stonehouse Real Estate Co., LLC. Smart MLS
- $375,0003 bd1 ba1k sqft816 Gibson Hill Road, Sterling, CT 06377For SaleMLS ID #24195803, Julie Chalue, N.E. Properties of Distinction. Smart MLS
- $275,0003 bd1 ba1.3k sqft259 Church Street, Putnam, CT 06260For SaleMLS ID #24156434, Marco Epifani, The Hive Real Estate LLC. Smart MLS
- $285,0003 bd2 ba1.4k sqft602 North Main Street, Killingly, CT 06239For SaleMLS ID #24186792, Skyla Gagnon, RE/MAX Bell Park Realty. Smart MLS
- $285,0003 bd1 ba960 sqft37 Ruth Street, Killingly, CT 06239For SaleMLS ID #24174794, Liz Scranton, Kazantzis Real Estate, LLC. Smart MLS
- $330,0002 bd1 ba1.2k sqft517 Davis Road, Killingly, CT 06239For SaleMLS ID #24194578, Jennifer Bradley, Benton Real Estate Company. Smart MLS
- $234,9002 bd1 ba780 sqftQuail Run At New River, Lincoln, RI 02838For SaleMLS ID #1419502, Stephanie Soscia, Premier Homes Realty, LLC. StateWide MLS RI
- $279,9002 bd1 ba1.4k sqft4 Essex St, Holland, MA 01521For SaleMLS ID #73545531, Jennifer C. Jones, Premeer Real Estate Inc.. MLS PIN
- $370,0002 bd1 ba1.3k sqft13 Tanner Rd, Webster, MA 01570For SaleMLS ID #73555641, Anne Golding, New Space Real Estate. MLS PIN
- $279,9992 bd2 ba1k sqftGardens On Wake Robin, Lincoln, RI 02865For SaleMLS ID #1419582, Nicole Fortes-Samuel, eXp Realty. StateWide MLS RI
