Set on a generous corner lot spanning .57 acres in Rochester's sought-after Kirklands subdivision, this home offers 5,151sq ft of living space, inlcuding 4 bedrooms, 4.5 baths, and 3-car garage — all within the award-winning Rochester school district. Double-height great room anchors the main level, bringing volume and natural light to the heart of the home, alongside dedicated home office and formal dining room. The kitchen and bathrooms have been fully updated & major systems are done: new roof in 2020, HVAC in 2018, whole-home generator and EV charger wiring already in place. Outside, a two-tier terrace extends the living space across the backyard. The walkout lower level adds a large finished basement with a wet bar — ideal for entertaining or extra living space. Located in Oakland Township, residents also enjoy easy access to the township's extensive parks and trails. A rare opportunity to own an updated, move-in-ready home in Rochester's sought-after Kirklands community.
Active
$1,200,000
2910 Addison Cir N, Rochester, MI 48306
4beds
5,151sqft
Single Family Residence
Built in 2001
0.57 Acres Lot
$1,147,700 Zestimate®
$233/sqft
$199/mo HOA
What's special
- 3 days |
- 850 |
- 55 |
Zillow last checked:
Listing updated:
Listed by:
Emer Kenny 248-217-5064,
Keller Williams Paint Creek 248-609-8000
Source: MichRIC,MLS#: 26042050
Facts & features
Interior
Bedrooms & bathrooms
- Bedrooms: 4
- Bathrooms: 6
- Full bathrooms: 3
- 1/2 bathrooms: 3
Heating
- Forced Air
Cooling
- Central Air
Appliances
- Included: Humidifier, Bar Fridge, Cooktop, Dishwasher, Disposal, Double Oven, Dryer, Microwave, Refrigerator, Washer, Water Softener Owned
- Laundry: Laundry Room, Main Level
Features
- Ceiling Fan(s), Wet Bar, Center Island, Pantry
- Flooring: Carpet, Ceramic Tile, Wood
- Basement: Walk-Out Access
- Number of fireplaces: 1
- Fireplace features: Family Room
Interior area
- Total structure area: 3,921
- Total interior livable area: 5,151 sqft
- Finished area below ground: 1,230
Property
Parking
- Total spaces: 3
- Parking features: Garage Faces Side, Garage Door Opener, Attached
- Garage spaces: 3
Features
- Stories: 2
Lot
- Size: 0.57 Acres
- Dimensions: 105 x 215
- Features: Corner Lot
Details
- Parcel number: 1032151003
Construction
Type & style
- Home type: SingleFamily
- Architectural style: Colonial
- Property subtype: Single Family Residence
Materials
- Brick
- Roof: Asphalt,Shingle
Condition
- New construction: No
- Year built: 2001
Utilities & green energy
- Sewer: Public Sewer
- Utilities for property: Natural Gas Connected
Community & HOA
Community
- Subdivision: Kirklands
HOA
- Has HOA: Yes
- Services included: None
- HOA fee: $2,390 annually
Location
- Region: Rochester
Financial & listing details
- Price per square foot: $233/sqft
- Tax assessed value: $361,440
- Annual tax amount: $8,429
- Date on market: 8/14/2026
- Listing terms: Cash,Conventional
- Road surface type: Paved
Estimated market value
$1,147,700
$1.09M - $1.21M
$4,847/mo
Price history
| Date | Event | Price |
|---|---|---|
| 8/14/2026 | Listed for sale | $1,200,000$233/sqft |
Source:  MichRIC #26042050 Report a problem MichRIC #26042050 Report a problem | ||
Public tax history
| Year | Property taxes | Tax assessment |
|---|---|---|
| 2025 | $8,429 +4.7% | $459,310 +9.3% |
| 2024 | $8,050 +1.5% | $420,060 +4% |
| 2023 | $7,929 +9.4% | $403,790 +3.8% |
| 2022 | $7,250 -6.3% | $389,170 +9.1% |
| 2021 | $7,736 | $356,610 +3.1% |
| 2020 | -- | $345,950 +2.7% |
| 2019 | $7,650 +1.1% | $336,860 +0.5% |
| 2018 | $7,565 +0.5% | $335,200 +0.3% |
| 2017 | $7,525 | $334,130 +2.3% |
| 2016 | $7,525 | $326,630 +9.8% |
| 2015 | -- | $297,550 +8.5% |
| 2014 | -- | $274,150 +1.2% |
| 2011 | -- | $270,880 +8.2% |
| 2010 | $7,263 -13.9% | $250,450 -18.5% |
| 2009 | $8,432 +53.6% | $307,120 -58.3% |
| 2005 | $5,490 | $735,700 +102.5% |
| 2003 | -- | $363,320 |
Find assessor info on the county website
Monthly payment
Est. payment
Payment breakdown
Explore the cost of this home by adjusting the details. Changes won't be saved.Climate risks
Neighborhood: 48306
Nearby schools
GreatSchools rating
- 8/10Brewster Elementary SchoolGrades: PK-5Distance: 1.3 mi
- 10/10Van Hoosen Middle SchoolGrades: 6-12Distance: 1.5 mi
- 9/10Rochester Adams High SchoolGrades: 7-12Distance: 1.7 mi
Schools provided by the listing agent
- Elementary: Delta Kelly Elementary School
- Middle: Van Hoosen Middle School
- High: Adams High School
Source: MichRIC. This data may not be complete. We recommend contacting the local school district to confirm school assignments for this home.
- $1,028,3004 bd4 ba4k sqft2928 Addison Cir N, Rochester, MI 48306Off Market
- $969,6004 bd3 ba3k sqft2407 Carlisle Ct, Rochester, MI 48306Off Market
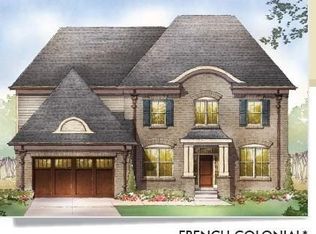
- $1,107,5004 bd5 ba3.8k sqft2870 Addison Cir N, Rochester, MI 48306Off Market
- $1,082,9004 bd4 ba4k sqft5344 Carlisle Ct, Rochester, MI 48306Off Market
- $1,056,3004 bd5 ba3.6k sqft2940 Addison Cir N, Rochester, MI 48306Off Market
- $954,4004 bd3 ba3.7k sqft5332 Carlisle Ct, Rochester, MI 48306Off Market
- $956,3004 bd6 ba3.8k sqft2899 Addison Cir N, Rochester, MI 48306Off Market
- $1,350,0005 bd6 ba5.6k sqft5343 Carlisle Ct, Rochester, MI 48306Sold
A local agent can set up tours, give advice and negotiate with sellers.
Similar homes
- $1,350,0004 bd5 ba5.6k sqft5539 Carrollton Ct, Rochester, MI 48306For Sale
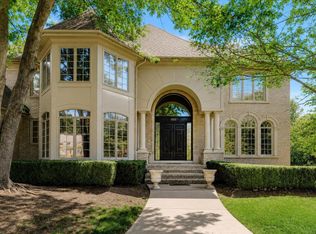
 MLS ID #50212514, Jonathan Minerick, HomeCoin.com. MiRealSource
 - $1,299,9995 bd5 ba5.6k sqft300 Camelot Way, Rochester, MI 48306For Sale
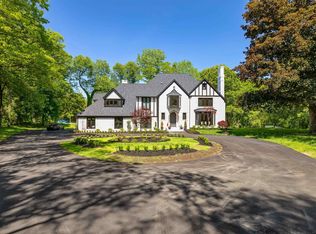 MLS ID #50210296, Michael P Blake, Epique Inc.. MiRealSource
 - $1,324,9004 bd5 ba6.2k sqft2761 Plum Creek Dr #45, Oakland, MI 48363For Sale
 MLS ID #50217537, Thomas Zibkowski, Real Estate One Inc-Shelby. MiRealSource
 - $999,9004 bd4 ba5.1k sqft1906 Independence Ct, Rochester Hills, MI 48306For Sale
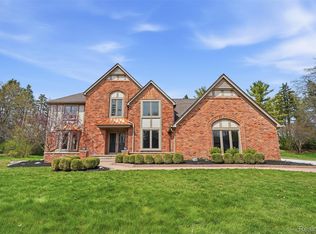
 MLS ID #20261028124, Laurie Rouse, Real Broker, LLC Troy. Realcomp II
 - $737,9004 bd4 ba3.6k sqft3544 S Creek Dr, Rochester, MI 48306For SaleMLS ID #50215796, Carrie Dahn, Berkshire Hathaway HomeServices, Bay City. MiRealSource
- $1,375,0004 bd6 ba5.5k sqft1281 Twin Maples Ln, Bloomfield Hills, MI 48301For SaleMLS ID #20261064245, Melanie S Bishop, KW Domain. Realcomp II
- $721,0004 bd4 ba5k sqft3801 Fawn Dr, Rochester, MI 48306For Sale
 MLS ID #26024259, Jerami King, BHHS Kee Realty. MichRIC
 - $799,9004 bd3 ba3.1k sqft1155 Hickory Hill Dr, Rochester Hills, MI 48309For SaleMLS ID #50217343, Patricia Uribe, RE/MAX Eclipse. MiRealSource
- $779,0005 bd4 ba5k sqft2861 Plymouth Dr, Shelby Township, MI 48316For SaleMLS ID #50217952, Becky Post, KW Platinum. MiRealSource
- $989,9005 bd4 ba5.3k sqft69497 Meadowbrook Ln #9, Romeo, MI 48065For SaleMLS ID #50217317, Thomas Zibkowski, Real Estate One Inc-Shelby. MiRealSource
- $925,0004 bd3 ba3.2k sqft950 Weber Ct, Lake Orion, MI 48360For SaleMLS ID #50215914, Stacy E Peardon, Epique Inc.. MiRealSource
- $799,9004 bd4 ba5.3k sqft4896 Brookside Ln, Washington, MI 48094For SaleMLS ID #50217042, Dana Falkenhagen, KW Platinum. MiRealSource
- $1,000,0005 bd4 ba4k sqft69968 Sunset Ln, Romeo, MI 48065For SaleMLS ID #50217092, Adam Shepherd, Berkshire Hathaway HomeServices Kee Realty NB. MiRealSource
- $1,050,0004 bd4 ba3.8k sqft25800 Franklin Park Ct, Franklin, MI 48025For SaleMLS ID #26040807, Catherine Bleta, Max Broock, REALTORS® Blmfld H. MichRIC
- $649,9003 bd4 ba3.5k sqft2747 Castlemartin Ct, Rochester, MI 48306For SaleMLS ID #50202868, Tina Pichette, RE/MAX First. MiRealSource
- $1,098,9503 bd5 ba5.7k sqft6120 Evanswood Rd, Troy, MI 48085For SaleMLS ID #50203107, Tony Haddad, Keller Williams Realty Lakeside. MiRealSource
- $860,0004 bd4 ba3.7k sqft94 Ingram Dr, Troy, MI 48098For SaleMLS ID #50217877, Emilio Ramirez, Sine & Monaghan LLC. MiRealSource
- $839,9994 bd4 ba5.1k sqft1966 Mapleridge Rd, Rochester Hills, MI 48309For SaleMLS ID #20261048194, Tushar V Vakhariya, KW Domain. Realcomp II
- $850,0004 bd6 ba6k sqft56555 Hartley Dr W, Shelby Township, MI 48316For SaleMLS ID #20261054870, James T Ray, Select Real Estate Professionals. Realcomp II
- $675,0004 bd4 ba4.3k sqft962 Hidden Valley Dr, Lake Orion, MI 48362For SaleMLS ID #20261053380, Shelly Berlin, Fairway Realty Group. Realcomp II
