Interest rates have you second guessing your move? This seller is giving you a reason to take another look! Seller may provide up to $20,000 toward buyer closing costs and/or an interest rate buydown with an acceptable offer! Located in the beautiful Meadows of Bruce Township, this 5-bedroom home sits on a premium lot with no rear neighbors and features an in-ground saltwater pool, expansive patio, updated kitchen, renovated primary bath with heated floors, whole-house Generac generator, and 3-car garage. Seller is also providing a one-year home warranty. Built by their family and ready for yours!
For sale
Price cut: $40K (9/4)
$947,499
69968 Sunset Ln, Romeo, MI 48065
5beds
4,046sqft
Single Family Residence
Built in 2005
0.8 Acres Lot
$928,800 Zestimate®
$234/sqft
$109/mo HOA
What's special
In-ground saltwater poolUpdated kitchenExpansive patio
- 70 days
- 1,036
- 83
Zillow last checked:
Listing updated:
Listed by:
Adam Shepherd 586-913-3585,
Berkshire Hathaway HomeServices Kee Realty NB 586-315-5700,
Alicia Shepherd 586-746-9134,
Berkshire Hathaway HomeServices Kee Realty NB
Source: MiRealSource,MLS#: 50217092 Originating MLS: MiRealSource
Originating MLS: MiRealSourceFacts & features
Interior
Bedrooms & bathrooms
- Bedrooms: 5
- Bathrooms: 4
- Full bathrooms: 3
- 1/2 bathrooms: 1
Bedroom 1
- Features: Carpet
- Level: Upper
- Area: 252
- Dimensions: 18 x 14
Bedroom 2
- Features: Carpet
- Level: Upper
- Area: 132
- Dimensions: 12 x 11
Bedroom 3
- Features: Carpet
- Level: Upper
- Area: 182
- Dimensions: 14 x 13
Bedroom 4
- Features: Carpet
- Level: Upper
- Area: 168
- Dimensions: 12 x 14
Bedroom 5
- Features: Carpet
- Level: Upper
- Area: 299
- Dimensions: 23 x 13
Bathroom 1
- Features: Ceramic
- Level: Upper
- Area: 99
- Dimensions: 11 x 9
Bathroom 2
- Features: Ceramic
- Level: Upper
- Area: 80
- Dimensions: 10 x 8
Bathroom 3
- Features: Ceramic
- Level: Upper
- Area: 60
- Dimensions: 5 x 12
Dining room
- Features: Laminate
- Level: Entry
- Area: 169
- Dimensions: 13 x 13
Great room
- Level: Entry
- Area: 448
- Dimensions: 16 x 28
Kitchen
- Features: Laminate
- Level: Entry
- Area: 238
- Dimensions: 17 x 14
Office
- Level: Entry
- Area: 168
- Dimensions: 12 x 14
Heating
- Forced Air, Natural Gas
Cooling
- Ceiling Fan(s), Central Air
Appliances
- Included: Dishwasher, Dryer, Microwave, Range/Oven, Refrigerator, Washer, Gas Water Heater
- Laundry: Entry
Features
- Central Vacuum
- Flooring: Ceramic Tile, Carpet, Laminate
- Basement: Concrete
- Number of fireplaces: 1
- Fireplace features: Great Room, Wood Burning
Interior area
- Total structure area: 6,020
- Total interior livable area: 4,046 sqft
- Finished area above ground: 4,046
- Finished area below ground: 0
Video & virtual tour
Property
Parking
- Total spaces: 3
- Parking features: Garage, Attached, Electric in Garage
- Attached garage spaces: 3
Features
- Levels: Two
- Stories: 2
- Has private pool: Yes
- Pool features: In Ground
- Frontage type: Road
- Frontage length: 158
Lot
- Size: 0.8 Acres
- Dimensions: 254 x 158
- Features: Corner Lot, Irregular Lot
Details
- Parcel number: 140131426030
- Special conditions: Private
Construction
Type & style
- Home type: SingleFamily
- Architectural style: Colonial
- Property subtype: Single Family Residence
Materials
- Brick
- Foundation: Basement, Concrete Perimeter
Condition
- Year built: 2005
Utilities & green energy
- Sewer: Septic Tank
- Water: Private Well
Community & HOA
Community
- Subdivision: The Meadows Of Bruce Twp
HOA
- Has HOA: Yes
- HOA fee: $1,309 annually
- HOA name: The Meadows of Bruce Twp Condominium Association
Location
- Region: Romeo
Financial & listing details
- Price per square foot: $234/sqft
- Tax assessed value: $797,200
- Annual tax amount: $7,551
- Date on market: 8/3/2026
- Cumulative days on market: 71 days
- Listing agreement: Exclusive Right To Sell
- Listing terms: Cash,Conventional,FHA,VA Loan
Estimated market value
$928,800
$882,000 - $975,000
$4,365/mo
Price history
| Date | Event | Price |
|---|---|---|
| 9/4/2026 | Price change | $947,499-4.1%$234/sqft |
Source:  MiRealSource #50217092 Report a problem MiRealSource #50217092 Report a problem | ||
| 8/17/2026 | Price change | $987,499-1.3%$244/sqft |
Source: MiRealSource #50217092 Report a problem | ||
| 8/7/2026 | Listed for sale | $1,000,000+4462.3%$247/sqft |
Source: MiRealSource #50217092 Report a problem | ||
| 10/20/2003 | Sold | $21,919$5/sqft |
Source: Public Record Report a problem | ||
Public tax history
| Year | Property taxes | Tax assessment |
|---|---|---|
| 2026 | $7,551 +5.3% | $398,600 +4.2% |
| 2025 | $7,170 +3.9% | $382,400 +2.3% |
| 2024 | $6,903 +5.3% | $373,700 +15.9% |
| 2023 | $6,557 +2.2% | $322,400 +13.2% |
| 2022 | $6,417 | $284,700 +2.3% |
| 2021 | -- | $278,300 -1.5% |
| 2020 | -- | $282,600 +3.6% |
| 2019 | $3,952 -29.1% | $272,700 +18.5% |
| 2018 | $5,575 | $230,060 -1.3% |
| 2017 | -- | $232,977 +5.2% |
| 2016 | -- | $221,550 +5.5% |
| 2015 | -- | $210,070 +10.4% |
| 2014 | -- | $190,210 -19.5% |
| 2008 | -- | $236,300 -10.3% |
| 2007 | -- | $263,300 +305.1% |
| 2006 | -- | $65,000 |
| 2005 | -- | $65,000 +4542.9% |
| 2001 | $66 | $1,400 |
Find assessor info on the county website
Monthly payment
Est. payment
Payment breakdown
Explore the cost of this home by adjusting the details. Changes won't be saved.Climate risks
Neighborhood: 48065
Nearby schools
Schools provided by the listing agent
- District: Romeo Community Schools
Source: MiRealSource. This data may not be complete. We recommend contacting the local school district to confirm school assignments for this home.
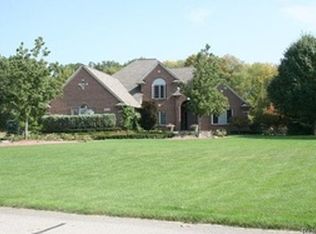
Similar homes
- $899,9915 bd4 ba5.3k sqft69497 Meadowbrook Ln #9, Romeo, MI 48065For Sale

 MLS ID #50217317, Thomas Zibkowski, Real Estate One Inc-Shelby. MiRealSource
 - $989,7004 bd4 ba2.7k sqft8267 Sandi Ln, Romeo, MI 48065New Construction
 MLS ID #50218789, Vincenza Vitale, D'Anna Realty. MiRealSource
 - $1,150,0005 bd6 ba5k sqft4091 Jacquelynn Ct, Rochester, MI 48306For Sale
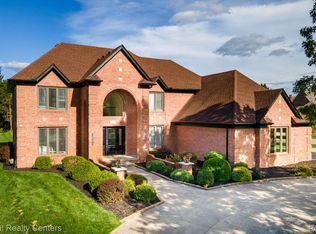
 MLS ID #20261081307, Tim J Olson, National Realty Centers, Inc. Realcomp II
 - $474,9003 bd4 ba3k sqft70351 Hillside Ct, Romeo, MI 48065For Sale
 MLS ID #50213967, Judy Petrocella, Century 21 Professionals. MiRealSource
 - $925,0004 bd3 ba3.2k sqft950 Weber Ct, Lake Orion, MI 48360For SaleMLS ID #50215914, Stacy E Peardon, Epique Inc.. MiRealSource
- $850,0004 bd4 ba4.6k sqft6332 Shadydale Dr, Shelby Township, MI 48316For SaleMLS ID #20261071586, Ben DiCicco, Kingswood Homes Realty LLC. Realcomp II
- $779,9004 bd4 ba5.3k sqft4896 Brookside Ln, Washington, MI 48094For SaleMLS ID #50217042, Dana Falkenhagen, KW Platinum. MiRealSource
- $800,0003 bd3 ba5.8k sqft62734 Morningside Dr, Washington, MI 48094For SaleMLS ID #50221089, Carol Lukity, Berkshire Hathaway HomeServices Kee Realty. MiRealSource
- $974,9003 bd3 ba2.5k sqft6100 Sunnys Way, Imlay City, MI 48444For SaleMLS ID #50218422, Mary B. Naeyaert, Century 21 Professionals Sterling Heights. MiRealSource
- $699,9004 bd4 ba4.1k sqft3867 Nutcracker Ct, Oxford, MI 48370For SaleMLS ID #50214538, Keith M Reaume, Epique Inc.. MiRealSource
- $879,6504 bd4 ba3.4k sqft7474 Brunswick Dr #50, Washington, MI 48095New ConstructionMLS ID #50219059, Barbara S Gates, MJC Real Estate Co Inc.. MiRealSource
- $649,9004 bd4 ba5.1k sqft890 E Romeo Rd, Oakland, MI 48363For SaleMLS ID #50219905, Robert McPherson, Berkshire Hathaway HomeServices Kee Realty NB. MiRealSource
- $760,0003 bd4 ba4.1k sqft62735 Franklin Park Dr, Washington, MI 48094For SaleMLS ID #50217681, Robert Marzolf, Berkshire Hathaway HomeServices Kee Realty. MiRealSource
- $1,150,0004 bd5 ba6k sqft1200 Shephards Ln, Oxford, MI 48371For SaleMLS ID #50221629, Michael P Blake, Epique Inc.. MiRealSource
- $799,9004 bd3 ba3k sqft54321 Deadwood Ln, Shelby Township, MI 48316For SaleMLS ID #50221612, Lori Chattinger, Berkshire Hathaway HomeServices Kee Realty NB. MiRealSource
- $799,0004 bd4 ba3.7k sqft94 Ingram Dr, Troy, MI 48098For SaleMLS ID #50217877, Emilio Ramirez, Sine & Monaghan LLC. MiRealSource
- $949,9004 bd4 ba3.9k sqft54679 White Pine Ln, Shelby Township, MI 48315New ConstructionMLS ID #50221609, Marianna Ruffino, Realty Executives Home Towne Shelby. MiRealSource
- $785,0004 bd5 ba5.2k sqft55582 Caesars Dr, Shelby Township, MI 48315For SaleMLS ID #50216654, Carla Vizzaccaro, Keller Williams Realty Lakeside. MiRealSource
- $1,026,4904 bd4 ba3.9k sqft2685 Enclave Dr, Rochester, MI 48363New ConstructionRealcomp II
