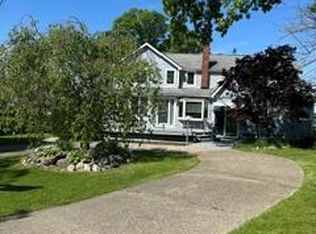
Set on more than half an acre, this impressive 4-bedroom, 3.5-bath home offers an abundance of living space, a versatile floor plan, and a beautiful tree-lined setting. With 4,451 total square feet, there is plenty of room to spread out, entertain, work from home, and enjoy everyday living. The main level features formal living and dining rooms, a comfortable family room, private library/home office, breakfast nook, kitchen, guest bath, and convenient main-floor laundry. Upstairs, you'll find four spacious bedrooms, including a generous primary suite with its own private ensuite bath. The finished basement adds another level of flexible living space with a family room, two bonus rooms, a full bath, and daylight windows that bring in natural light. Outside, enjoy more than half an acre with a deck overlooking the tree-lined backyard and a patio offering additional space for outdoor dining, entertaining, or simply relaxing. A 3.5-car attached garage provides exceptional room for vehicles, storage, and recreational gear. Convenient access to M-59 puts shopping, dining, recreation, and surrounding communities within easy reach. With abundant space inside and out and a desirable Woods of White Lake location, this home has plenty to offer!
For sale
$675,000
6304 Pennington Dr, White Lake, MI 48383
4beds
4,451sqft
Single Family Residence
Built in 2001
0.69 Acres Lot
$-- Zestimate®
$152/sqft
$-- HOA
What's special
- 2 days |
- 185 |
- 15 |
Zillow last checked:
Listing updated:
Listed by:
Jacob Worthington 810-931-7290,
Wentworth Real Estate Group 810-955-6600,
Whitney Nouhan 913-802-0637,
Wentworth Real Estate Group
Source: Realcomp II,MLS#: 20261063596
Facts & features
Interior
Bedrooms & bathrooms
- Bedrooms: 4
- Bathrooms: 4
- Full bathrooms: 3
- 1/2 bathrooms: 1
Primary bedroom
- Level: Second
- Area: 432
- Dimensions: 16 X 27
Bedroom
- Level: Second
- Area: 169
- Dimensions: 13 X 13
Bedroom
- Level: Second
- Area: 195
- Dimensions: 13 X 15
Bedroom
- Level: Second
- Area: 132
- Dimensions: 11 X 12
Primary bathroom
- Level: Second
- Area: 153
- Dimensions: 17 X 9
Other
- Level: Second
- Area: 65
- Dimensions: 5 X 13
Other
- Level: Basement
- Area: 90
- Dimensions: 10 X 9
Other
- Level: Entry
- Area: 42
- Dimensions: 6 X 7
Other
- Level: Entry
- Area: 165
- Dimensions: 11 X 15
Dining room
- Level: Entry
- Area: 120
- Dimensions: 10 X 12
Family room
- Level: Entry
- Area: 234
- Dimensions: 13 X 18
Family room
- Level: Basement
- Area: 483
- Dimensions: 21 X 23
Kitchen
- Level: Entry
- Area: 156
- Dimensions: 12 X 13
Laundry
- Level: Entry
- Area: 72
- Dimensions: 8 X 9
Library
- Level: Entry
- Area: 165
- Dimensions: 11 X 15
Living room
- Level: Entry
- Area: 315
- Dimensions: 15 X 21
Other
- Level: Basement
- Area: 588
- Dimensions: 14 X 42
Other
- Level: Basement
- Area: 132
- Dimensions: 11 X 12
Heating
- Forced Air, Natural Gas
Cooling
- Central Air
Features
- Basement: Finished
- Has fireplace: Yes
- Fireplace features: Family Room, Master Bedroom
Interior area
- Total interior livable area: 4,451 sqft
- Finished area above ground: 2,951
- Finished area below ground: 1,500
Property
Parking
- Total spaces: 3.5
- Parking features: Threeand Half Car Garage, Attached
- Attached garage spaces: 3.5
Features
- Levels: Two
- Stories: 2
- Entry location: GroundLevel
- Patio & porch: Deck
- Pool features: None
- Waterfront features: Pond
Lot
- Size: 0.69 Acres
- Dimensions: 136 x 199 x 120 x 249
Details
- Parcel number: 1220477007
- Special conditions: Short Sale No,Standard
Construction
Type & style
- Home type: SingleFamily
- Architectural style: Colonial
- Property subtype: Single Family Residence
Materials
- Brick
- Foundation: Basement, Poured
Condition
- Site Condo
- New construction: No
- Year built: 2001
Utilities & green energy
- Sewer: Septic Tank
- Water: Well
Community & HOA
Community
- Subdivision: WOODS OF WHITE LAKE OCCPN 1290
HOA
- Has HOA: Yes
- Services included: Snow Removal
- HOA fee: $400 semi annually
- HOA phone: 248-932-0388
Location
- Region: White Lake
Financial & listing details
- Price per square foot: $152/sqft
- Tax assessed value: $241,000
- Annual tax amount: $8,671
- Date on market: 8/13/2026
- Cumulative days on market: 2 days
- Listing agreement: Exclusive Right To Sell
- Listing terms: Cash,Conventional,Va Loan
Estimated market value
Not available
Estimated sales range
Not available
$4,028/mo
Price history
| Date | Event | Price |
|---|---|---|
| 8/13/2026 | Price change | $675,000+16.4%$152/sqft |
Source:  Realcomp II #20261063596 Report a problem Realcomp II #20261063596 Report a problem | ||
| 1/8/2025 | Pending sale | $579,900+1.7%$130/sqft |
Source: Realcomp II #20240074483 Report a problem | ||
| 11/13/2024 | Sold | $570,000-1.7%$128/sqft |
Source: Realcomp II #20240074483 Report a problem | ||
| 10/4/2024 | Listed for sale | $579,900$130/sqft |
Source: Realcomp II #20240074483 Report a problem | ||
Public tax history
| Year | Property taxes | Tax assessment |
|---|---|---|
| 2025 | $5,253 +5.6% | $241,000 +1.1% |
| 2024 | $4,975 +4.8% | $238,350 +9.4% |
| 2023 | $4,747 +7% | $217,890 +8.4% |
| 2022 | $4,438 +0.8% | $200,980 +4.7% |
| 2021 | $4,401 | $192,010 +8.2% |
| 2020 | -- | $177,480 +6.8% |
| 2019 | $4,314 +5.9% | $166,190 -1.6% |
| 2018 | $4,073 +0.2% | $168,840 |
| 2017 | $4,064 | $168,840 +2.6% |
| 2016 | $4,064 | $164,560 +5.4% |
| 2015 | -- | $156,110 +21.7% |
| 2014 | -- | $128,310 +15.7% |
| 2011 | -- | $110,880 -8.2% |
| 2010 | $4,114 -0.1% | $120,720 -8.1% |
| 2009 | $4,118 -38.9% | $131,330 -66.2% |
| 2005 | $6,740 | $388,100 +88.2% |
| 2003 | -- | $206,190 +7.5% |
| 2002 | -- | $191,720 +3674% |
| 2001 | $243 | $5,080 |
Find assessor info on the county website
Monthly payment
Est. payment
Payment breakdown
Explore the cost of this home by adjusting the details. Changes won't be saved.Climate risks
Neighborhood: 48383
Nearby schools
GreatSchools rating
- 7/10White Lake Middle SchoolGrades: 5-8Distance: 1.2 mi
- 7/10Lakeland High SchoolGrades: 6-12Distance: 1.3 mi
- 8/10Lakewood Elementary SchoolGrades: K-5Distance: 1.4 mi
- $519,6004 bd2 ba2.9k sqft6324 Pennington Dr, White Lake, MI 48383Off Market
- $613,3004 bd4 ba3.3k sqft6344 Pennington Dr, White Lake, MI 48383Off Market
- $213,4002 bd1 ba881 sqft480 Bogie Lake Rd, White Lake, MI 48383Off Market
- $590,7004 bd3 ba2.6k sqft6323 Pennington Dr, White Lake, MI 48383Off Market
- $507,0004 bd4 ba2.5k sqft6303 Pennington Dr, White Lake, MI 48383Off Market
- $268,9003 bd1 ba1.8k sqft410 Bogie Lake Rd, White Lake, MI 48383Off Market
- $449,5003 bd2 ba2.4k sqft366 Young Rd, White Lake, MI 48383Off Market
- $594,6004 bd4 ba3.4k sqft6364 Pennington Dr, White Lake, MI 48383Off Market
A local agent can set up tours, give advice and negotiate with sellers.
Similar homes
- $558,0004 bd3 ba3k sqft881 Bogie Lake Rd, White Lake, MI 48383For Sale

 MLS ID #20261050345, Kecia Kilgus, RE/MAX Platinum. Realcomp II
 - $699,0003 bd3 ba3.5k sqft3453 Ormond Rd, White Lake, MI 48383For Sale
 MLS ID #20261035759, Connie Makaroff, National Realty Centers, Inc. Realcomp II
 - $620,0004 bd3 ba4.4k sqft37125 Fox Gln, Farmington Hills, MI 48331For Sale
 MLS ID #20261064758, Mo Thweny, Real Estate One-W Blmfld. Realcomp II
 - $575,0003 bd3 ba3.1k sqft1721 Imperial Dr, Highland, MI 48356For Sale
 MLS ID #20261062278, Michael Nickola, Real Estate For A CAUSE. Realcomp II
 - $699,0004 bd5 ba6.1k sqft3382 Long Meadow Ct, West Bloomfield, MI 48324For SaleMLS ID #20261064814, Janan Anton, Max Broock Realtors. Realcomp II
- $699,9004 bd3 ba3.6k sqft59360 Foxpointe Ln, South Lyon, MI 48178For SaleMLS ID #20261062819, Renee D DeKroub, RE/MAX Platinum. Realcomp II
- $799,0003 bd4 ba4.9k sqft7398 Autumn Hill Dr, West Bloomfield, MI 48323For SaleMLS ID #20261063527, Jason Dabish, Max Broock Realtors. Realcomp II
- $732,0004 bd3 ba2.7k sqft671 Braxwood Pl, Milford, MI 48381For SaleMLS ID #20261053433, Kelly K Finley, New Century REALTORS®. Realcomp II
- $749,0004 bd5 ba4.1k sqft2855 Cranbrook Ridge Ct, Rochester, MI 48306For SaleMLS ID #20261063325, Cathy LoChirco, Signature Sotheby's International Realty Bham. Realcomp II
- $610,0004 bd3 ba4.1k sqft2841 Treyburn Ln, West Bloomfield, MI 48324For SaleMLS ID #20261055910, Elizabeth Lanni, ESL & Assoc Realty LLC. Realcomp II
- $639,9994 bd3 ba3.9k sqft35903 Howard Rd, Farmington Hills, MI 48331For SaleMLS ID #20261060586, Timothy Hillmer, Century 21 Curran & Oberski. Realcomp II
- $599,0004 bd3 ba3.1k sqft2077 Applebrook Dr, Commerce Township, MI 48382For SaleMLS ID #20261034025, Rick D Nessel, National Realty Centers, Inc. Realcomp II
- $629,9004 bd3 ba3k sqft4086 Arcadia Dr, Auburn Hills, MI 48326For SaleMLS ID #20261063811, Tonya Newberry, Max Broock, REALTORS®-Birmingham. Realcomp II
- $749,9004 bd2 ba2.9k sqft3460 Ramada Dr, Highland, MI 48356For SaleMLS ID #20261060186, Kelly Shier, Realty Executives Home Towne. Realcomp II
- $514,9004 bd3 ba2.9k sqft3260 Ravinewood Dr, Commerce Township, MI 48382For SaleMLS ID #20261057180, Janet K Stockton, KW Showcase Realty. Realcomp II
- $500,0004 bd3 ba3.3k sqft5505 Old Carriage Ln, West Bloomfield, MI 48322For SaleMLS ID #20261063304, Carlos Leon, Sine & Monaghan, LLC. Realcomp II
- $649,9954 bd3 ba5k sqft3128 Charlwood Dr, Rochester Hills, MI 48306For SaleMLS ID #20261060719, Tim J Olson, National Realty Centers, Inc. Realcomp II
- $669,9005 bd5 ba4.8k sqft24307 Padstone Dr, South Lyon, MI 48178For SaleMLS ID #20261060444, Karla DeClue, @properties Christie's Int'l RE Northville. Realcomp II
- $550,0004 bd4 ba2.8k sqft3972 Chevron Dr, Highland, MI 48356For SaleMLS ID #20261035671, Kurt Penney, Coldwell Banker Professionals-Northville. Realcomp II
- $579,0004 bd4 ba3.3k sqft47008 Cider Mill Dr, Novi, MI 48374For SaleMLS ID #20261047192, Michael Lubin, Century 21 Curran & Oberski. Realcomp II
