Discover a lifestyle of refined comfort at 6167 Foxfire Circle, Clarkston, MI. This modern home presents an attractive property in great condition, offering an exceptional opportunity for sophisticated living. The heart of this home resides in its thoughtfully designed kitchen, featuring sleek stainless steel appliances and a functional island, seamlessly flowing into the living room. This open-plan design fosters connection and effortless entertaining. Adjacent, the living room provides a welcoming ambiance, centered around a cozy fireplace, perfect for intimate gatherings or quiet evenings. With four bedrooms and four bathrooms, this residence offers ample space and privacy. One of the bathrooms is appointed with two sinks and a walk-in shower, providing a spa-like experience. Beyond the interior, the property extends its allure with an attached garage for convenience, a large deck perfect for outdoor dining, and a charming porch for relaxing. A private treed lot complete this exceptional offering, creating an ideal setting for both relaxation and recreation. This property is more than a home; it’s an invitation to experience elevated living. Home includes brand new Furnace and Air Conditioner with 10 year warranty.
For sale
$524,900
6167 Foxfire Cir, Clarkston, MI 48346
4beds
3,739sqft
Condominium
Built in 2002
-- sqft lot
$513,700 Zestimate®
$140/sqft
$63/mo HOA
What's special
- 2 days |
- 203 |
- 10 |
Zillow last checked:
Listing updated:
Listed by:
Michael Cawley 248-709-0780,
Veritas Realty Group 248-709-0780,
James Hamilton II 248-535-6470,
Veritas Realty Group
Source: Realcomp II,MLS#: 20261064102
Facts & features
Interior
Bedrooms & bathrooms
- Bedrooms: 4
- Bathrooms: 4
- Full bathrooms: 2
- 1/2 bathrooms: 2
Primary bedroom
- Level: Second
- Area: 264
- Dimensions: 12 X 22
Bedroom
- Level: Second
- Area: 144
- Dimensions: 12 X 12
Bedroom
- Level: Second
- Area: 132
- Dimensions: 12 X 11
Bedroom
- Level: Second
- Area: 130
- Dimensions: 10 X 13
Primary bathroom
- Level: Second
- Area: 120
- Dimensions: 10 X 12
Other
- Level: Second
- Area: 108
- Dimensions: 12 X 9
Other
- Level: Entry
- Area: 36
- Dimensions: 6 X 6
Other
- Level: Basement
- Area: 36
- Dimensions: 6 X 6
Other
- Level: Entry
- Area: 117
- Dimensions: 9 X 13
Family room
- Level: Entry
- Area: 315
- Dimensions: 15 X 21
Flex room
- Level: Basement
- Area: 156
- Dimensions: 12 X 13
Game room
- Level: Basement
- Area: 315
- Dimensions: 21 X 15
Kitchen
- Level: Entry
- Area: 130
- Dimensions: 13 X 10
Laundry
- Level: Entry
- Area: 48
- Dimensions: 8 X 6
Library
- Level: Entry
- Area: 132
- Dimensions: 12 X 11
Living room
- Level: Entry
- Area: 180
- Dimensions: 12 X 15
Media room
- Level: Basement
- Area: 377
- Dimensions: 29 X 13
Heating
- Forced Air, Natural Gas
Cooling
- Central Air
Appliances
- Included: Bar Fridge, Dishwasher, Dryer, Free Standing Gas Oven, Free Standing Gas Range, Microwave, Washer
- Laundry: Laundry Room
Features
- Entrance Foyer
- Basement: Partially Finished
- Has fireplace: Yes
- Fireplace features: Gas, Living Room
Interior area
- Total interior livable area: 3,739 sqft
- Finished area above ground: 2,539
- Finished area below ground: 1,200
Property
Parking
- Total spaces: 2
- Parking features: Two Car Garage, Attached
- Attached garage spaces: 2
Features
- Levels: Two
- Stories: 2
- Entry location: GroundLevelwSteps
- Patio & porch: Covered, Deck, Patio, Porch
Details
- Parcel number: 0821252011
- Special conditions: Short Sale No,Standard
Construction
Type & style
- Home type: Condo
- Architectural style: Colonial
- Property subtype: Condominium
Materials
- Brick, Vinyl Siding
- Foundation: Active Radon Mitigation, Basement, Poured
- Roof: Asphalt
Condition
- New construction: No
- Year built: 2002
Utilities & green energy
- Sewer: Public Sewer
- Water: Public
- Utilities for property: Cable Available, Underground Utilities
Community & HOA
Community
- Subdivision: CLARKSTON FARMS
HOA
- Has HOA: Yes
- HOA fee: $750 annually
Location
- Region: Clarkston
Financial & listing details
- Price per square foot: $140/sqft
- Tax assessed value: $194,722
- Annual tax amount: $6,372
- Date on market: 8/15/2026
- Cumulative days on market: 2 days
- Listing agreement: Exclusive Right To Sell
- Listing terms: Cash,Conventional,FHA,Va Loan
Estimated market value
$513,700
$488,000 - $539,000
$2,845/mo
Price history
| Date | Event | Price |
|---|---|---|
| 8/15/2026 | Listed for sale | $524,900+72.1%$140/sqft |
Source:  Realcomp II #20261064102 Report a problem Realcomp II #20261064102 Report a problem | ||
| 6/23/2016 | Sold | $305,000+205%$82/sqft |
Source: Public Record Report a problem | ||
| 1/12/2004 | Sold | $100,000+8.7%$27/sqft |
Source: Public Record Report a problem | ||
| 11/25/2002 | Sold | $92,000$25/sqft |
Source: Public Record Report a problem | ||
Public tax history
| Year | Property taxes | Tax assessment |
|---|---|---|
| 2025 | -- | $226,600 +9.2% |
| 2024 | -- | $207,600 +9.3% |
| 2023 | -- | $189,900 +6.2% |
| 2022 | -- | $178,800 +1.4% |
| 2021 | -- | $176,300 +6.2% |
| 2020 | -- | $166,000 +3.4% |
| 2019 | -- | $160,500 +1.9% |
| 2018 | $5,274 +59.6% | $157,500 -0.6% |
| 2015 | $3,305 | $158,400 +11.3% |
| 2014 | -- | $142,300 +29.2% |
| 2011 | -- | $110,100 -13.4% |
| 2010 | -- | $127,200 -10.4% |
| 2009 | -- | $141,900 -16.7% |
| 2002 | -- | $170,400 |
Find assessor info on the county website
Monthly payment
Est. payment
Payment breakdown
Explore the cost of this home by adjusting the details. Changes won't be saved.Climate risks
Neighborhood: 48346
Nearby schools
GreatSchools rating
- 9/10Independence Elementary SchoolGrades: PK-5Distance: 1.9 mi
- 9/10Clarkston High SchoolGrades: 7-12Distance: 0.3 mi
- 3/10Clarkston Junior High SchoolGrades: 7-12Distance: 1.3 mi
- $617,9004 bd4 ba2.9k sqft6171 Foxfire Cir, Clarkston, MI 48346Off Market
- $439,8004 bd2 ba2.4k sqft6163 Foxfire Cir, Clarkston, MI 48346Off Market
- $575,0004 bd3 ba3.8k sqft6175 Foxfire Cir, Clarkston, MI 48346Sold
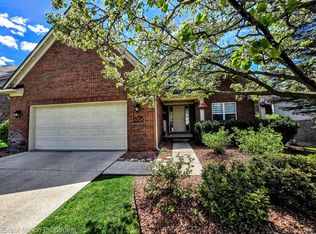
- $528,2004 bd2 ba3.1k sqft6159 Foxfire Cir, Clarkston, MI 48346Off Market

- $551,7004 bd3 ba2.6k sqft6168 Foxfire Cir, Clarkston, MI 48346Off Market
- $614,1004 bd4 ba2.9k sqft6127 Foxfire Cir, Clarkston, MI 48346Off Market
- $492,1004 bd2 ba2.9k sqft6123 Foxfire Cir, Clarkston, MI 48346Off Market
- $480,0003 bd4 ba3.2k sqft6131 Foxfire Cir, Clarkston, MI 48346Sold
A local agent can set up tours, give advice and negotiate with sellers.
Similar homes
- $469,9003 bd3 ba3.5k sqft6470 Ancroft Ct, Clarkston, MI 48346For Sale

 MLS ID #20261062839, Scott K Van Sickle, Market Elite Inc. Realcomp II
 - $500,0004 bd3 ba3.2k sqft8177 Fawn Valley Dr, Clarkston, MI 48348For Sale
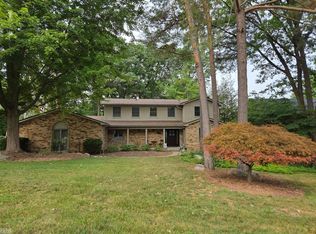
 MLS ID #50218626, Adam Blake, Realteam Real Estate. MiRealSource
 - $489,9004 bd3 ba3.4k sqft6290 Waldon Woods Dr, Clarkston, MI 48346For Sale
 MLS ID #20261045387, Emily A Ford, @properties Christie's Int'l R E Clarkston. Realcomp II
 - $520,0004 bd4 ba2.9k sqft6423 Southampton Dr, Clarkston, MI 48346For Sale
 MLS ID #20261052674, Sheryl C Kersten, Brookstone, Realtors LLC. Realcomp II
 - $499,9904 bd3 ba2.9k sqft5890 Chickadee Ln, Clarkston, MI 48346For SaleMLS ID #20261058449, Matthew V Sanders, RE/MAX Eclipse Clarkston. Realcomp II
- $639,9004 bd4 ba3.5k sqft7880 Deerhill Dr, Clarkston, MI 48346For SaleMLS ID #20261062078, Randy Miller, RE/MAX Eclipse Clarkston. Realcomp II
- $395,0003 bd2 ba2.1k sqft6676 Northview Dr, Clarkston, MI 48346For SaleMLS ID #20261063850, Sally Hendrix, Century 21 Professionals Clarkston. Realcomp II
- $--3 bd3 ba2.2k sqft150 Lakeshore Dr, Clarkston, MI 48348AuctionAuction.com 2
- $375,0003 bd2 ba2.3k sqft5728 Warbler Dr, Clarkston, MI 48346For SaleMLS ID #20261063907, Jaime E Jones, KW Professionals. Realcomp II
- $449,9004 bd4 ba3.2k sqft5708 Berwick Ct, Clarkston, MI 48346For SaleMLS ID #20261047434, Christopher Mersino, MBA Real Estate Services. Realcomp II
- $575,0003 bd3 ba3.7k sqft4505 Mariners Ct, White Lake, MI 48386For SaleMLS ID #20261063697, Jessica M Soop, Real Broker, LLC Troy. Realcomp II
- $589,0004 bd3 ba4.1k sqft6512 White Lake Rd, Clarkston, MI 48346For SaleMLS ID #20261029016, Kelsey Jones, Brookstone, Realtors LLC. Realcomp II
- $459,9002 bd3 ba3k sqft5721 Pinecroft Ct, Clarkston, MI 48346For SaleMLS ID #50216794, Savannah Habba, Keller Williams Realty Lakeside. MiRealSource
- $350,0005 bd3 ba2k sqft5578 Hummingbird Ln, Clarkston, MI 48346For SaleMLS ID #20261063162, John Yorke, EXP Realty Rochester. Realcomp II
- $425,0003 bd3 ba2.6k sqft5294 Glenwood Crk, Clarkston, MI 48348For SaleMLS ID #20261063103, Stacey L Taylor, @properties Christie's Int'l R E Clarkston. Realcomp II
- $774,9004 bd4 ba4.3k sqft4100 Newcastle Dr, Clarkston, MI 48348For SaleMLS ID #20261062215, Cheryl Wilson, RE/MAX Eclipse. Realcomp II
- $419,5004 bd3 ba2.4k sqft4998 Tiohero Blvd, Clarkston, MI 48348For SaleMLS ID #20261063578, Tyler M Mitosinka, Brookstone, Realtors LLC. Realcomp II
- $540,0005 bd4 ba3.6k sqft9610 Forest Ridge Dr, Clarkston, MI 48348For SaleMLS ID #20261040479, Ann M Beard, Real Estate One-Milford. Realcomp II
- $785,0007 bd4 ba3.1k sqft9561 Ute Pointe Dr, Clarkston, MI 48346For SaleMLS ID #20261063076, Rachel Kazak, Century 21 Professionals Clarkston. Realcomp II
- $649,9003 bd3 ba2.6k sqft5440 Ridge Trl N, Clarkston, MI 48348For Sale
 MLS ID #26041602, Brittany L Thomas, United Realty Services LLC. MichRIC
