Full of character and potential, this classic Worcester home offers a wonderful opportunity for buyers ready to bring their vision to life. Being sold as part of an estate, the property is offered strictly AS-IS. The first floor features a comfortable living room (16'11" x 11'3"), an eat-in kitchen (9'11" x 11'3") with adjoining dining area (10'5" x 8'10"), two bedrooms, and a full bath. A charming sun room (9'11" x 13'7") off the dining area adds bright, flexible bonus space — perfect for a reading nook, home office, or plant room.Upstairs, a private second-floor retreat includes a spacious bedroom (13'5" x 12'4") and an adjoining sitting room (13'9" x 8'6"), ideal as a primary suite, guest quarters, or in-law-style space.The basement offers substantial unfinished space (basement areas totaling roughly 500+ sq. ft. plus a utility room) — great for storage now, or future finished living space down the road.In all, the home offers approximately 1,150 sq. ft. of living area (918 sq. ft. on the first floor, 281 sq. ft. on the second), set on its own lot in a quiet Worcester neighborhood.This is a fantastic opportunity for first-time buyers looking to build equity. Bring your imagination!Sold strictly AS-IS. All measurements approximate, per floor plan (Cubicasa).
For sale
$339,900
6 Adelle Circuit, Worcester, MA 01607
2beds
1,150sqft
Single Family Residence
Built in 1943
5,750 Square Feet Lot
$338,600 Zestimate®
$296/sqft
$-- HOA
What's special
Eat-in kitchenCharming sun roomAdjoining sitting roomPrivate second-floor retreatBright flexible bonus spaceAdjoining dining areaSpacious bedroom
- 17 days
- 1,220
- 83
Zillow last checked:
Listing updated:
Listed by:
BEECH HOMES Group 774-239-1673,
Property Investors & Advisors, LLC 774-413-0272,
Nicola D'Andrea 508-735-3264
Source: MLS PIN,MLS#: 73581248
Facts & features
Interior
Bedrooms & bathrooms
- Bedrooms: 2
- Bathrooms: 1
- Full bathrooms: 1
Primary bedroom
- Level: First
- Area: 111.56
- Dimensions: 9.92 x 11.25
Bedroom 2
- Level: First
- Area: 80.24
- Dimensions: 9.08 x 8.83
Bathroom 1
- Level: First
- Area: 60
- Dimensions: 7.5 x 8
Dining room
- Level: First
- Area: 92.01
- Dimensions: 10.42 x 8.83
Kitchen
- Level: First
- Area: 111.56
- Dimensions: 9.92 x 11.25
Living room
- Level: First
- Area: 190.31
- Dimensions: 16.92 x 11.25
Heating
- Baseboard, Natural Gas
Cooling
- Ductless
Appliances
- Included: Gas Water Heater, Range, Dishwasher, Microwave, Refrigerator
Features
- Sun Room, Bonus Room, Sitting Room
- Basement: Full
- Has fireplace: No
Interior area
- Total structure area: 1,150
- Total interior livable area: 1,150 sqft
- Finished area above ground: 1,150
Property
Parking
- Total spaces: 2
- Parking features: Paved Drive, Off Street
- Uncovered spaces: 2
Features
- Patio & porch: Porch, Deck - Wood, Patio
- Exterior features: Porch, Deck - Wood, Patio, Storage, Fenced Yard
- Fencing: Fenced/Enclosed,Fenced
Lot
- Size: 5,750 Square Feet
Details
- Parcel number: M:0029 B:0024 L:00032,1788852
- Zoning: RS-7
Construction
Type & style
- Home type: SingleFamily
- Architectural style: Cape
- Property subtype: Single Family Residence
Materials
- Frame
- Foundation: Block, Stone
- Roof: Shingle
Condition
- Year built: 1943
Utilities & green energy
- Electric: 100 Amp Service
- Sewer: Public Sewer
- Water: Public
Community & HOA
Community
- Features: Public Transportation, Shopping, Park, Golf
HOA
- Has HOA: No
Location
- Region: Worcester
Financial & listing details
- Price per square foot: $296/sqft
- Tax assessed value: $329,500
- Annual tax amount: $4,376
- Date on market: 9/23/2026
Estimated market value
$338,600
$322,000 - $356,000
$2,104/mo
Price history
| Date | Event | Price |
|---|---|---|
| 10/1/2026 | Listed for sale | $339,900$296/sqft |
Source: MLS PIN #73581248 Report a problem | ||
| 9/27/2026 | Contingent | $339,900$296/sqft |
Source: MLS PIN #73581248 Report a problem | ||
| 9/23/2026 | Listed for sale | $339,900$296/sqft |
Source: MLS PIN #73581248 Report a problem | ||
Public tax history
| Year | Property taxes | Tax assessment |
|---|---|---|
| 2025 | $4,276 +2% | $324,200 +6.3% |
| 2024 | $4,194 +4.4% | $305,000 +8.9% |
| 2023 | $4,017 +9.4% | $280,100 +16% |
| 2022 | $3,672 +7% | $241,400 +14.5% |
| 2021 | $3,432 +2.5% | $210,800 +7.1% |
| 2020 | $3,347 +5.2% | $196,900 +11.4% |
| 2019 | $3,181 -0.3% | $176,700 +4.7% |
| 2018 | $3,192 +4.6% | $168,800 +6.3% |
| 2017 | $3,052 +1.6% | $158,800 +8.9% |
| 2016 | $3,005 +2.7% | $145,800 |
| 2015 | $2,926 +2.7% | $145,800 |
| 2014 | $2,849 +4.3% | $145,800 -0.8% |
| 2013 | $2,731 +3.4% | $147,000 -5.5% |
| 2012 | $2,642 +11.1% | $155,600 -0.9% |
| 2010 | $2,379 -3.1% | $157,000 -13.6% |
| 2009 | $2,454 +0.6% | $181,800 -6.5% |
| 2008 | $2,439 -0.6% | $194,500 -4.1% |
| 2007 | $2,454 +2.6% | $202,800 +6.2% |
| 2006 | $2,392 +6% | $190,900 +11.5% |
| 2005 | $2,256 +10% | $171,200 +23.2% |
| 2004 | $2,050 +6.1% | $139,000 +16.2% |
| 2003 | $1,933 +11.7% | $119,600 +23.4% |
| 2002 | $1,730 +8.5% | $96,900 +12.3% |
| 2000 | $1,594 +5.6% | $86,300 +6.7% |
| 1997 | $1,510 | $80,900 |
Find assessor info on the county website
Monthly payment
Est. payment
Payment breakdown
Explore the cost of this home by adjusting the details. Changes won't be saved.Climate risks
Neighborhood: 01607

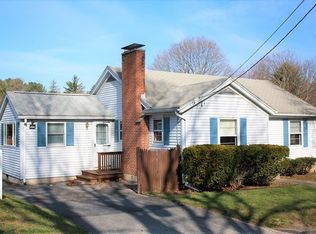
Similar homes
- $349,9002 bd2 ba1.2k sqft16 Winnipeg St, Worcester, MA 01607For Sale
 MLS ID #73582793, Nicole Simmarano, Keller Williams Pinnacle Central. MLS PIN
 - $340,0002 bd2 ba1k sqft15 Gibbs St #G, Worcester, MA 01607For Sale
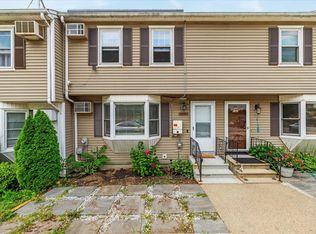 MLS ID #73570277, Roland Copeland, eXp Realty LLC. MLS PIN
 - $375,0004 bd2 ba1.5k sqft1307 Millbury St, Worcester, MA 01607For Sale
 MLS ID #73575500, Sereyvoathana Ouk, Lamacchia Realty, Inc.. MLS PIN
 - $419,0003 bd1 ba1.3k sqft298 Greenwood St, Worcester, MA 01607For Sale
 MLS ID #73585719, Jason Saphire, www.HomeZu.com. MLS PIN
