Elegant Adult Lifestyle Living In Gated Rosedale Village Discover The Perfect Blend Of Luxury, Comfort, And Convenience In This Beautifully Upgraded Townhome Within The Sought-After Rosedale Village Community. The Luxurious Primary Bedroom On The Main Floor Offers Ultimate Comfort With a Spa-Like Ensuite Bath, Ensuring Convenience And Elegance. Designed For Bright, Open-Concept Living, This Home Features 9-ft Ceilings, Upgraded Hardwood Floors Throughout, And a Versatile Layout With Two Spacious Bedrooms Plus a Den, Ideal For a Home Office Or Guest Space. The Sun-Filled Eat-In Kitchen Boasts Quartz Countertops, Stainless Steel Appliances, Ample Pantry Storage, And a BBQ Gas Line, Making It Perfect For Entertaining. Additional Upgrades Include An Elegant Staircase With Upgraded Spindles, a Furnace Humidifier, HRV System, Drain Water Heat Recovery System, Ceiling Fans, a Garage Door Opener, And a UniLock Patio For Effortless Indoor-Outdoor Living. Resort-Style Amenities & Maintenance-Free Living Enjoy An Active, Worry-Free Lifestyle With Exclusive Access To a Private 9-Hole Golf Course, Indoor Pool, Tennis and Pickleball Courts, a Gym, Library, Fitness Classes, Meeting Rooms, Scenic Walking Paths, And a Vibrant Calendar Of Social Events And Excursions. Plus, Your Monthly Fees Include Security/Concierge Service, Lawn Care, Gardening, And Snow Removal, So You Can Relax And Enjoy Life. Prime Location Ideally Situated Near Shopping, Healthcare, And Major Highways, This Home Offers Unmatched Convenience In A Secure, Beautifully Maintained Community. A Rare Opportunity To Enjoy Upscale, Stress-Free Secure Living In Rosedale Village!
For sale
C$749,900
6 Amarillo Rd #45, Brampton, ON L6R 4A5
3beds
3baths
Townhouse
Built in ----
-- sqft lot
$-- Zestimate®
C$--/sqft
C$500/mo HOA
What's special
- 30 days
- 11
- 0
Zillow last checked:
Listing updated:
Listed by:
SOTHEBY'S INTERNATIONAL REALTY CANADA
Source: TRREB,MLS®#: W13663532 Originating MLS®#: Toronto Regional Real Estate Board
Originating MLS®#: Toronto Regional Real Estate BoardFacts & features
Interior
Bedrooms & bathrooms
- Bedrooms: 3
- Bathrooms: 3
Primary bedroom
- Level: Ground
- Dimensions: 3.23 x 4.15
Bedroom 2
- Level: Second
- Dimensions: 5.18 x 4.6
Breakfast
- Level: Ground
- Dimensions: 3.97 x 2.44
Den
- Level: Second
- Dimensions: 6.13 x 4.23
Kitchen
- Level: Ground
- Dimensions: 3.97 x 2.74
Living room
- Level: Ground
- Dimensions: 4.21 x 5.79
Loft
- Level: Second
- Dimensions: 3.17 x 2.74
Other
- Level: Second
- Dimensions: 1.83 x 1.83
Heating
- Forced Air, Gas
Cooling
- Central Air
Appliances
- Included: Water Heater
- Laundry: Ensuite
Features
- ERV/HRV, Floor Drain, Primary Bedroom - Main Floor, Rough-In Bath, Separate Hydro Meter, Water Meter
- Flooring: Carpet Free
- Basement: Unfinished
- Has fireplace: No
Interior area
- Living area range: 1600-1799 null
Video & virtual tour
Property
Parking
- Total spaces: 2
- Parking features: Private, Garage Door Opener
- Has garage: Yes
Features
- Patio & porch: Deck, Patio, Porch
- Exterior features: Lawn Sprinkler System, Recreational Area, Landscaped, Controlled Entry, Terrace Balcony
Lot
- Features: Golf, Hospital, Level, Library, Public Transit, Rec./Commun.Centre
Details
- Parcel number: 200360045
Construction
Type & style
- Home type: Townhouse
- Architectural style: Bungaloft
- Property subtype: Townhouse
Materials
- Brick
Community & HOA
Community
- Security: Alarm System, Carbon Monoxide Detector(s), Security Guard, Concierge/Security, Smoke Detector(s), Security Gate
HOA
- Amenities included: Club House, Exercise Room, Game Room, Gym, Indoor Pool, Tennis Court
- Services included: Common Elements Included
- HOA fee: C$500 monthly
- HOA name: PVLCC
Location
- Region: Brampton
Financial & listing details
- Annual tax amount: C$5,967
- Date on market: 8/11/2026
Price history
Price history is unavailable.
Public tax history
Tax history is unavailable.
Climate risks
Neighborhood: Sandringham
Nearby schools
GreatSchools rating
No schools nearby
We couldn't find any schools near this home.

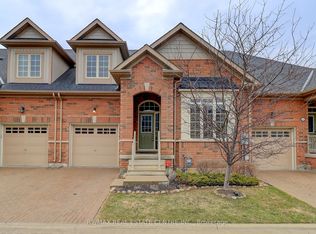


Similar homes
- C$799,0004 bd5 ba-- sqft82 Oakmore Ln, Brampton, ON L6Y 6H5For Sale
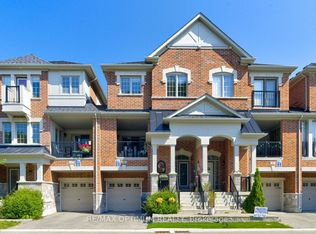 MLS ID #W13752676, RE/MAX OPTIMUM REALTY. TRREB
 - C$749,9994 bd4 ba-- sqft21 Garden Ave, Brampton, ON L6X 1M4For Sale
 MLS ID #W13692894, EXECUTIVE REAL ESTATE SERVICES LTD.. TRREB
 - C$809,9003 bd4 ba-- sqft20 Cedarcrest St, Caledon, ON L7C 3P9For Sale
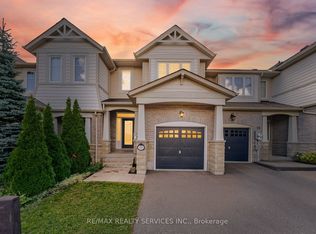 MLS ID #W13724746, RE/MAX REALTY SERVICES INC.. TRREB
 - C$659,9003 bd2 ba-- sqft10 Gladstone Sq, Brampton, ON L6S 2H5For Sale
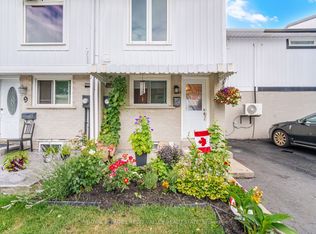 MLS ID #W13647276, ROYAL LEPAGE CREDIT VALLEY REAL ESTATE. TRREB
