//Rarely Offered// One of the largest homes with OVER 3000 sf of living space //DOUBLE CAR GARAGE BUNGALOFT //2 Beds + Den + Guest Room, Full Washroom on each floor// Like new - Just 5 years old! One of the most beautiful home in the highly sought-after gated Rosedale Village - a luxury adult lifestyle community where everyday living is like you are on a resort. You dont shovel snow or cut grass here! You get to enjoy the all-inclusive amenities such as onsite no tee time 9 hole golf course, pickle ball and tennis courts, Clubhouse with swimming pool, lounge, gym. Drive through the gates and you immediately experience this unique oasis of tranquility. 9 Tea Rose is one of the few Newbury models built. A well laid out Bungaloft that acts like a detached. Large inviting front porch. Beautiful sightlines. Bright and airy throughout! The Main Floor offers the convenience of a Primary Retreat and Laundry Room with inside access to garage. The upper level is its own separate retreat. It offers a large sun-filled Family Room and a spacious Bedroom with ensuite, closet and a nook for extra space. The modern white Kitchen loaded with lots of cupboards, 2 pantries, breakfast island, ss appliances and quartz countertops, is a chef's dream. The living room features a beautiful stone wall and gas fireplace. The dining area seats 6-8 comfortably and walks out to most beautiful party-sized composite wood deck. The finished lower level is a true gem for parties, movies, jam sessions or hosting overnight guests. Wet bar. Huge media area with fireplace. Huge area for all your hobbies and toys. Full washroom. Overall, this home, with its great bones, thoughtful upgrades and mint condition packs a mighty punch for its price! Book your tour today. Come see for yourself! No disappointment here!
For sale
C$950,000
9 Tea Rose Rd, Brampton, ON L6R 4B6
2beds
4baths
Townhouse
Built in ----
-- sqft lot
$-- Zestimate®
C$--/sqft
C$574/mo HOA
What's special
Double car garage bungaloftLarge inviting front porchBright and airy throughoutLarge sun-filled family roomParty-sized composite wood deckWet bar
- 46 days
- 32
- 0
Zillow last checked:
Listing updated:
Listed by:
RIGHT AT HOME REALTY INC.
Source: TRREB,MLS®#: W13606494 Originating MLS®#: Toronto Regional Real Estate Board
Originating MLS®#: Toronto Regional Real Estate BoardFacts & features
Interior
Bedrooms & bathrooms
- Bedrooms: 2
- Bathrooms: 4
Primary bedroom
- Level: Main
- Dimensions: 4.57 x 3
Bedroom 2
- Level: Second
- Dimensions: 3.96 x 4.19
Den
- Level: Main
- Dimensions: 3.2 x 3.66
Dining room
- Level: Main
- Dimensions: 3.35 x 3
Family room
- Level: Second
- Dimensions: 5.11 x 4.11
Great room
- Level: Main
- Dimensions: 4.95 x 4.27
Kitchen
- Level: Main
- Dimensions: 2.72 x 3.35
Other
- Level: Basement
- Dimensions: 1.83 x 3.48
Recreation
- Level: Basement
- Dimensions: 4.75 x 4.59
Recreation
- Level: Basement
- Dimensions: 10.77 x 6.93
Heating
- Forced Air, Gas
Cooling
- Central Air
Appliances
- Laundry: Laundry Room, Washer Hookup
Features
- Primary Bedroom - Main Floor
- Basement: Finished
- Has fireplace: Yes
- Fireplace features: Family Room, Natural Gas, Living Room, Electric
Interior area
- Living area range: 2000-2249 null
Property
Parking
- Total spaces: 4
- Parking features: Private, Garage Door Opener
- Has garage: Yes
Features
- Patio & porch: Porch, Deck
- Exterior features: Controlled Entry, Lawn Sprinkler System, Landscaped
Lot
- Features: Golf, Hospital, Park
Details
- Parcel number: 200690001
- Other equipment: Air Exchanger
Construction
Type & style
- Home type: Townhouse
- Architectural style: Bungaloft
- Property subtype: Townhouse
Materials
- Brick
- Roof: Shingle
Community & HOA
Community
- Security: Security Guard, Security Gate
HOA
- Amenities included: BBQs Allowed, Club House, Exercise Room, Indoor Pool, Tennis Court, Concierge
- Services included: Common Elements Included
- HOA fee: C$574 monthly
- HOA name: PVLCC
Location
- Region: Brampton
Financial & listing details
- Annual tax amount: C$7,257
- Date on market: 7/26/2026
Price history
Price history is unavailable.
Public tax history
Tax history is unavailable.
Climate risks
Neighborhood: Sandringham
Nearby schools
GreatSchools rating
No schools nearby
We couldn't find any schools near this home.

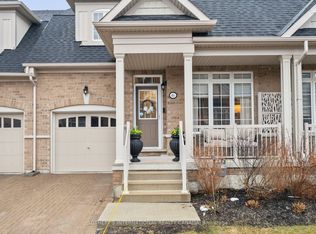

Similar homes
- C$829,0002 bd2 ba-- sqft5 Orchard Park Gate, Brampton, ON L6R 1W5For Sale
 MLS ID #W13522004, RIGHT AT HOME REALTY INC.. TRREB
 - C$750,0002 bd2 ba-- sqft39 Lacorra Way, Brampton, ON L6R 3P2For Sale
 MLS ID #W13473112, RIGHT AT HOME REALTY INC.. TRREB
 - C$849,9003 bd3 ba-- sqft271 Richvale Dr S #24, Brampton, ON L6Z 4W6For Sale
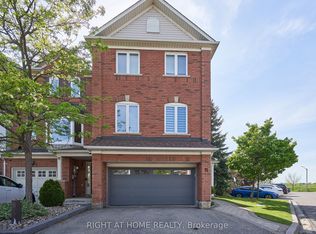 MLS ID #W13476482, RIGHT AT HOME REALTY INC.. TRREB
 - C$999,9993 bd4 ba-- sqft7 Polygon Ct, Brampton, ON L6Z 3X8For Sale
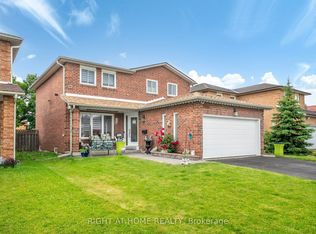 MLS ID #W13522200, RIGHT AT HOME REALTY INC.. TRREB
