Virtually Staged. Fully remodeled and move-in ready — over $150,000 already invested, starting with a new metal roof, impact windows and hurricane shutters. In Charlotte County that is an insurability story, not a cosmetic one. Inside, an open-concept plan under volume ceilings: a gourmet kitchen with granite, stainless and modern cabinetry, new flooring throughout, and a spa-style primary bath with dual vanities and a rainfall shower. Two bedrooms and three full baths — the third opens toward the pool, so guests never cross the house — plus a 12x17 flex room for the office, den or gym. Out back, a heated pool and heated spa under a screened wrap-around lanai, a 2024 solar pool heating system, a shuffleboard court, and a quarter-acre greenbelt lot on a quiet cul-de-sac. One two-car garage running 31 feet deep, with an oversized RV bay under an 11-foot door. New HVAC, upgraded electrical panel.
For sale
$439,999
6 AMBERJACK TERRACE, PLACIDA, FL 33946
2beds
2,251sqft
Single Family Residence
Built in 1990
0.27 Acres Lot
$412,800 Zestimate®
$195/sqft
$24/mo HOA
What's special
- 16 days
- 645
- 50
Likely to sell faster than
Zillow last checked:
Listing updated:
Listed by:
Kristopher Thatcher 941-525-8700,
KELLER WILLIAMS ISLAND LIFE REAL ESTATE 941-254-6467
Source: Stellar MLS,MLS#: N6145549 Originating MLS: Venice
Originating MLS: Venice
Facts & features
Interior
Bedrooms & bathrooms
- Bedrooms: 2
- Bathrooms: 3
- Full bathrooms: 3
Primary bedroom
- Features: Walk-In Closet(s)
- Level: First
- Area: 154 Square Feet
- Dimensions: 11x14
Bedroom 2
- Features: Built-in Closet
- Level: First
- Area: 154 Square Feet
- Dimensions: 11x14
Primary bathroom
- Features: Built-in Closet
- Level: First
Balcony porch lanai
- Level: First
- Area: 1830 Square Feet
- Dimensions: 61x30
Dinette
- Level: First
- Area: 70 Square Feet
- Dimensions: 10x7
Kitchen
- Level: First
- Area: 100 Square Feet
- Dimensions: 10x10
Living room
- Level: First
- Area: 330 Square Feet
- Dimensions: 15x22
Heating
- Electric
Cooling
- Central Air
Appliances
- Included: Dishwasher, Dryer, Electric Water Heater, Microwave, Range, Range Hood, Refrigerator, Washer, Wine Refrigerator
- Laundry: Electric Dryer Hookup, Laundry Room, Washer Hookup
Features
- Ceiling Fan(s), Open Floorplan, Primary Bedroom Main Floor, Thermostat
- Flooring: Luxury Vinyl
- Doors: Sliding Doors
- Windows: Hurricane Shutters
- Has fireplace: Yes
- Fireplace features: Decorative
Interior area
- Total structure area: 3,384
- Total interior livable area: 2,251 sqft
Video & virtual tour
Property
Parking
- Total spaces: 2
- Parking features: RV Garage
- Attached garage spaces: 2
Features
- Levels: One
- Stories: 1
- Patio & porch: Covered, Enclosed, Front Porch, Screened
- Exterior features: Irrigation System, Rain Gutters, Sprinkler Metered
- Has private pool: Yes
- Pool features: Gunite, Heated, In Ground, Screen Enclosure, Solar Power Pump
- Has spa: Yes
- Spa features: In Ground
- Has view: Yes
- View description: Pool
Lot
- Size: 0.27 Acres
- Dimensions: 80 x 120
- Features: Cul-De-Sac
Details
- Parcel number: 422002230006
- Zoning: RSF3.5
- Special conditions: None
Construction
Type & style
- Home type: SingleFamily
- Property subtype: Single Family Residence
- Attached to another structure: Yes
Materials
- Block
- Foundation: Slab, Stem Wall
- Roof: Metal
Condition
- Completed
- New construction: No
- Year built: 1990
Utilities & green energy
- Sewer: Public Sewer
- Water: Public, Well
- Utilities for property: Cable Connected, Sewer Connected, Sprinkler Well, Water Connected
Community & HOA
Community
- Pet fee: $0 monthly
- Subdivision: CAPE HAZE WINDWARD
HOA
- Has HOA: Yes
- HOA fee: $24 monthly
- HOA name: Grand Property Services
- HOA phone: 941-697-9722
Location
- Region: Placida
Financial & listing details
- Price per square foot: $195/sqft
- Tax assessed value: $353,210
- Annual tax amount: $767
- Date on market: 9/19/2026
- Listing terms: Cash,Conventional
- Ownership: Fee Simple
- Total actual rent: 0
- Road surface type: Paved, Asphalt
Estimated market value
$412,800
$372,000 - $458,000
$7,329/mo
Price history
| Date | Event | Price |
|---|---|---|
| 9/19/2026 | Listed for sale | $439,999-12%$195/sqft |
Source:  Stellar MLS #N6145549 Report a problem Stellar MLS #N6145549 Report a problem | ||
| 6/2/2026 | Listing removed | $499,999$222/sqft |
Source: Stellar MLS #N6140784 Report a problem | ||
| 4/2/2026 | Price change | $499,999-3.8%$222/sqft |
Source: eXp Realty #N6140784 Report a problem | ||
| 3/9/2026 | Price change | $519,999-1%$231/sqft |
Source: eXp Realty #N6140784 Report a problem | ||
| 2/19/2026 | Price change | $524,995-0.9%$233/sqft |
Source: eXp Realty #N6140784 Report a problem | ||
| 1/15/2026 | Price change | $529,995-3.6%$235/sqft |
Source: eXp Realty #N6140784 Report a problem | ||
| 10/1/2025 | Listed for sale | $549,995-8.3%$244/sqft |
Source: Stellar MLS #N6140784 Report a problem | ||
| 6/9/2025 | Listing removed | $599,995$267/sqft |
Source: Stellar MLS #N6134724 Report a problem | ||
| 5/13/2025 | Price change | $599,995-7.7%$267/sqft |
Source: Stellar MLS #N6134724 Report a problem | ||
| 3/3/2025 | Price change | $649,995-1.5%$289/sqft |
Source: Stellar MLS #N6134724 Report a problem | ||
| 2/15/2025 | Price change | $659,995-0.8%$293/sqft |
Source: Stellar MLS #N6134724 Report a problem | ||
| 11/1/2024 | Price change | $665,000-2.2%$295/sqft |
Source: Stellar MLS #N6134724 Report a problem | ||
| 9/24/2024 | Listed for sale | $679,995+288.6%$302/sqft |
Source: Stellar MLS #N6134724 Report a problem | ||
| 8/11/2011 | Sold | $175,000-12.1%$78/sqft |
Source: Public Record Report a problem | ||
| 7/6/2011 | Pending sale | $199,000$88/sqft |
Source: Michael Saunders & Company - Licensed Real Estate Broker Report a problem | ||
| 2/25/2011 | Price change | $199,000-9.1%$88/sqft |
Source: Michael Saunders & Company - Licensed Real Estate Broker Report a problem | ||
| 10/28/2010 | Price change | $219,000-4.4%$97/sqft |
Source: Michael Saunders & Company - Licensed Real Estate Broker Report a problem | ||
| 10/8/2010 | Pending sale | $229,000$102/sqft |
Source: Michael Saunders & Company - Licensed Real Estate Broker Report a problem | ||
| 5/1/2010 | Listed for sale | $229,000+48.7%$102/sqft |
Source: Michael Saunders & Companyr Report a problem | ||
| 1/11/2000 | Sold | $154,000$68/sqft |
Source: Public Record Report a problem | ||
Public tax history
| Year | Property taxes | Tax assessment |
|---|---|---|
| 2025 | $985 +19.7% | $221,490 +2.9% |
| 2024 | $823 +3.4% | $215,248 +3.4% |
| 2023 | $796 +5.2% | $208,089 +2.6% |
| 2022 | $756 +3.3% | $202,892 +3% |
| 2021 | $732 +2.9% | $196,983 +1.4% |
| 2020 | $711 +10.2% | $194,263 +2.3% |
| 2019 | $645 +49.5% | $189,895 +1.9% |
| 2018 | $432 | $186,354 +2.1% |
| 2017 | $432 +1.6% | $182,521 +2.1% |
| 2016 | $425 +1.6% | $178,767 +0.7% |
| 2015 | $418 +7.8% | $177,524 +0.8% |
| 2014 | $388 | $176,115 +1.1% |
| 2013 | -- | $174,123 -17.3% |
| 2012 | -- | $210,645 |
| 2011 | $3,590 +22.9% | $210,645 +1.3% |
| 2010 | $2,922 -21.7% | $207,866 -23.1% |
| 2009 | $3,734 | $270,438 +2.9% |
| 2007 | -- | $262,766 |
| 2006 | -- | $262,766 +6.1% |
| 2005 | -- | $247,683 -8.5% |
| 2004 | -- | $270,826 |
Find assessor info on the county website
Monthly payment
Est. payment
Payment breakdown
Explore the cost of this home by adjusting the details. Changes won't be saved.Climate risks
Neighborhood: 33946
Nearby schools
Schools provided by the listing agent
- Elementary: Vineland Elementary
- Middle: L.A. Ainger Middle
- High: Lemon Bay High
Source: Stellar MLS. This data may not be complete. We recommend contacting the local school district to confirm school assignments for this home.
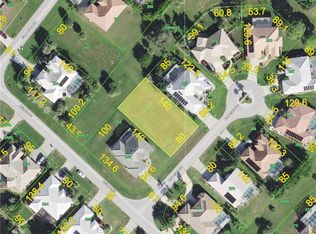
Similar homes
- $419,0002 bd2 ba1.2k sqft4696 POMPANO STREET, PLACIDA, FL 33946For Sale
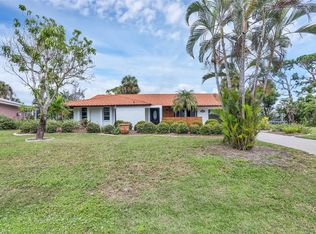
 MLS ID #D6148343, Christina Sexton, PARSLEY BALDWIN REAL ESTATE. Stellar MLS
 - $449,9003 bd2 ba2.3k sqft8 SPORTSMAN ROAD, ROTONDA WEST, FL 33947For Sale
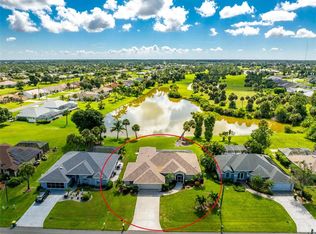 MLS ID #D6148411, Jean Leach, FLORIDA WEST COAST REALTY, INC. Stellar MLS
 - $395,0003 bd2 ba1.7k sqft53 SPORTSMAN ROAD, ROTONDA WEST, FL 33947For Sale
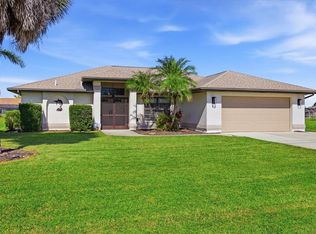 MLS ID #A4704657, Elizabeth Collins, KELLER WILLIAMS ISLAND LIFE REAL ESTATE. Stellar MLS
 - $375,0003 bd2 ba2.1k sqft11 LATEEN SAIL DRIVE, PLACIDA, FL 33946For Sale
 MLS ID #D6144289, Amy Gonzales, MICHAEL SAUNDERS & COMPANY. Stellar MLS
 - $484,0004 bd2 ba2.3k sqft894 BOUNDARY BOULEVARD, ROTONDA WEST, FL 33947For SaleMLS ID #C7526138, Sharon Neuhofer, COLDWELL BANKER SUNSTAR REALTY. Stellar MLS
- $400,0003 bd2 ba1.7k sqft82 ROTONDA CIRCLE, ROTONDA WEST, FL 33947For SaleMLS ID #TB8521009, Cathy Seguin, KELLER WILLIAMS REALTY- PALM HARBOR. Stellar MLS
- $449,9003 bd2 ba2k sqft300 BAYTREE DRIVE, ROTONDA WEST, FL 33947For SaleMLS ID #D6146641, Ryan Hesse, PARADISE EXCLUSIVE REAL ESTATE. Stellar MLS
- $350,0003 bd2 ba1.7k sqft31 MEADOWLARK LANE, PLACIDA, FL 33946For SaleMLS ID #D6148219, Carla Stiver, PA, RE/MAX ALLIANCE GROUP. Stellar MLS
- $327,0003 bd2 ba1.5k sqft25 BUNKER COURT, ROTONDA WEST, FL 33947For SaleMLS ID #D6148698, Amy Gonzales, MICHAEL SAUNDERS & COMPANY. Stellar MLS
- $450,0003 bd3 ba2.1k sqft4236 FENWAY STREET, PORT CHARLOTTE, FL 33948For SaleMLS ID #C7526659, Christopher Grant, GRANT TEAM REAL ESTATE, LLC. Stellar MLS
- $344,2003 bd2 ba2k sqft145 BRIG CIRCLE E, PLACIDA, FL 33946For SaleMLS ID #N6143125, Terri Persing, PARADISE EXCLUSIVE REAL ESTATE. Stellar MLS
- $487,9004 bd2 ba2.3k sqft15105 ALDAMA CIRCLE, PORT CHARLOTTE, FL 33981For SaleMLS ID #C7523155, Kris White, RE/MAX PALM REALTY. Stellar MLS
- $314,9003 bd2 ba2k sqft199 CADDY ROAD, ROTONDA WEST, FL 33947For SaleMLS ID #D6148550, Anneliese Morris, KELLER WILLIAMS ISLAND LIFE REAL ESTATE. Stellar MLS
- $425,0003 bd2 ba2.4k sqft1225 ALTON ROAD, PORT CHARLOTTE, FL 33952For SaleMLS ID #C7530510, Nicholas Greth, KW PEACE RIVER PARTNERS. Stellar MLS
- $425,0003 bd2 ba1.6k sqft9080 CALOOSA DRIVE, VENICE, FL 34293For SaleMLS ID #A4695588, Linh Pham, NEXTHOME EXCELLENCE. Stellar MLS
- $509,0004 bd2 ba1.7k sqft10177 WILDCAT STREET, PORT CHARLOTTE, FL 33981For SaleMLS ID #TB8534751, Brendan McDonnell, CHARLES RUTENBERG REALTY INC. Stellar MLS
- $429,9003 bd2 ba1.8k sqft2947 ARGYLE ROAD, VENICE, FL 34293For SaleMLS ID #C7530620, Danielle Gillis, MARINA PARK REALTY LLC. Stellar MLS
- $410,0003 bd2 ba1.4k sqft106 ALGIERS DRIVE, VENICE, FL 34293For SaleMLS ID #A4705422, Jim Comly, LPT REALTY, LLC. Stellar MLS
- $260,0002 bd2 ba1.7k sqft285 MARK TWAIN LANE, ROTONDA WEST, FL 33947For SaleMLS ID #C7528097, Patricia Uzar, CENTURY 21 ALLPOINTS REALTY. Stellar MLS
