Welcome to Herring Run in Buzzards Bay, where spacious condo living, thoughtful updates and resort-style amenities come together in a convenient Bourne location. Enjoy the Cape Cod lifestyle without ever going over the bridge, with easy access to the Cape Cod Canal, Scusset Beach, shopping, dining, recreation and major highways. This beautifully maintained condo offers over 2,100 sq. ft. of living space, including a bright living room with gas fireplace and access to a private deck surrounded by greenery. The remodeled kitchen flows easily into the dining area, creating an inviting space for everyday living and entertaining. Upstairs, the expansive primary suite features a walk-in closet and private bath, while a second bedroom, additional bath and large family room offer flexibility for guests, a home office or extra living space. A full basement, attached garage, central air and gas heat add comfort and convenience. Herring Run residents also enjoy a clubhouse, fitness center, sauna, pool and hot tub. Live in Buzzards Bay, enjoy the Cape Cod lifestyle, and never have to cross the bridge.
For sale
Price cut: $10K (10/1)
$639,000
6 Aspen Road, Buzzards Bay, MA 02532
2beds
2,114sqft
Condominium
Built in 1991
-- sqft lot
$-- Zestimate®
$302/sqft
$807/mo HOA
What's special
Attached garageRemodeled kitchenPrivate bathExpansive primary suiteSpacious condo livingWalk-in closet
- 31 days
- 158
- 1
Zillow last checked:
Listing updated:
Listed by:
John DeLellis 508-241-4100,
Keller Williams Realty
Source: CCIMLS,MLS#: 22604475
Facts & features
Interior
Bedrooms & bathrooms
- Bedrooms: 2
- Bathrooms: 3
- Full bathrooms: 2
- 1/2 bathrooms: 1
Heating
- Natural Gas
Cooling
- Central Air
Appliances
- Included: Dishwasher, Microwave, Gas Range, Refrigerator, Washer, Natural Gas, Water Heater
- Laundry: Gas Dryer, Gas Dryer Hookup, Washer Hookup
Features
- Pantry, Recessed Lighting, Walk-In Closet(s)
- Flooring: Wood, Tile, Carpet
- Basement: Full
- Number of fireplaces: 1
Interior area
- Total structure area: 2,114
- Total interior livable area: 2,114 sqft
Property
Parking
- Total spaces: 2
- Parking features: Off Street, Paved
- Attached garage spaces: 1
Features
- Stories: 2
- Patio & porch: Deck
- Exterior features: None
- Fencing: None
Lot
- Size: 4.38 Acres
- Features: Gentle Sloping, Wooded, Level
Details
- Parcel number: BOUR M:11 B: L:1651
- Special conditions: None
Construction
Type & style
- Home type: Condo
- Property subtype: Condominium
Materials
- Vinyl Siding
- Roof: Asphalt,Pitched
Condition
- Year built: 1991
Utilities & green energy
- Water: Public
Community & HOA
HOA
- Has HOA: Yes
- Amenities included: Clubhouse, Landscaping, Pets Allowed, Road Maintenance, Trash, Snow Removal
- Services included: Exercise Room, Pool, Maintenance Grounds, Reserve Funds
- HOA fee: $807 monthly
Location
- Region: Bourne
Financial & listing details
- Price per square foot: $302/sqft
- Tax assessed value: $413,600
- Annual tax amount: $3,164
- Date on market: 9/8/2026
- Cumulative days on market: 30 days
- Ownership: Condo
Estimated market value
Not available
Estimated sales range
Not available
$3,360/mo
Price history
| Date | Event | Price |
|---|---|---|
| 10/1/2026 | Price change | $639,000-1.5%$302/sqft |
Source:  CCIMLS #22604475 Report a problem CCIMLS #22604475 Report a problem | ||
| 9/8/2026 | Listed for sale | $649,000$307/sqft |
Source: CCIMLS #22604475 Report a problem | ||
| 4/29/2026 | Listing removed | $649,000$307/sqft |
Source: CCIMLS #22600482 Report a problem | ||
| 4/14/2026 | Pending sale | $649,000$307/sqft |
Source: CCIMLS #22600482 Report a problem | ||
| 2/17/2026 | Listed for sale | $649,000+70.8%$307/sqft |
Source: CCIMLS #22600482 Report a problem | ||
| 1/31/2019 | Sold | $380,000-2.3%$180/sqft |
Source: CCIMLS #21804532 Report a problem | ||
| 10/13/2018 | Pending sale | $389,000$184/sqft |
Source: William Raveis Real Estate #21804532 Report a problem | ||
| 6/20/2018 | Listed for sale | $389,000+170.1%$184/sqft |
Source: William Raveis Real Estate #21804532 Report a problem | ||
| 6/25/1992 | Sold | $144,000$68/sqft |
Source: Public Record Report a problem | ||
Public tax history
| Year | Property taxes | Tax assessment |
|---|---|---|
| 2025 | $3,252 +5.1% | $416,400 +8% |
| 2024 | $3,093 +2.9% | $385,600 +13% |
| 2023 | $3,006 +1% | $341,200 +15.7% |
| 2022 | $2,976 -3.8% | $294,900 +2.7% |
| 2021 | $3,092 +1.2% | $287,100 +0.9% |
| 2020 | $3,054 +27.6% | $284,400 +24.9% |
| 2019 | $2,393 +1.4% | $227,700 +1.7% |
| 2018 | $2,360 -4.2% | $223,900 -6.4% |
| 2017 | $2,464 +24.9% | $239,200 +23.2% |
| 2016 | $1,972 | $194,100 |
Find assessor info on the county website
Monthly payment
Est. payment
Payment breakdown
Explore the cost of this home by adjusting the details. Changes won't be saved.Climate risks
Neighborhood: 02532
Similar homes
- $639,0002 bd3 ba2.1k sqftHerring Run, Buzzards Bay, MA 02532For Sale
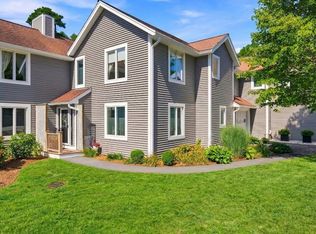 MLS ID #73572922, John DeLellis, Keller Williams Realty. MLS PIN
 - $617,0002 bd3 ba2k sqft13 Hollyhock Knoll Court UNIT 13, Bourne, MA 02532For Sale
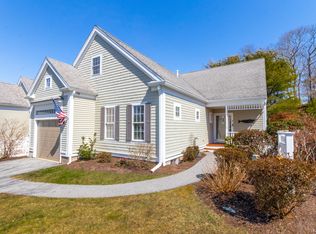
 MLS ID #22601450, Joe Lento, Keller Williams Realty. CCIMLS
 - $749,9002 bd4 ba3.1k sqftHerring Run, Bourne, MA 02532For Sale
 MLS ID #73522247, Sandra Smith, Gibson Sotheby's International Realty. MLS PIN
 - $749,9002 bd4 ba3.1k sqft2 Beach Plum Lane U: E Lane #E, Bourne, MA 02532For Sale
 MLS ID #22602401, Sandra Smith, Gibson Sotheby's Int'l Realty. CCIMLS
 - $699,0005 bd1 ba1.8k sqft20 Liberty Street, Sandwich, MA 02563For SaleMLS ID #22604437, Tori Harrison Farr, Sotheby's International Realty, Inc.. CCIMLS
- $925,0004 bd4 ba3.1k sqft8 Tiffany Road, Bourne, MA 02532For SaleMLS ID #22604677, Tyler Benotti, Real Broker MA, LLC. CCIMLS
- $669,0003 bd3 ba1.8k sqft304 Red Brook Road, Mashpee, MA 02649For SaleMLS ID #22604004, Priscilla A Stolba, Priscilla Stolba R E. CCIMLS
- $719,0004 bd2 ba1.5k sqft4 Kalmia Path, Sandwich, MA 02563For SaleMLS ID #22603933, The Cape House Team, William Raveis Real Estate & Home Services. CCIMLS
- $750,0003 bd3 ba1.9k sqft9 Faunce Mountain Road, Sandwich, MA 02563For SaleMLS ID #22602234, Beverly A Comeau, Kinlin Grover Compass. CCIMLS
- $799,9004 bd4 ba2k sqft11 Burbank Street, Sandwich, MA 02563For SaleMLS ID #22604314, Tori Harrison Farr, Sotheby's International Realty, Inc.. CCIMLS
