Professionally Designed & Extensively Renovated Detached Bungalow in Norseman Heights! Welcome to this beautifully renovated and thoughtfully redesigned detached bungalow in the highly sought-after Norseman Heights neighbourhood, featuring extensive upgrades completed between 2019 and 2024. This exceptional home offers 3+2 bedrooms and 2+1 full bathrooms, including a spacious primary bedroom with a walk-in closet and a luxurious double-sink ensuite. The gourmet kitchen features an elegant marble backsplash and a large central marble island, with a walk-out to the deck and a gas line for BBQs-perfect for entertaining and outdoor dining. A separate entrance leads to a fully finished basement featuring a modern kitchen, two additional bedrooms, and a full bathroom, making it ideal for extended family or additional living space. Additional highlights include city-permitted extra parking, a brand-new backyard shed, updated landscaping, direct access to the park through the backyard gate, and a foundation wall waterproofed in 2022. Ideally located just minutes from the Bloor subway line and close to parks, schools, shopping, and everyday amenities, this beautifully updated home offers an ideal combination of modern comfort, functionality, and convenience in one of Etobicoke's most desirable communities. A must-see!
For sale
C$1,699,000
6 Cardigan Rd, Toronto, ON M8Z 2V9
5beds
3baths
Single Family Residence
Built in ----
5,613 Square Feet Lot
$-- Zestimate®
C$--/sqft
C$-- HOA
What's special
Spacious primary bedroomWalk-in closetLuxurious double-sink ensuiteGourmet kitchenElegant marble backsplashLarge central marble islandWalk-out to the deck
- 46 days
- 28
- 0
Zillow last checked:
Listing updated:
Listed by:
GLOBAL BRICKS EXECUTIVE HOMES REALTY
Source: TRREB,MLS®#: W13746082 Originating MLS®#: Toronto Regional Real Estate Board
Originating MLS®#: Toronto Regional Real Estate BoardFacts & features
Interior
Bedrooms & bathrooms
- Bedrooms: 5
- Bathrooms: 3
Primary bedroom
- Level: Main
- Dimensions: 3.61 x 3.96
Bedroom 2
- Level: Main
- Dimensions: 3.25 x 3.48
Bedroom 3
- Level: Main
- Dimensions: 3.15 x 2.29
Bedroom 4
- Level: Lower
- Dimensions: 3.35 x 3.3
Bedroom 5
- Level: Lower
- Dimensions: 2.87 x 2.36
Dining room
- Level: Main
- Dimensions: 3.76 x 1.52
Kitchen
- Level: Main
- Dimensions: 3.76 x 2.9
Living room
- Level: Main
- Dimensions: 5.56 x 3.58
Recreation
- Level: Lower
- Dimensions: 3.48 x 7.32
Heating
- Forced Air, Gas
Cooling
- Central Air
Features
- Flooring: Carpet Free
- Basement: Finished,Separate Entrance
- Has fireplace: Yes
- Fireplace features: Electric
Interior area
- Living area range: 1100-1500 null
Video & virtual tour
Property
Parking
- Total spaces: 4
- Parking features: Available, Garage Door Opener
- Has garage: Yes
Features
- Pool features: None
- Waterfront features: None
Lot
- Size: 5,613 Square Feet
- Features: Rectangular Lot
Details
- Parcel number: 075210035
Construction
Type & style
- Home type: SingleFamily
- Architectural style: Bungalow
- Property subtype: Single Family Residence
Materials
- Stone, Stucco (Plaster)
- Foundation: Other
- Roof: Shingle
Utilities & green energy
- Sewer: Sewer
Community & HOA
Location
- Region: Toronto
Financial & listing details
- Annual tax amount: C$7,657
- Date on market: 9/4/2026
Price history
Price history is unavailable.
Public tax history
Tax history is unavailable.
Climate risks
Neighborhood: Stonegate
Nearby schools
GreatSchools rating
No schools nearby
We couldn't find any schools near this home.
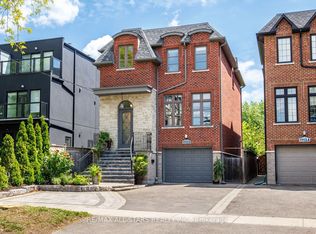
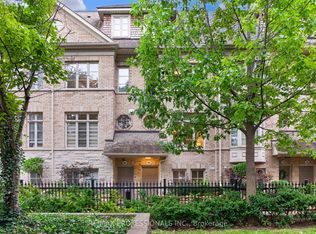
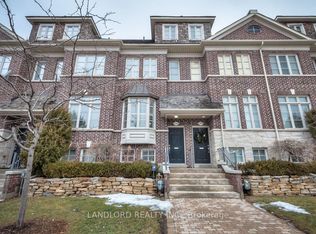
Similar homes
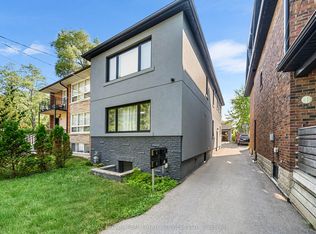
- C$1,685,0006 bd3 ba-- sqft34 Walwyn Ave, Toronto, ON M9N 3H5For Sale
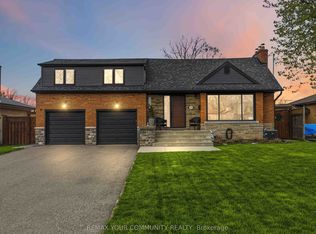 MLS ID #W13791064, REMAX YOUR COMMUNITY REALTY. TRREB
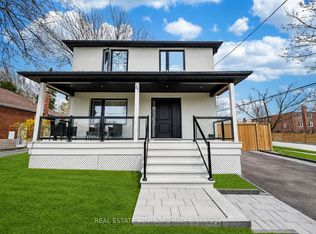
 - C$1,700,0006 bd5 ba-- sqft50 Arcadian Cir, Toronto, ON M8W 2Y9For Sale
 MLS ID #W13744530, ROYAL LEPAGE REAL ESTATE SERVICES LTD.. TRREB
 - C$1,679,9005 bd5 ba-- sqft29 Ranwood Dr, Toronto, ON M9N 3G2For Sale
 MLS ID #W13073846, REAL ESTATE ADVISORS INC.. TRREB
 - C$1,739,0004 bd4 ba-- sqft209 Atlas Ave, Toronto, ON M6C 3P6For Sale
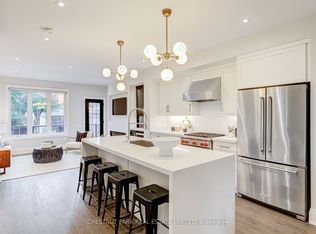 MLS ID #C13752386, CHESTNUT PARK REAL ESTATE LIMITED. TRREB
