Welcome to this charming 3-bedroom, 1.5-bath home offering a comfortable layout and plenty of possibilities! The first floor features a spacious living room, dining area, full bathroom, and a dedicated office, perfect for working from home or creating a flexible space to suit your needs. A highlight of the home is the spacious, sun-filled sunroom featuring a vaulted ceiling, offering a wonderful space to relax and enjoy the natural light. Hardwood floors add warmth and character to the home. Upstairs, you’ll find three bedrooms and a convenient half bath. Enjoy the enclosed porch, perfect for relaxing with your morning coffee, or step outside onto the generously sized deck, ideal for entertaining and outdoor gatherings. Additional features include an unfinished basement, a one-car garage under, and off-street parking. The roof is approximately 4 years old, and the furnace is approximately 2 years old. Ideally located with convenient access to major routes and local amenities, this home offers a wonderful opportunity to make it your own!
For sale
Price cut: $6K (11/5)
$419,000
6 Carleton Rd, Leicester, MA 01524
3beds
1,799sqft
Single Family Residence
Built in 1944
0.31 Acres Lot
$413,500 Zestimate®
$233/sqft
$-- HOA
What's special
Enclosed porchVaulted ceilingGenerously sized deckDining areaOne-car garage underHardwood floorsSpacious sun-filled sunroom
- 12 days
- 992
- 84
Likely to sell faster than
Zillow last checked:
Listing updated:
Listed by:
Ana Conneely 508-944-6642,
ERA Key Realty Services 508-234-0550
Source: MLS PIN,MLS#: 73595910
Facts & features
Interior
Bedrooms & bathrooms
- Bedrooms: 3
- Bathrooms: 2
- Full bathrooms: 1
- 1/2 bathrooms: 1
- Main level bathrooms: 1
Primary bedroom
- Features: Closet, Flooring - Wood
- Level: Second
Bedroom 2
- Features: Closet, Flooring - Hardwood
- Level: Second
Bedroom 3
- Features: Closet, Flooring - Hardwood
- Level: Second
Bathroom 1
- Features: Bathroom - Full, Closet, Flooring - Vinyl
- Level: Main,First
Bathroom 2
- Features: Bathroom - Half, Flooring - Vinyl
- Level: Second
Dining room
- Features: Flooring - Hardwood
- Level: Main,First
Kitchen
- Features: Closet, Flooring - Laminate, Countertops - Stone/Granite/Solid, Exterior Access
- Level: Main,First
Living room
- Features: Flooring - Hardwood
- Level: Main,First
Office
- Features: Flooring - Hardwood
- Level: Main
Heating
- Steam, Oil
Cooling
- Wall Unit(s)
Appliances
- Included: Water Heater, Range, Refrigerator
- Laundry: In Basement
Features
- Office, Sun Room
- Flooring: Tile, Vinyl, Hardwood, Flooring - Hardwood, Flooring - Stone/Ceramic Tile
- Doors: Storm Door(s)
- Basement: Partial,Concrete
- Number of fireplaces: 1
- Fireplace features: Living Room
Interior area
- Total structure area: 1,799
- Total interior livable area: 1,799 sqft
- Finished area above ground: 1,799
Video & virtual tour
Property
Parking
- Total spaces: 5
- Parking features: Under, Paved Drive, Off Street, Paved
- Attached garage spaces: 1
- Uncovered spaces: 4
Features
- Patio & porch: Porch - Enclosed, Screened, Deck
- Exterior features: Porch - Enclosed, Porch - Screened, Deck, Rain Gutters
Lot
- Size: 0.31 Acres
- Features: Wooded
Details
- Parcel number: M:46D B:00000B8 L:0,1560968
- Zoning: R1
Construction
Type & style
- Home type: SingleFamily
- Architectural style: Cape
- Property subtype: Single Family Residence
Materials
- Stone
- Foundation: Stone, Brick/Mortar
- Roof: Shingle
Condition
- Year built: 1944
Utilities & green energy
- Electric: 110 Volts
- Sewer: Public Sewer
- Water: Public
- Utilities for property: for Electric Range
Community & HOA
Community
- Features: Public Transportation, Shopping, Tennis Court(s), Park, Walk/Jog Trails, Stable(s), Golf, Medical Facility, Laundromat, Conservation Area, Highway Access, House of Worship, Private School, Public School, T-Station
HOA
- Has HOA: No
Location
- Region: Leicester
Financial & listing details
- Price per square foot: $233/sqft
- Tax assessed value: $361,100
- Annual tax amount: $4,250
- Date on market: 10/28/2026
- Listing terms: Contract
Estimated market value
$413,500
$393,000 - $434,000
$3,580/mo
Price history
| Date | Event | Price |
|---|---|---|
| 11/5/2026 | Price change | $419,000-1.4%$233/sqft |
Source: MLS PIN #73595910 Report a problem | ||
| 10/28/2026 | Listed for sale | $425,000$236/sqft |
Source: MLS PIN #73595910 Report a problem | ||
Public tax history
| Year | Property taxes | Tax assessment |
|---|---|---|
| 2025 | $4,250 +6.3% | $361,100 +13.4% |
| 2024 | $3,997 +5% | $318,500 +7.6% |
| 2023 | $3,808 +3.4% | $296,100 +12.5% |
| 2022 | $3,684 -7% | $263,300 +0.6% |
| 2021 | $3,961 +12.1% | $261,800 +10.5% |
| 2020 | $3,534 +5% | $237,000 +6.1% |
| 2019 | $3,367 +11.1% | $223,300 +18.5% |
| 2018 | $3,031 +3.9% | $188,400 |
| 2017 | $2,916 +4.6% | $188,400 +0.7% |
| 2016 | $2,788 +2.5% | $187,100 |
| 2015 | $2,720 +0% | $187,100 |
| 2014 | $2,719 -1.3% | $187,100 -7.5% |
| 2013 | $2,755 +2.5% | $202,300 -0.8% |
| 2012 | $2,687 +4.8% | $203,900 -1% |
| 2011 | $2,563 +4.1% | $206,000 -1.9% |
| 2010 | $2,463 +3.8% | $210,000 -7.9% |
| 2009 | $2,372 +2.4% | $228,100 -7.6% |
| 2008 | $2,316 -0.9% | $246,900 -1.6% |
| 2007 | $2,336 -1.8% | $250,900 +5.5% |
| 2006 | $2,380 +9.1% | $237,800 +14.5% |
| 2005 | $2,181 +9.3% | $207,700 +37.8% |
| 2004 | $1,995 +3.1% | $150,700 +9% |
| 2003 | $1,935 +12.3% | $138,200 +35.5% |
| 2001 | $1,723 +2.6% | $102,000 |
| 2000 | $1,679 +3.8% | $102,000 |
| 1999 | $1,617 | $102,000 |
Find assessor info on the county website
Monthly payment
Est. payment
Payment breakdown
Explore the cost of this home by adjusting the details. Changes won't be saved.Climate risks
Neighborhood: 01524
Nearby schools
Schools provided by the listing agent
- Elementary: Leicester
- Middle: Leicester
- High: Leicester
Source: MLS PIN. This data may not be complete. We recommend contacting the local school district to confirm school assignments for this home.
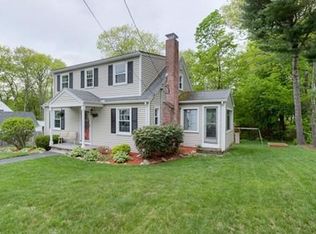
Similar homes
- $399,7204 bd2 ba1.4k sqft5 Lillian Ave, Leicester, MA 01524For Sale
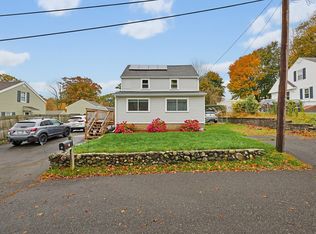 MLS ID #73598549, Steven Pizzarella, RE/MAX Partners. MLS PIN
- $450,0003 bd2 ba1.8k sqft17 Crestwood Rd, Leicester, MA 01524For Sale
 MLS ID #73597415, McKenzie Belanger, Byrnes Real Estate Group LLC. MLS PIN
- $449,0003 bd2 ba1.5k sqft10 Watch St, Leicester, MA 01524For Sale
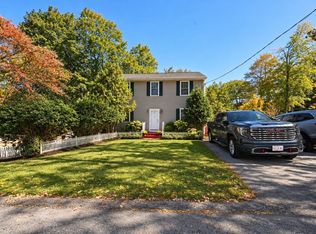 MLS ID #73591632, Minh Voduy, Thread Real Estate, LLC. MLS PIN
- $419,9003 bd2 ba1.3k sqft660 Pleasant St, Leicester, MA 01524For Sale
 MLS ID #73578480, Angela Cui, Keller Williams Realty. MLS PIN
