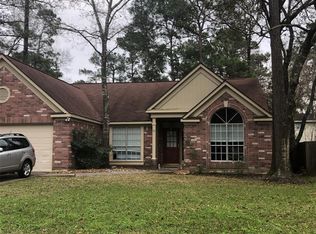
Located in the heart of The Woodlands, this charming 3-bedroom (walk-in closets in each), 2-bath home featuring all-new interior and exterior paint sits on a culdesac street, fresh mulch in front flower beds (not pictured as of yet), has a beautiful backyard, offers convenient access to the Woodlands' area amenities including miles of walking and biking trails, neighborhood parks, playgrounds, and outdoor recreation. Conveniently located in the highly sought after Conroe ISD schools, near shopping, dining, and entertainment, including The Woodlands Mall, Market Street, and The Woodlands Waterway. And being close to the major roadways for an easy commute to Houston is just a bonus. Experience all that The Woodlands has to offer at 6 Cottage Grove! Washer, dryer, and fridge convey with sale of house.
ALL MEASUREMENTS AND DATA TO BE INDEPENDENTLY VERIFIED BY BUYER AND BUYER'S AGENT!
For sale
$395,000
6 Cottage Grove Pl, Spring, TX 77381
3beds
1,849sqft
Single Family Residence
Built in 1988
7,108 Square Feet Lot
$383,700 Zestimate®
$214/sqft
$-- HOA
What's special
Beautiful backyard
- 2 days
- 269
- 27
Likely to sell faster than
Zillow last checked:
Listing updated:
Listed by:
Brandi Avila TREC #0657704 832-455-1250,
Camelot Realty Group
Source: HAR,MLS#: 97382114
Facts & features
Interior
Bedrooms & bathrooms
- Bedrooms: 3
- Bathrooms: 2
- Full bathrooms: 2
Primary bedroom
- Level: First
- Area: 182
- Dimensions: 14 X 13
Bedroom
- Level: First
- Area: 100
- Dimensions: 10 X 10
Bedroom
- Level: First
- Area: 100
- Dimensions: 10 X 10
Breakfast
- Level: First
- Area: 99
- Dimensions: 11 X 9
Dining room
- Level: First
- Area: 187
- Dimensions: 17 X 11
Kitchen
- Level: First
- Area: 135
- Dimensions: 15 X 9
Living room
- Level: First
- Area: 342
- Dimensions: 19 X 18
Heating
- Natural Gas
Cooling
- Ceiling Fan(s), Electric
Appliances
- Included: Disposal, Dryer, Refrigerator, Washer, Freestanding Oven, Gas Oven, Microwave, Free-Standing Range, Gas Cooktop, Dishwasher
- Laundry: Electric Dryer Hookup, Washer Hookup
Features
- All Bedrooms Down
- Flooring: Engineered Hardwood, Tile
- Windows: Window Coverings
- Number of fireplaces: 1
- Fireplace features: Gas Log
Interior area
- Total structure area: 1,849
- Total interior livable area: 1,849 sqft
Property
Parking
- Total spaces: 2
- Parking features: Attached
- Attached garage spaces: 2
Features
- Stories: 1
- Patio & porch: Patio/Deck, Porch
- Fencing: Back Yard
Lot
- Size: 7,108 Square Feet
- Features: Subdivided, 0 Up To 1/4 Acre
Details
- Parcel number: 191528
Construction
Type & style
- Home type: SingleFamily
- Architectural style: Traditional
- Property subtype: Single Family Residence
Materials
- Brick, Cement Siding
- Foundation: Slab
- Roof: Composition
Condition
- New construction: No
- Year built: 1988
Utilities & green energy
- Sewer: Public Sewer
- Water: Public
Green energy
- Energy efficient items: Thermostat
Community & HOA
Community
- Subdivision: Wdlnds Village Cochrans Cr 10
Location
- Region: Spring
Financial & listing details
- Price per square foot: $214/sqft
- Tax assessed value: $416,988
- Annual tax amount: $7,407
- Date on market: 10/9/2026
- Listing terms: Cash,Conventional,FHA,VA Loan
- Road surface type: Asphalt
Estimated market value
$383,700
$365,000 - $403,000
$2,329/mo
Price history
| Date | Event | Price |
|---|---|---|
| 10/9/2026 | Listed for sale | $395,000+11.3%$214/sqft |
Source:  HAR #97382114 Report a problem HAR #97382114 Report a problem | ||
| 10/23/2023 | Listing removed | -- |
Source:  HAR #67113923 Report a problem HAR #67113923 Report a problem | ||
| 10/10/2023 | Listed for rent | $2,050-6.8%$1/sqft |
Source: HAR #67113923 Report a problem | ||
| 10/10/2023 | Listing removed | -- |
Source: HAR #29470089 Report a problem | ||
| 9/1/2023 | Listed for rent | $2,200$1/sqft |
Source: HAR #29470089 Report a problem | ||
| 6/10/2022 | Listing removed | -- |
Source: HAR #77810425 Report a problem | ||
| 5/28/2022 | Pending sale | $354,900$192/sqft |
Source: HAR #77810425 Report a problem | ||
| 5/24/2022 | Listed for sale | $354,900+34%$192/sqft |
Source: HAR #77810425 Report a problem | ||
| 9/13/2018 | Listing removed | $264,900$143/sqft |
Source: Berkshire Hathaway HomeService #50673372 Report a problem | ||
| 8/20/2018 | Listed for sale | $264,900+6%$143/sqft |
Source: Berkshire Hathaway HomeService #50673372 Report a problem | ||
| 3/13/2015 | Sold | -- |
Source: Agent Provided Report a problem | ||
| 1/22/2015 | Listed for sale | $249,900+47%$135/sqft |
Source: RE/MAX The Woodlands & Spring #57697094 Report a problem | ||
| 12/11/2008 | Listing removed | $170,000$92/sqft |
Source: Prudential Real Estate #2632235 Report a problem | ||
| 10/14/2008 | Listed for sale | $170,000$92/sqft |
Source: Prudential Real Estate #2632235 Report a problem | ||
Public tax history
| Year | Property taxes | Tax assessment |
|---|---|---|
| 2025 | $6,886 +1.3% | $416,988 +1.6% |
| 2024 | $6,801 +4.6% | $410,339 +4.8% |
| 2023 | $6,500 | $391,440 +38.7% |
| 2022 | -- | $282,160 +28.3% |
| 2021 | $3,833 +103.6% | $219,940 +4.5% |
| 2020 | $1,883 -0.5% | $210,500 +1% |
| 2019 | $1,892 -9.7% | $208,320 +100% |
| 2018 | $2,096 -58.4% | $104,160 -52.1% |
| 2017 | $5,032 +6.9% | $217,290 |
| 2016 | $4,707 +19% | $217,290 +13.4% |
| 2015 | $3,957 | $191,630 +10% |
| 2014 | $3,957 | $174,210 +10% |
| 2013 | -- | $158,370 |
| 2012 | -- | $158,370 |
| 2011 | -- | $158,370 |
| 2010 | -- | $158,370 |
| 2009 | -- | $158,370 +7.2% |
| 2008 | -- | $147,740 +7.1% |
| 2007 | -- | $137,960 +10.7% |
| 2006 | -- | $124,670 +0.5% |
| 2005 | -- | $124,090 |
| 2004 | -- | $124,090 |
| 2003 | -- | $124,090 +10.2% |
| 2002 | -- | $112,570 |
| 2001 | -- | $112,570 |
Find assessor info on the county website
Monthly payment
Est. payment
Payment breakdown
Explore the cost of this home by adjusting the details. Changes won't be saved.Climate risks
Neighborhood: Cochran's Crossing
Nearby schools
Schools provided by the listing agent
- Elementary: Galatas Elementary School
- Middle: Mccullough Junior High School
- High: The Woodlands High School
Source: HAR. This data may not be complete. We recommend contacting the local school district to confirm school assignments for this home.
Similar homes
- $390,0003 bd3 ba2k sqft28 Windfellow Pl, Spring, TX 77381For Sale
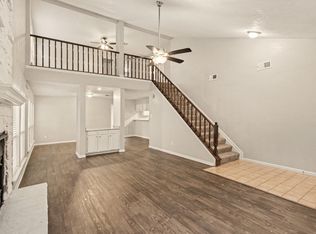 MLS ID #58091691, Karen Hanson, WM Realty TX LLC. HAR
 - $428,0003 bd3 ba1.6k sqft15 Cricket Hollow Pl, Spring, TX 77381For Sale
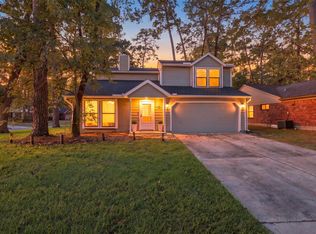 MLS ID #49855921, Sterling Brogan, Nan & Company Properties - Corporate Office (Heights). HAR
 - $435,0003 bd3 ba1.9k sqft22 Cedar Chase Pl, Spring, TX 77381For Sale
 MLS ID #5010255, Ann Buist, Coldwell Banker Realty - The Woodlands. HAR
 - $379,9003 bd2 ba1.7k sqft85 E Lakeridge Dr, Spring, TX 77381For Sale
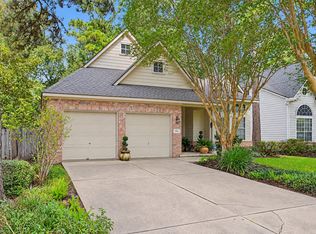 MLS ID #64893829, Katherine Schleis, HomeSmart. HAR
