A Place to Put Down Roots, Make Memories, and Enjoy the Best of Upstate Living! Tucked away on a quiet cul-de-sac in one of the Upstate’s most celebrated neighborhoods, 6 Falling Ridge Court offers more than a beautiful place to call home—it offers a lifestyle filled with space, comfort, and possibilities. Neely Farm has been recognized multiple times as one of the best neighborhoods in the Upstate, this sought-after community is the perfect setting for those who appreciate a welcoming atmosphere, beautiful surroundings, and a place where life’s most meaningful moments unfold. Set on a beautiful, generously sized lot, this property offers the kind of outdoor space that is becoming increasingly hard to find. Imagine morning coffee surrounded by nature, afternoons spent gardening, a backyard designed for entertaining, or finally having the room for the projects, hobbies, and activities you’ve always envisioned. Whether you dream of creating your own outdoor retreat, hosting unforgettable gatherings, or simply enjoying the freedom of extra space, the possibilities are yours to explore. Inside, the beautifully remodeled kitchen and bathrooms bring a refreshed feel to everyday living, blending modern updates with the comfort and functionality you want in a home. From preparing meals and gathering with loved ones to unwinding at the end of a long day, this home invites you to slow down, spread out, and enjoy what matters most. With its peaceful cul-de-sac setting, expansive lot, beautifully updated spaces, and very conveniently located near shops, restaurants, schools and gas stations among others, 6 Falling Ridge Court is an opportunity to find not just a house, but a place where your next chapter can truly take shape. This home offers 5 bedrooms, formal living and dining room, 2-1/2 bathrooms and a double deck among other features. Come discover the space, the setting, and the lifestyle you’ve been looking for in Simpsonville!
For sale
$525,000
6 Falling Ridge Ct, Simpsonville, SC 29680
5beds
2,968sqft
Single Family Residence, Residential
Built in ----
0.52 Acres Lot
$519,200 Zestimate®
$177/sqft
$-- HOA
What's special
Double deckPeaceful cul-de-sac settingBeautifully updated spacesQuiet cul-de-sacExpansive lotBeautifully remodeled kitchenModern updates
- 20 days
- 913
- 109
Likely to sell faster than
Zillow last checked:
Listing updated:
Listed by:
Dina Petersen 864-417-8504,
Keller Williams Greenville Central
Source: Greater Greenville AOR,MLS#: 1606678
Facts & features
Interior
Bedrooms & bathrooms
- Bedrooms: 5
- Bathrooms: 3
- Full bathrooms: 2
- 1/2 bathrooms: 1
Rooms
- Room types: Laundry, Office/Study, Attic
Primary bedroom
- Area: 315
- Dimensions: 15 x 21
Bedroom 2
- Area: 144
- Dimensions: 12 x 12
Bedroom 3
- Area: 154
- Dimensions: 11 x 14
Bedroom 4
- Area: 208
- Dimensions: 13 x 16
Bedroom 5
- Area: 238
- Dimensions: 17 x 14
Primary bathroom
- Features: Double Sink, Full Bath, Shower-Separate, Tub-Garden, Tub-Separate, Walk-In Closet(s)
- Level: Second
Dining room
- Area: 156
- Dimensions: 13 x 12
Kitchen
- Area: 165
- Dimensions: 11 x 15
Living room
- Area: 144
- Dimensions: 12 x 12
Office
- Area: 252
- Dimensions: 18 x 14
Den
- Area: 252
- Dimensions: 18 x 14
Heating
- Forced Air, Natural Gas
Cooling
- Central Air, Electric, Multi Units
Appliances
- Included: Gas Cooktop, Dishwasher, Self Cleaning Oven, Microwave, Gas Water Heater, Tankless Water Heater
- Laundry: Sink, 1st Floor, Walk-in, Gas Dryer Hookup, Electric Dryer Hookup, Washer Hookup, Laundry Room
Features
- High Ceilings, Ceiling Fan(s), Vaulted Ceiling(s), Ceiling Smooth, Tray Ceiling(s), Granite Counters, Soaking Tub, Walk-In Closet(s), Countertops – Quartz, Pantry
- Flooring: Carpet, Ceramic Tile, Wood
- Doors: Storm Door(s)
- Windows: Storm Window(s), Tilt Out Windows, Vinyl/Aluminum Trim, Window Treatments
- Basement: None
- Attic: Storage
- Number of fireplaces: 1
- Fireplace features: Gas Log
Interior area
- Total interior livable area: 2,968 sqft
Property
Parking
- Total spaces: 2
- Parking features: Attached, Garage Door Opener, Concrete
- Attached garage spaces: 2
- Has uncovered spaces: Yes
Features
- Levels: Two
- Stories: 2
- Patio & porch: Deck
- Fencing: Fenced
Lot
- Size: 0.52 Acres
- Features: Cul-De-Sac, Sloped, Few Trees, Sprklr In Grnd-Full Yard, 1/2 - Acre
Details
- Parcel number: 0575.0801044.00
Construction
Type & style
- Home type: SingleFamily
- Architectural style: Traditional
- Property subtype: Single Family Residence, Residential
Materials
- Vinyl Siding
- Foundation: Crawl Space
- Roof: Architectural
Utilities & green energy
- Sewer: Public Sewer
- Water: Public
- Utilities for property: Cable Available, Underground Utilities
Community & HOA
Community
- Features: Athletic Facilities Field, Clubhouse, Common Areas, Street Lights, Recreational Path, Playground, Pool, Tennis Court(s), Neighborhood Lake/Pond, Walking Trails
- Security: Smoke Detector(s)
- Subdivision: Neely Farm
HOA
- Has HOA: Yes
- Services included: Pool, Recreation Facilities, Street Lights, None, By-Laws, Restrictive Covenants
Location
- Region: Simpsonville
Financial & listing details
- Price per square foot: $177/sqft
- Tax assessed value: $404,340
- Annual tax amount: $2,294
- Date on market: 10/15/2026
Estimated market value
$519,200
$493,000 - $545,000
$2,969/mo
Price history
| Date | Event | Price |
|---|---|---|
| 10/15/2026 | Listed for sale | $525,000+19.7%$177/sqft |
Source:  Greater Greenville AOR #1606678 Report a problem | ||
| 4/20/2022 | Sold | $438,500+0.8%$148/sqft |
Source: Greater Greenville AOR #1466850 Report a problem | ||
| 3/22/2022 | Pending sale | $434,900$147/sqft |
Source: Greater Greenville AOR #1466850 Report a problem | ||
| 3/19/2022 | Listed for sale | $434,900+67.3%$147/sqft |
Source: Greater Greenville AOR #1466850 Report a problem | ||
| 10/1/2019 | Sold | $260,000-5.4%$88/sqft |
Source: Greater Greenville AOR #1396106 Report a problem | ||
| 8/28/2019 | Pending sale | $274,900$93/sqft |
Source: Marchant Company, The #1396106 Report a problem | ||
| 7/17/2019 | Price change | $274,900-1.8%$93/sqft |
Source: Marchant Company, The #1396106 Report a problem | ||
| 6/30/2019 | Price change | $279,900-1.8%$94/sqft |
Source: Marchant Company, The #1396106 Report a problem | ||
| 5/30/2019 | Listed for sale | $284,900+19%$96/sqft |
Source: Marchant Company, The #1396106 Report a problem | ||
| 12/21/1998 | Sold | $239,500$81/sqft |
Source: Public Record Report a problem | ||
Public tax history
| Year | Property taxes | Tax assessment |
|---|---|---|
| 2025 | $2,294 -14.1% | $404,340 -5.1% |
| 2024 | $2,672 -1.8% | $426,200 |
| 2023 | $2,721 +78.6% | $426,200 +71.9% |
| 2022 | $1,524 -0.1% | $247,870 |
| 2021 | $1,525 -4.7% | $247,870 |
| 2020 | $1,599 +12.6% | $247,870 +13.1% |
| 2019 | $1,421 -3.6% | $219,160 |
| 2018 | $1,473 | $219,160 +2399% |
| 2017 | $1,473 -0.1% | $8,770 -96% |
| 2016 | $1,475 +3.8% | $219,160 |
| 2015 | $1,422 -0.2% | $219,160 -10.4% |
| 2014 | $1,424 -5.2% | $244,720 |
| 2013 | $1,502 +2.3% | $244,720 |
| 2012 | $1,469 | -- |
| 2011 | $1,469 -0.4% | -- |
| 2010 | $1,475 | -- |
| 2009 | -- | -- |
| 2008 | -- | -- |
| 2007 | -- | -- |
| 2006 | -- | -- |
| 2005 | -- | -- |
| 2004 | -- | -- |
| 2003 | -- | -- |
| 2002 | -- | -- |
| 2001 | -- | -- |
| 2000 | -- | -- |
Find assessor info on the county website
Monthly payment
Est. payment
Payment breakdown
Explore the cost of this home by adjusting the details. Changes won't be saved.Climate risks
Neighborhood: 29680
Nearby schools
Schools provided by the listing agent
- Elementary: Plain
- Middle: Ralph Chandler
- High: Woodmont
Source: Greater Greenville AOR. This data may not be complete. We recommend contacting the local school district to confirm school assignments for this home.
- $440,3004 bd3 ba2.8k sqft4 Falling Ridge Ct, Simpsonville, SC 29680Off Market
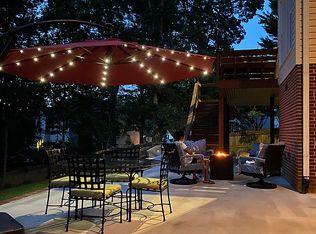
- $400,6004 bd3 ba2.9k sqft5 Falling Ridge Ct, Simpsonville, SC 29680Off Market
- $499,6004 bd3 ba2.5k sqft305 Quail Ridge Dr, Simpsonville, SC 29680Off Market

- $464,0004 bd3 ba2.6k sqft104 Whiffletree Dr, Simpsonville, SC 29680Off Market
Similar homes
- $525,0005 bd4 ba3.8k sqft221 Foxhound Rd, Simpsonville, SC 29680For Sale
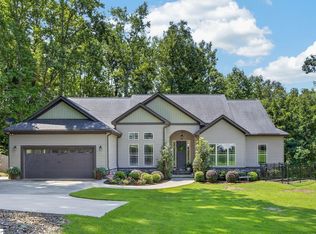 MLS ID #1608398, Daniel Sprayberry, Key Real Estate. Greater Greenville AOR
- $485,0004 bd3 ba2.9k sqft4 Cutting Horse Ct, Simpsonville, SC 29680For Sale
 MLS ID #1601541, Jennifer Winton, RE/MAX Moves Simpsonville. Greater Greenville AOR
- $499,0004 bd3 ba2.1k sqft6 Moss Spring Ct, Simpsonville, SC 29680For Sale
 MLS ID #1604472, Anthony Morgan, Bluefield Realty Group. Greater Greenville AOR
- $483,0004 bd3 ba2.1k sqft2 Moss Spring Ct, Simpsonville, SC 29680For Sale
 MLS ID #1605745, Laura McMahon-Sampson, EXP Realty LLC. Greater Greenville AOR
