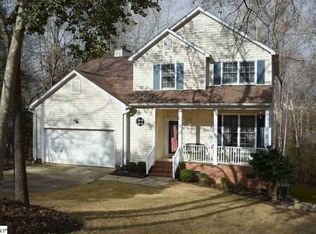
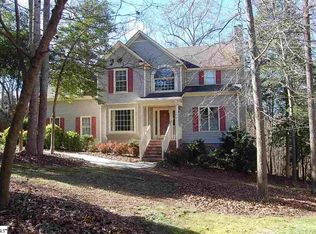
Welcome to 6 Moss Spring Court—an artfully remodeled 4-bedroom, 2.5-bath residence of thoughtfully curated living space in the highly sought-after Neely Farm community. Positioned on a quiet cul-de-sac and surrounded by mature trees, this move-in-ready home pairs timeless character with a refined, modern aesthetic. A dramatic two-story foyer creates an impressive arrival, while beautifully refinished hardwood floors, designer finishes, and abundant natural light establish a warm, elevated atmosphere throughout. The formal living and dining rooms provide polished spaces for entertaining, intimate gatherings, or quiet evenings at home. At the heart of the residence, the fully remodeled kitchen features crisp white cabinetry, rich contrasting countertops, stainless-steel appliances, curated hardware, and a comfortable breakfast area. The kitchen flows effortlessly into the inviting family room, where a gas fireplace provides a sophisticated focal point. French doors extend the living space onto the rear deck, creating a seamless setting for outdoor dining, entertaining, or simply enjoying the private, wooded surroundings. The spacious primary suite offers a peaceful retreat with a vaulted ceiling, generous walk-in closet, dual vanities, a garden tub, and a separate shower. Three additional bedrooms provide exceptional flexibility for family, overnight guests, a private office, or a dedicated wellness space. Beyond the home, Neely Farm offers a true neighborhood lifestyle with an impressive collection of amenities. Residents enjoy access to the community clubhouse and swimming pool, along with tennis courts, a playground, scenic walking paths, peaceful green spaces, and a picturesque community pond. The established, tree-lined surroundings and recreational amenities create an inviting atmosphere where neighbors can gather, unwind, and enjoy an active outdoor lifestyle. Complete with a two-car garage, private wooded backyard, cul-de-sac setting, and a fully remodeled interior, 6 Moss Spring Court presents a rare opportunity to enjoy curated luxury, comfortable everyday living, and the exceptional community experience that makes Neely Farm one of Simpsonville’s most desirable neighborhoods.
For sale
$499,000
6 Moss Spring Ct, Simpsonville, SC 29680
4beds
2,186sqft
Single Family Residence, Residential
Built in ----
0.37 Acres Lot
$488,800 Zestimate®
$228/sqft
$-- HOA
What's special
Gas fireplaceRear deckDesigner finishesTwo-car garageEstablished tree-lined surroundingsGarden tubPrivate wooded surroundings
- 27 days
- 986
- 123
Zillow last checked:
Listing updated:
Listed by:
Anthony Morgan 864-386-6698,
Bluefield Realty Group
Source: Greater Greenville AOR,MLS#: 1604472
Facts & features
Interior
Bedrooms & bathrooms
- Bedrooms: 4
- Bathrooms: 3
- Full bathrooms: 2
- 1/2 bathrooms: 1
Rooms
- Room types: Laundry, Breakfast Area
Primary bedroom
- Area: 210
- Dimensions: 15 x 14
Bedroom 2
- Area: 110
- Dimensions: 11 x 10
Bedroom 3
- Area: 110
- Dimensions: 11 x 10
Bedroom 4
- Area: 121
- Dimensions: 11 x 11
Primary bathroom
- Features: Full Bath, Shower-Separate, Tub-Garden, Walk-In Closet(s)
- Level: Second
Dining room
- Area: 132
- Dimensions: 12 x 11
Kitchen
- Area: 198
- Dimensions: 18 x 11
Living room
- Area: 180
- Dimensions: 18 x 10
Office
- Area: 221
- Dimensions: 17 x 13
Bonus room
- Area: 165
- Dimensions: 15 x 11
Den
- Area: 221
- Dimensions: 17 x 13
Heating
- Natural Gas, Heat Pump
Cooling
- Central Air, Electric, Heat Pump
Appliances
- Included: Dishwasher, Disposal, Refrigerator, Range, Microwave, Gas Water Heater
- Laundry: 2nd Floor, Laundry Closet, Walk-in, Laundry Room
Features
- 2 Story Foyer, High Ceilings, Vaulted Ceiling(s), Ceiling Smooth, Granite Counters, Open Floorplan, Soaking Tub, Walk-In Closet(s), Split Floor Plan
- Flooring: Ceramic Tile, Luxury Vinyl
- Basement: None
- Attic: Pull Down Stairs,Storage
- Number of fireplaces: 1
- Fireplace features: Gas Log
Interior area
- Total interior livable area: 2,186 sqft
Property
Parking
- Total spaces: 2
- Parking features: Attached, Paved
- Attached garage spaces: 2
- Has uncovered spaces: Yes
Features
- Levels: Two
- Stories: 2
- Patio & porch: Deck, Front Porch
Lot
- Size: 0.37 Acres
- Features: Sloped, Few Trees, Wooded, 1/2 Acre or Less
Details
- Parcel number: 0575.0701023.00
Construction
Type & style
- Home type: SingleFamily
- Architectural style: Traditional
- Property subtype: Single Family Residence, Residential
Materials
- Vinyl Siding
- Foundation: Crawl Space
- Roof: Architectural
Utilities & green energy
- Sewer: Public Sewer
- Water: Public
Community & HOA
Community
- Features: Clubhouse, Street Lights, Playground, Pool, Tennis Court(s), Neighborhood Lake/Pond
- Security: Smoke Detector(s)
- Subdivision: Neely Farm
HOA
- Has HOA: Yes
- Services included: Common Area Ins., Electricity, Gas, Pool, Street Lights
Location
- Region: Simpsonville
Financial & listing details
- Price per square foot: $228/sqft
- Tax assessed value: $366,520
- Annual tax amount: $1,304
- Date on market: 9/22/2026
Estimated market value
$488,800
$464,000 - $513,000
$2,470/mo
Price history
| Date | Event | Price |
|---|---|---|
| 9/22/2026 | Listed for sale | $499,000+84.1%$228/sqft |
Source:  Greater Greenville AOR #1604472 Report a problem Greater Greenville AOR #1604472 Report a problem | ||
| 4/10/2026 | Sold | $271,000-9.7%$124/sqft |
Source: Greater Greenville AOR #1583070 Report a problem | ||
| 3/12/2026 | Contingent | $300,000$137/sqft |
Source: Greater Greenville AOR #1583070 Report a problem | ||
| 2/27/2026 | Listed for sale | $300,000$137/sqft |
Source: Greater Greenville AOR #1583070 Report a problem | ||
Public tax history
| Year | Property taxes | Tax assessment |
|---|---|---|
| 2025 | $1,304 +4% | $228,450 +15% |
| 2024 | $1,253 -1.9% | $198,660 |
| 2023 | $1,277 +4.6% | $198,660 |
| 2022 | $1,222 -0.1% | $198,660 |
| 2021 | $1,222 +7.9% | $198,660 +13.8% |
| 2020 | $1,133 | $174,540 |
| 2019 | $1,133 -3.8% | $174,540 |
| 2018 | $1,178 | $174,540 +2400.6% |
| 2017 | $1,178 -0.1% | $6,980 -96% |
| 2016 | $1,179 +4% | $174,540 |
| 2015 | $1,134 -0.2% | $174,540 -1.8% |
| 2014 | $1,136 +3.3% | $177,760 |
| 2013 | $1,099 +2.2% | $177,760 |
| 2012 | $1,075 | -- |
| 2011 | $1,075 -0.4% | -- |
| 2010 | $1,079 | -- |
| 2009 | -- | -- |
| 2008 | -- | -- |
| 2007 | -- | -- |
| 2006 | -- | -- |
| 2005 | -- | -- |
| 2004 | -- | -- |
| 2003 | -- | -- |
| 2002 | -- | -- |
| 2001 | -- | -- |
| 2000 | -- | -- |
Find assessor info on the county website
Monthly payment
Est. payment
Payment breakdown
Explore the cost of this home by adjusting the details. Changes won't be saved.Climate risks
Neighborhood: 29680
Nearby schools
Schools provided by the listing agent
- Elementary: Plain
- Middle: Ralph Chandler
- High: Woodmont
Source: Greater Greenville AOR. This data may not be complete. We recommend contacting the local school district to confirm school assignments for this home.

Similar homes
- $459,8003 bd4 ba2.6k sqft213 Barker Rd, Simpsonville, SC 29680For Sale
 MLS ID #1601621, Trish Aston, BHHS C Dan Joyner - Woodruff Rd. Greater Greenville AOR
 - $549,9003 bd2 ba1.2k sqft794 Highway 418, Simpsonville, SC 29680For Sale
 MLS ID #1601435, Steve Babb, Coldwell Banker Caine/Williams. Greater Greenville AOR
 - $315,0004 bd3 ba1.5k sqft101 Agewood Dr, Simpsonville, SC 29680For Sale
 MLS ID #1604772, Gabrielle Fanelli, The Property Lounge. Greater Greenville AOR
 - $351,0004 bd3 ba2k sqft505 Hunters Hill Rd, Simpsonville, SC 29680For Sale
 MLS ID #20304001, Sheila Newton Team, Howard Hanna Allen Tate - Anderson North. WUMLS
