Stunning custom home on a cul-de-sac with breathtaking TPC Houston golf course views! A grand two-story foyer with a spiral staircase opens to light-filled living spaces and expansive windows framing the greenery beyond. The sleek kitchen features Nano glass countertops, dual islands, including a waterfall island, Miele appliances, gas cooking, soft-close cabinetry, a statement vent hood, butler’s pantry and dedicated wine cellar. The spacious primary suite offers a private study, two-sided fireplace and direct backyard access. Upstairs, three secondary bedrooms, a living area opening to a golf course veranda, a spacious media room and versatile gym/flex space provide room to relax and entertain. Enjoy a heated lagoon-style pool, spa, cascading waterfalls, covered patio and mature trees. Distinctive architectural details and exceptional indoor-outdoor living make this Sweetwater home truly special!
For sale
$2,000,000
6 Farrell Ridge Dr, Sugar Land, TX 77479
4beds
5,531sqft
Single Family Residence
Built in 1998
0.31 Acres Lot
$1,887,800 Zestimate®
$362/sqft
$208/mo HOA
What's special
Two-sided fireplaceGas cookingDirect backyard accessLight-filled living spacesGrand two-story foyerDedicated wine cellarSpiral staircase
- 3 days
- 394
- 25
Likely to sell faster than
Zillow last checked:
Listing updated:
Listed by:
Avery Doubenmier TREC #0784406 281-608-4909,
Exquisite Properties, LLC
Source: HAR,MLS#: 97139239
Facts & features
Interior
Bedrooms & bathrooms
- Bedrooms: 4
- Bathrooms: 4
- Full bathrooms: 3
- 1/2 bathrooms: 1
Primary bedroom
- Level: First
- Area: 323
- Dimensions: 19X17
Bedroom
- Level: Second
- Area: 285
- Dimensions: 19X15
Bedroom
- Level: Second
- Area: 300
- Dimensions: 20X15
Bedroom
- Level: Second
- Area: 240
- Dimensions: 16X15
Other
- Level: First
- Area: 30
- Dimensions: 6X5
Other
- Level: First
- Area: 66
- Dimensions: 11X6
Other
- Level: Second
- Area: 144
- Dimensions: 16X9
Other
- Level: Second
- Area: 192
- Dimensions: 16X12
Breakfast
- Level: First
- Area: 110
- Dimensions: 11X10
Dining room
- Level: First
- Area: 195
- Dimensions: 15X13
Game room
- Level: Second
- Area: 513
- Dimensions: 27X19
Kitchen
- Level: First
- Area: 225
- Dimensions: 15X15
Living room
- Level: First
- Area: 648
- Dimensions: 27X24
Media room
- Level: Second
- Area: 744
- Dimensions: 31X24
Primary bath
- Level: First
- Area: 392
- Dimensions: 28X14
Other
- Level: First
- Area: 20
- Dimensions: 5X4
Heating
- Natural Gas, Zoned
Cooling
- Ceiling Fan(s), Electric, Zoned
Appliances
- Included: Disposal, Dryer, Washer, Water Softener, Convection Oven, Gas Oven, Oven, Microwave, Gas Cooktop, Dishwasher
- Laundry: Electric Dryer Hookup, Washer Hookup
Features
- 2 Staircases, Balcony, Crown Molding, Dry Bar, Formal Entry/Foyer, High Ceilings, Wired for Sound, 3 Bedrooms Up, En-Suite Bath, Primary Bed - 1st Floor, Split Plan, Walk-In Closet(s)
- Flooring: Carpet, Tile, Travertine, Wood
- Windows: Insulated/Low-E windows, Window Coverings
- Number of fireplaces: 2
- Fireplace features: Gas, Gas Log
Interior area
- Total structure area: 5,531
- Total interior livable area: 5,531 sqft
Video & virtual tour
Property
Parking
- Total spaces: 4
- Parking features: Attached, Garage Door Opener, Double-Wide Driveway, Attached Carport
- Attached garage spaces: 2
- Carport spaces: 2
- Covered spaces: 4
Features
- Stories: 2
- Patio & porch: Covered, Patio/Deck
- Exterior features: Back Green Space, Balcony, Side Yard, Sprinkler System
- Has private pool: Yes
- Pool features: Gunite, Heated, In Ground, Pool/Spa Combo
- Has spa: Yes
- Spa features: Spa/Hot Tub
- Fencing: Back Yard,Full
Lot
- Size: 0.31 Acres
- Features: Back Yard, Cul-De-Sac, Near Golf Course, 1/4 Up to 1/2 Acre
Details
- Parcel number: 7800070010210907
Construction
Type & style
- Home type: SingleFamily
- Architectural style: Mediterranean
- Property subtype: Single Family Residence
Materials
- Stucco
- Foundation: Slab
- Roof: Composition
Condition
- New construction: No
- Year built: 1998
Utilities & green energy
- Sewer: Public Sewer
- Water: Public
Community & HOA
Community
- Features: Subdivision Tennis Court
- Subdivision: Sweetwater Sec 7
HOA
- Has HOA: Yes
- Amenities included: Clubhouse, Jogging Path, Park, Picnic Area, Playground, Pond, Pool, Splash Pad, Sport Court, Tennis Court(s), Trail(s)
- HOA fee: $2,500 annually
Location
- Region: Sugar Land
Financial & listing details
- Price per square foot: $362/sqft
- Tax assessed value: $1,518,037
- Annual tax amount: $28,135
- Date on market: 10/13/2026
- Listing terms: Cash,Conventional,VA Loan
- Ownership: Full Ownership
- Road surface type: Concrete, Curbs
Estimated market value
$1,887,800
$1.79M - $1.98M
$5,304/mo
Price history
| Date | Event | Price |
|---|---|---|
| 10/13/2026 | Listed for sale | $2,000,000$362/sqft |
Source:  HAR #97139239 Report a problem HAR #97139239 Report a problem | ||
Public tax history
| Year | Property taxes | Tax assessment |
|---|---|---|
| 2025 | $26,111 +12.1% | $1,518,037 +9% |
| 2024 | $23,289 +9.2% | $1,392,986 +10% |
| 2023 | $21,334 +0.7% | $1,266,351 +5.1% |
| 2022 | $21,194 +4.6% | $1,204,650 +10% |
| 2021 | $20,256 +3.6% | $1,095,140 +4.7% |
| 2020 | $19,555 +7.2% | $1,046,130 +8.8% |
| 2019 | $18,234 -19.2% | $961,160 -17% |
| 2018 | $22,554 -2.7% | $1,157,460 +2.1% |
| 2017 | $23,187 | $1,133,870 +1.7% |
| 2016 | $23,187 +5.8% | $1,114,640 +1.2% |
| 2015 | $21,910 +8.9% | $1,101,510 +10% |
| 2014 | $20,123 | $1,001,370 +9% |
| 2013 | -- | $918,810 -2% |
| 2012 | -- | $937,430 +0.2% |
| 2011 | -- | $935,880 -9.1% |
| 2010 | -- | $1,029,970 -6% |
| 2009 | -- | $1,095,920 +3.1% |
| 2008 | -- | $1,063,120 +19.7% |
| 2007 | -- | $888,090 +7.9% |
| 2006 | -- | $823,340 +4.5% |
| 2005 | -- | $788,040 +10% |
| 2004 | -- | $716,400 |
| 2003 | -- | -- |
| 2002 | -- | -- |
| 2001 | -- | -- |
| 2000 | -- | -- |
Find assessor info on the county website
Monthly payment
Est. payment
Payment breakdown
Explore the cost of this home by adjusting the details. Changes won't be saved.Climate risks
Neighborhood: Sweetwater
Nearby schools
Schools provided by the listing agent
- Elementary: Colony Bend Elementary School
- Middle: First Colony Middle School
- High: Clements High School
Source: HAR. This data may not be complete. We recommend contacting the local school district to confirm school assignments for this home.
Similar homes
- $2,000,0004 bd6 ba6.2k sqft7 Silverloch Ct, Sugar Land, TX 77479For Sale
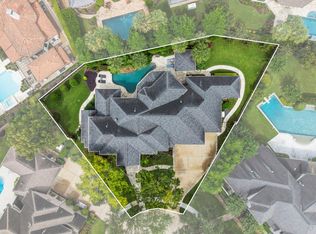 MLS ID #11850307, Patty Newton, RE/MAX Fine Properties. HAR
 - $2,099,9995 bd6 ba5.5k sqft5306 Abington Creek Ln, Sugar Land, TX 77479For Sale
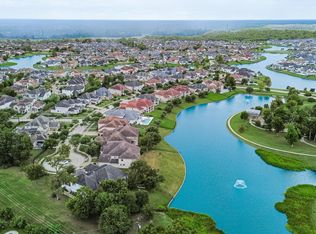 MLS ID #40802800, Kristy Chan, Bauhinia Realty, LLC. HAR
 - $1,799,9905 bd6 ba5k sqft7 Haven Shore Ln, Sugar Land, TX 77479For Sale
 MLS ID #73158781, Zain Momin, Atlas Real Estate. HAR
 - $1,525,0005 bd6 ba5.5k sqft5103 Jackson Ponds Ct, Sugar Land, TX 77479For Sale
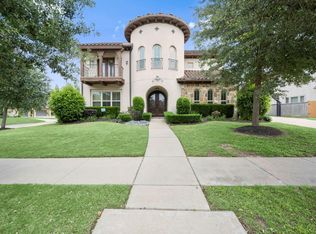 MLS ID #40224950, Dawn Brewer, Strongtower Realty Group. HAR
