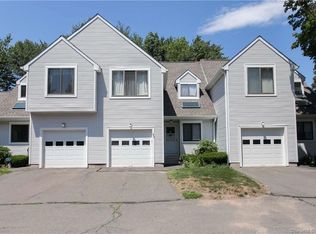
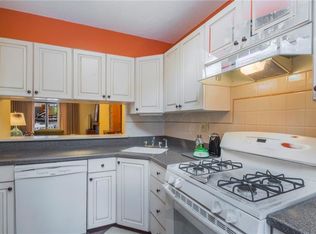
RARELY AVAILABLE in Desirable Meadow Farm! Welcome to 6 Field Rock, a Beautifully Maintained and Thoughtfully Designed Townhome Offering the Perfect Blend of Comfort, Style and Tranquility! This Gorgeous 2 Bedroom, 2.5 Bath Home is Filled with Updates and Special Extras Throughout! The Inviting Floor Plan Features a Huge Living Room with Masonry Fireplace and Built Ins, Beautifully Updated Kitchen with Quartz Countertops and NEWER Appliances, Separate Dining Area, Tastefully Renovated Bathrooms and Comfortable Living Spaces Perfect for Everyday Living and Entertaining. The Huge Primary Suite is truly special with its LARGE Walk in Closet, Redesigned Bathroom with Double Sinks and Beautiful Walk in Tiled Shower! Enjoy Your Own Private Outdoor Retreat on the Deck, Ideal for Morning Coffee or Relaxing at the End of the Day! The Partially Finished Comfortable Lower Level Offers Wonderful Additional Flexible Living Space, Perfect for a Family Room, Home Office, Exercise Area or Guest Retreat. Updated Windows Provide Added Peace of Mind, While the Attached One Car Garage Adds Everyday Convenience. Nestled in a Peaceful, Country-Like Setting Yet Just Minutes to Shopping, Restaurants and Everyday Amenities, This Home Truly Offers the Best of Both Worlds! Beautifully Appointed, Well Cared For and Loaded with Upscale Extras, This is an Exceptional Opportunity to Enjoy Easy Townhome Living in a Wonderful Sought After Community. Don't Miss This One!
For sale
$349,900
6 Field Rock Road #69, Farmington, CT 06032
2beds
1,698sqft
Condominium, Townhouse
Built in 1986
-- sqft lot
$-- Zestimate®
$206/sqft
$320/mo HOA
What's special
Attached one car garageTastefully renovated bathroomsUpdated windowsSeparate dining area
- 5 hours
- 75
- 17
Zillow last checked:
Listing updated:
Listed by:
Mela Veltri Case (203)209-8403,
KW Legacy Partners 860-313-0700
Source: Smart MLS,MLS#: 24220659
Facts & features
Interior
Bedrooms & bathrooms
- Bedrooms: 2
- Bathrooms: 3
- Full bathrooms: 2
- 1/2 bathrooms: 1
Primary bedroom
- Features: Bedroom Suite, Full Bath, Walk-In Closet(s), Wall/Wall Carpet
- Level: Upper
Bedroom
- Features: Wall/Wall Carpet
- Level: Upper
Primary bathroom
- Features: Granite Counters, Double-Sink, Stall Shower, Tile Floor
- Level: Upper
Bathroom
- Features: Granite Counters, Tub w/Shower, Tile Floor
- Level: Upper
Bathroom
- Features: Tile Floor
- Level: Main
Dining room
- Features: Breakfast Bar, Wall/Wall Carpet
- Level: Main
Kitchen
- Features: Remodeled, Skylight, Quartz Counters, Tile Floor
- Level: Main
Living room
- Features: Fireplace, Sliders, Wall/Wall Carpet
- Level: Main
Heating
- Forced Air, Zoned, Natural Gas
Cooling
- Central Air
Appliances
- Included: Electric Range, Microwave, Refrigerator, Dishwasher, Disposal, Washer, Dryer, Water Heater
- Laundry: Lower Level
Features
- Smart Thermostat
- Doors: Storm Door(s)
- Windows: Thermopane Windows
- Basement: Partial,Heated,Cooled,Partially Finished
- Attic: Access Via Hatch
- Number of fireplaces: 1
Interior area
- Total structure area: 1,698
- Total interior livable area: 1,698 sqft
- Finished area above ground: 1,432
- Finished area below ground: 266
Property
Parking
- Total spaces: 1
- Parking features: Attached, Garage Door Opener
- Attached garage spaces: 1
Accessibility
- Accessibility features: Bath Grab Bars, Raised Toilet
Features
- Stories: 2
- Patio & porch: Deck
- Exterior features: Rain Gutters
Lot
- Features: Level
Details
- Parcel number: 23685752
- Zoning: RDM
Construction
Type & style
- Home type: Condo
- Architectural style: Townhouse
- Property subtype: Condominium, Townhouse
Materials
- Vinyl Siding
Condition
- New construction: No
- Year built: 1986
Utilities & green energy
- Sewer: Public Sewer
- Water: Public
- Utilities for property: Underground Utilities, Cable Available
Green energy
- Green verification: ENERGY STAR Certified Homes
- Energy efficient items: Thermostat, Doors, Windows
Community & HOA
Community
- Features: Golf, Health Club, Library, Medical Facilities, Park, Playground, Shopping/Mall, Tennis Court(s)
HOA
- Has HOA: Yes
- Amenities included: Management
- Services included: Maintenance Grounds, Snow Removal, Road Maintenance
- HOA fee: $320 monthly
Location
- Region: Farmington
Financial & listing details
- Price per square foot: $206/sqft
- Tax assessed value: $175,700
- Annual tax amount: $4,807
- Date on market: 11/12/2026
- Exclusions: Dining Rm Chandelier and Cabinet Hanging on Wall in Dining Rm
Estimated market value
Not available
Estimated sales range
Not available
Not available
Price history
| Date | Event | Price |
|---|---|---|
| 11/12/2026 | Listed for sale | $349,900$206/sqft |
Source:  Smart MLS #24220659 Report a problem | ||
Public tax history
Tax history is unavailable.
Monthly payment
Est. payment
Payment breakdown
Explore the cost of this home by adjusting the details. Changes won't be saved.Climate risks
Neighborhood: 06032
Nearby schools
Schools provided by the listing agent
- Middle: Robbins,West Woods
- High: Farmington
Source: Smart MLS. This data may not be complete. We recommend contacting the local school district to confirm school assignments for this home.
- $337,7002 bd3 ba1.3k sqft23 Field Rock Rd #23, Farmington, CT 06032Off Market
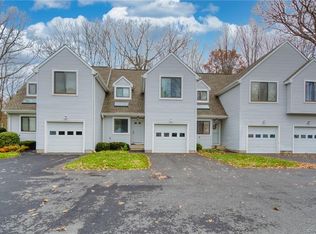
- $343,4002 bd3 ba1.3k sqft9 Field Rock Rd #9, Farmington, CT 06032Off Market
- $--2 bd3 ba1.3k sqft18 Field Rock Rd UNIT 18, Farmington, CT 06032Off Market
- $334,8002 bd2 ba1.1k sqft22 Redstone Way UNIT 22, Farmington, CT 06032Off Market

Similar homes
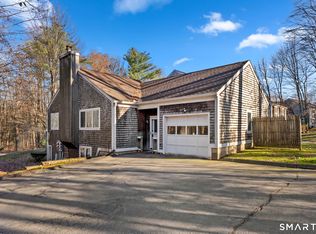
- $359,0003 bd2 ba1.6k sqftFarmington Edge, Farmington, CT 06032For Sale
 MLS ID #24208462, Leah T. Murchie, Coldwell Banker Realty. Smart MLS
- $345,0002 bd2 ba1.8k sqftFarmington Chase, Farmington, CT 06032For Sale
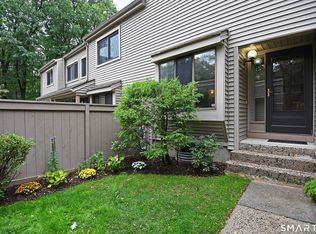 MLS ID #24213900, Derek Greene, Derek Greene. Smart MLS
- $399,9003 bd2 ba1.8k sqftFarmington Woods, Farmington, CT 06001For Sale
 MLS ID #24191896, Sean Richard, eXp Realty. Smart MLS
- $295,0002 bd2 ba1.3k sqftTalcott Glen, Farmington, CT 06032For Sale
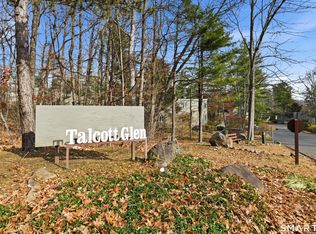 MLS ID #24218676, Lori B. Meyerson, Coldwell Banker Realty. Smart MLS
- $369,0003 bd2 ba1.6k sqftFarmington Woods, Farmington, CT 06032For SaleMLS ID #24211212, Sophia Giuffria, Tea Leaf Realty. Smart MLS
- $389,9002 bd2 ba1.8k sqft3 Springwood Road, Farmington, CT 06032For SaleMLS ID #24212883, Jeff Palumbo, Eagle Eye Realty PLLC. Smart MLS
- $319,0002 bd2 ba1.2k sqftRidge At Talcott Notch, Farmington, CT 06032For SaleMLS ID #24215397, Frank E. Amodio Jr, Amodio & Co.. Smart MLS
- $379,9003 bd2 ba1.5k sqft28 Forest Hills Drive, Farmington, CT 06032For SaleMLS ID #24209283, Scott A. Bayne, Century 21 Bay-Mar Realty. Smart MLS
- $299,0002 bd3 ba1.3k sqftFarm Chase Crescent, Farmington, CT 06032For SaleMLS ID #24213236, David Breau, eXp Realty. Smart MLS
- $299,9992 bd2 ba1k sqftGlenwood Place Of Farmington, Farmington, CT 06032For SaleMLS ID #24208511, Maryann Stanley, Century 21 AllPoints Realty. Smart MLS
- $379,9003 bd1 ba1.2k sqft17 Girard Avenue, Farmington, CT 06032For SaleMLS ID #24215064, Jed S. Siegal, LaSala Real Estate. Smart MLS
- $359,0002 bd3 ba1.6k sqftFarmington Woods (#2-12,#14-16), Avon, CT 06001For SaleMLS ID #24214107, Jeffrey Puciato, Puciato Altieri Realty Group. Smart MLS
- $299,0002 bd3 ba1.2k sqftRiverside, Farmington, CT 06085For SaleMLS ID #24215610, Che H. Frey, Real Broker CT, LLC. Smart MLS
- $394,0002 bd1 ba1k sqft196 Brickyard Road, Farmington, CT 06032For SaleMLS ID #24198234, Jacek Mikolajczyk, Berkshire Hathaway NE Prop.. Smart MLS
- $499,9003 bd2 ba1.5k sqft23 Taine Mountain Road, Farmington, CT 06085For SaleMLS ID #24219829, Chloe N. White, KW Legacy Partners. Smart MLS
- $339,9004 bd3 ba1.6k sqft19 Bittersweet Lane, Burlington, CT 06013For SaleMLS ID #24213422, Christopher W. Hull, Berkshire Hathaway NE Prop.. Smart MLS
- $365,0003 bd2 ba2.2k sqft160 Sonstrom Road, Bristol, CT 06010For SaleMLS ID #24217122, Diana L. Lepore, West Wind Realty, LLC. Smart MLS
- $364,9002 bd2 ba1.2k sqftFarmington Woods, Avon, CT 06001For SaleMLS ID #24207973, Frank E. Amodio, Amodio & Co.. Smart MLS
