Beautifully Renovated From Top To Bottom In The Heart Of The Sought-After Upper Beaches! This Stunning 3-Bedroom, 2-Bathroom Semi-Detached Home Offers The Perfect Blend Of Modern Finishes And Timeless Character. Bright And Inviting, The Home Features Hardwood Floors Throughout, Original Stained Glass Windows, A Stylish Updated Kitchen, Renovated Bathrooms, And Thoughtfully Designed Living Spaces Ready For You To Move In And Enjoy. Walk Out To A Private Back yard with new deck and turf, Perfect For Entertaining, Gardening, Or Relaxing. Located Just Steps To Cassels Park In One Of Toronto's Most Family-Friendly Neighbourhoods. Close To Top-Rated Schools, The Beach, TTC, Shops, Cafés, Restaurants, And Everything The Vibrant Upper Beaches Has To Offer. A Rare Opportunity To Own A Truly Turnkey Home In An Exceptional Location!
For sale
C$1,049,000
6 Firstbrooke Rd, Toronto, ON M4E 2L1
3beds
2baths
Single Family Residence
Built in ----
1,688 Square Feet Lot
$-- Zestimate®
C$--/sqft
C$-- HOA
What's special
Beautifully renovatedBright and invitingHardwood floors throughoutOriginal stained glass windowsStylish updated kitchenRenovated bathroomsThoughtfully designed living spaces
- 10 hours |
- 10 |
- 2 |
Zillow last checked:
Listing updated:
Listed by:
ROYAL LEPAGE ESTATE REALTY
Source: TRREB,MLS®#: E13561772 Originating MLS®#: Toronto Regional Real Estate Board
Originating MLS®#: Toronto Regional Real Estate BoardFacts & features
Interior
Bedrooms & bathrooms
- Bedrooms: 3
- Bathrooms: 2
Primary bedroom
- Description: Primary Bedroom
- Level: Second
- Area: 15.91 Square Meters
- Area source: Other
- Dimensions: 4.09 x 3.89
Bedroom 2
- Description: Bedroom 2
- Level: Second
- Area: 8.86 Square Meters
- Area source: Other
- Dimensions: 3.53 x 2.51
Bedroom 3
- Description: Bedroom 3
- Level: Second
- Area: 8.81 Square Meters
- Area source: Other
- Dimensions: 3.51 x 2.51
Dining room
- Description: Dining Room
- Level: Main
- Area: 12.2 Square Meters
- Area source: Other
- Dimensions: 3.91 x 3.12
Kitchen
- Description: Kitchen
- Level: Main
- Area: 12.57 Square Meters
- Area source: Other
- Dimensions: 3.99 x 3.15
Laundry
- Description: Recreation
- Level: Basement
- Area: 21.68 Square Meters
- Area source: Other
- Dimensions: 5.69 x 3.81
Living room
- Description: Living Room
- Level: Main
- Area: 9.8 Square Meters
- Area source: Other
- Dimensions: 3.45 x 2.84
Recreation
- Description: Bedroom 4
- Level: Basement
- Area: 12.51 Square Meters
- Area source: Other
- Dimensions: 3.91 x 3.20
Other
- Description: Solarium
- Level: Main
- Area: 7.07 Square Meters
- Area source: Other
- Dimensions: 4.04 x 1.75
Heating
- Forced Air, Gas
Cooling
- Central Air
Appliances
- Included: Water Heater
Features
- Basement: Finished
- Has fireplace: No
Interior area
- Living area range: 1100-1500 null
Property
Parking
- Total spaces: 1
- Parking features: Mutual
Features
- Stories: 2
- Pool features: None
Lot
- Size: 1,688 Square Feet
- Features: Irregular Lot
Details
- Parcel number: 210170360
Construction
Type & style
- Home type: SingleFamily
- Property subtype: Single Family Residence
- Attached to another structure: Yes
Materials
- Aluminum Siding, Brick
- Foundation: Block
- Roof: Asphalt Shingle
Utilities & green energy
- Sewer: Sewer
Community & HOA
Location
- Region: Toronto
Financial & listing details
- Annual tax amount: C$5,166
- Date on market: 7/14/2026
ROYAL LEPAGE ESTATE REALTY
ROYAL LEPAGE ESTATE REALTY
By pressing Contact Agent, you agree that the real estate professional identified above may call/text you about your search, which may involve use of automated means and pre-recorded/artificial voices. You don't need to consent as a condition of buying any property, goods, or services. Message/data rates may apply. You also agree to our Terms of Use. Zillow does not endorse any real estate professionals. We may share information about your recent and future site activity with your agent to help them understand what you're looking for in a home.
Price history
Price history is unavailable.
Public tax history
Tax history is unavailable.
Climate risks
Neighborhood: East End
Nearby schools
GreatSchools rating
No schools nearby
We couldn't find any schools near this home.
- C$--2 bd1 ba1.1k sqft25 Firstbrooke Rd #25, Toronto, ON M4E2L2Off Market
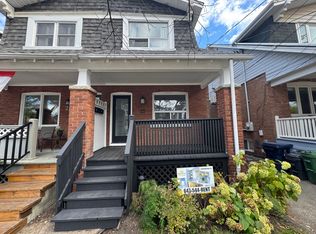
- C$--2 bd1 ba1.1k sqft25 Firstbrooke Rd #2, Toronto, ON M4E2L2Off Market

- C$1,049,0004 bd3 ba-- sqft424 Kingston Rd, Toronto, ON M4L1T9For Sale

- C$1,499,0003 bd2 ba-- sqft134 Duvernet Ave, Toronto, ON M4E1V4For Sale
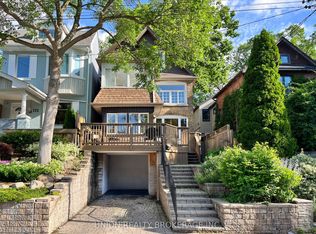
- C$--2 bd2 ba800 sqft405 Kingston Rd #1, Toronto, ON M4L1V1Off Market
- C$3,0002 bd2 ba800 sqft405 Kingston Rd #1A, Toronto, ON M4L1V1For Rent
- C$3,0002 bd2 ba-- sqft405 Kingston Rd, Toronto, ON M4L1V1For Rent
- C$1,2951 bd1 ba700 sqft458 Kingston Rd #2, Toronto, ON M4L1V3For Rent
Similar homes
- C$1,029,0003 bd2 ba-- sqft181 Silver Birch Ave, Toronto, ON M4E 3L3For Sale
 MLS ID #E13560106, ROYAL LEPAGE ESTATE REALTY. TRREB
 - C$919,0003 bd2 ba-- sqft2102 Gerrard St E, Toronto, ON M4E 2B8For Sale
 MLS ID #E13556652, ROYAL LEPAGE SIGNATURE REALTY. TRREB
 - C$999,0003 bd2 ba-- sqft190 Rhodes Ave, Toronto, ON M4L 3A1For Sale
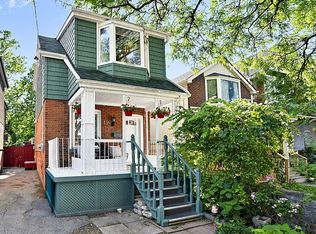 MLS ID #E13555016, REAL ESTATE HOMEWARD. TRREB
 - C$1,049,0004 bd3 ba-- sqft424 Kingston Rd, Toronto, ON M4L 1T9For SaleMLS ID #E13531968, RE/MAX HALLMARK REALTY LTD.. TRREB
- C$1,149,0004 bd2 ba-- sqft47 Bellefair Ave, Toronto, ON M4L 3T7For SaleMLS ID #E13548692, NORTH 2 SOUTH REALTY. TRREB
- C$949,8002 bd2 ba-- sqft98 Moberly Ave, Toronto, ON M4C 4B1For SaleMLS ID #E13555292, BREWING BROKERS REALTY INC.. TRREB
- C$1,099,0003 bd2 ba-- sqft259 Wolverleigh Blvd, Toronto, ON M4C 1S3For SaleMLS ID #E13522074, RE/MAX HALLMARK REALTY LTD.. TRREB
- C$1,250,0004 bd4 ba-- sqft37 Gledhill Ave, Toronto, ON M4C 5K7For SaleMLS ID #E13563738, REAL BROKER ONTARIO LTD.. TRREB
- C$1,198,0004 bd4 ba-- sqft1A Normandy Blvd, Toronto, ON M4L 3K1For SaleMLS ID #E13525474, RE/MAX REALTRON REALTY INC.. TRREB
- C$1,200,0004 bd2 ba-- sqft127 Waverley Rd, Toronto, ON M4L 3T4For SaleMLS ID #E13556794, ROYAL LEPAGE REAL ESTATE SERVICES LTD.. TRREB
- C$899,9993 bd3 ba-- sqft1 Bastedo Ave #8, Toronto, ON M4C 5S7For SaleMLS ID #E13563890, UNION CAPITAL REALTY. TRREB
- C$1,194,0003 bd3 ba-- sqft7 Heyworth Cres, Toronto, ON M4E 1T6For SaleMLS ID #E13438970, RE/MAX ROUGE RIVER REALTY LTD.. TRREB
- C$1,474,9004 bd3 ba-- sqft158 Waverley Rd, Toronto, ON M4L 3T3For SaleMLS ID #E13552534, ROYAL LEPAGE ESTATE REALTY. TRREB
- C$798,0002 bd2 ba-- sqft739 Craven Rd, Toronto, ON M4L 2Z7For SaleMLS ID #E13560914, ROYAL LEPAGE ESTATE REALTY. TRREB
- C$1,175,0003 bd3 ba-- sqft722F Kingston Rd, Toronto, ON M4E 1R7For SaleMLS ID #E13505016, RIGHT AT HOME REALTY INC.. TRREB
- C$1,098,0004 bd2 ba-- sqft510 Glebeholme Blvd, Toronto, ON M4C 1V2For SaleMLS ID #E13489578, ROYAL LEPAGE SIGNATURE SUSAN GUCCI REALTY. TRREB
- C$1,149,9002 bd2 ba-- sqft517 Kingston Rd #4, Toronto, ON M4L 1V5For SaleMLS ID #E13544078, REMAX CONNECT REALTY. TRREB
- C$1,000,0003 bd2 ba-- sqft31 Woodmount Ave, Toronto, ON M4C 3X6For SaleMLS ID #E13432534, RE/MAX WEST REALTY INC.. TRREB
- C$1,120,0003 bd2 ba-- sqft308 Springdale Blvd, Toronto, ON M4C 2A2For SaleMLS ID #E13489938, BOSLEY REAL ESTATE LTD.. TRREB
- C$1,199,0004 bd2 ba-- sqft78 Glen Davis Cres, Toronto, ON M4E 1X5For SaleMLS ID #E13228234, RE/MAX PRIME PROPERTIES - UNIQUE GROUP. TRREB
