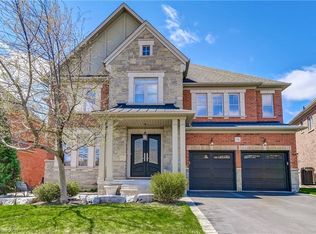
EXCUSITE DREAM HOME LOCATED IN SOUGHT AFGTER ESTATES IF CREDIT RIDGE, WALKING DISTANCE TO FRENCH IMMERSION PUBLIC SCHOOL. SIGNATURE DESUGN, APPROX 4000 SQFT + WALK OUT BASEMENT. TUCKED IN A CHILD FRIENDLY STREET, AWAY FROM MAJOR TRAFFIC. OVER $200,000. SPENT ON UPGRADES AND IMPROVEMENTS. BRIGHT AND SPACIOUS 4+2 BEDROOMS, 4+2 BATH. LARGE OFFICE SPACE WITH WAFFLE CEILINGS. SHOWCASE STAIRS. OPEN CONCEPT WITH SOARING 20 FT CEILING FAMILY ROOM, 10FT MAIN LEVEL, 9FT SECOND LEVEL AND 9FT BASEMENT. 8FT TALL DOORS THOUGHOUT. CUSTOM GOURMET KITCHEN W/BUILT-IN, TOP OF THE LINE APPLIANCES (WOLF OVER AND STOVE TOP, SUBZERO FRIDGE, MIELE STEAM OVEN), WALK OUT COMPOSITE DECK FROM KITCHEN, EASY TO MAINTAIN, INTERLOCK DRIVEWAY... TOO MANY TO LIST - MUST SEE!
For sale
C$1,949,900
6 Flanders Rd, Brampton, ON L6X 0W3
6beds
6baths
Single Family Residence
Built in ----
10,464 Square Feet Lot
$-- Zestimate®
C$--/sqft
C$-- HOA
What's special
Walk out basementShowcase stairs
- 37 days
- 24
- 1
Zillow last checked:
Listing updated:
Listed by:
SUTTON GROUP - SUMMIT REALTY INC.
Source: TRREB,MLS®#: W13799966 Originating MLS®#: Toronto Regional Real Estate Board
Originating MLS®#: Toronto Regional Real Estate BoardFacts & features
Interior
Bedrooms & bathrooms
- Bedrooms: 6
- Bathrooms: 6
Heating
- Forced Air, Gas
Cooling
- Central Air
Appliances
- Included: Built-In Oven, Countertop Range, Water Softener
Features
- Central Vacuum, In-Law Capability
- Basement: Finished,Walk-Out Access
- Has fireplace: Yes
Interior area
- Living area range: 3500-5000 null
Property
Parking
- Total spaces: 6
- Parking features: Private, Garage Door Opener
- Has garage: Yes
Features
- Stories: 2
- Pool features: None
Lot
- Size: 10,464 Square Feet
Details
- Parcel number: 140931367
- Other equipment: Air Exchanger
Construction
Type & style
- Home type: SingleFamily
- Property subtype: Single Family Residence
Materials
- Brick, Stone
- Foundation: Poured Concrete
- Roof: Shingle
Utilities & green energy
- Sewer: Sewer
Community & HOA
Location
- Region: Brampton
Financial & listing details
- Annual tax amount: C$12,533
- Date on market: 9/17/2026
Price history
Price history is unavailable.
Public tax history
Tax history is unavailable.
Climate risks
Neighborhood: Credit Valley
Nearby schools
GreatSchools rating
No schools nearby
We couldn't find any schools near this home.

Similar homes
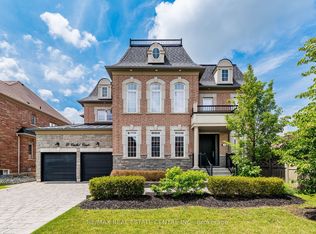
- C$1,949,0005 bd5 ba-- sqft40 Cachet Ct, Brampton, ON L6X 0X2For Sale
 MLS ID #W13799088, RE/MAX REAL ESTATE CENTRE INC.. TRREB
 - C$1,899,9994 bd5 ba-- sqft20 Cannington Cres, Brampton, ON L6X 2Y5For Sale
 MLS ID #W13747806, Royal LePage Real Estate Associates. TRREB
 - C$2,750,0005 bd5 ba-- sqft60 Adamsville Rd, Brampton, ON L6X 2X4For Sale
 MLS ID #W13880906, RE/MAX OPTIMUM REALTY. TRREB
 - C$1,689,0007 bd5 ba-- sqft48 Hanbury Cres, Brampton, ON L6X 5N7For Sale
 MLS ID #W13609212, COLDWELL BANKER SUN REALTY. TRREB
