Welcome to this exceptional luxury residence backing onto a RAVINE in the prestigious Estates of Credit Ridge! Set on a 60' x 127' lot, this stunning home offers 5,300+ sq ft of living space, a 3-car garage, 9-car parking, a finished walk-out basement & a spectacular INGROUND POOL. From the moment you enter through the double doors, the grand foyer showcases wide-plank oak flooring, smooth ceilings, elegant crown moulding & designer light fixtures throughout. The main level features a spacious open-concept layout designed for both sophisticated entertaining and comfortable family living. A custom office with built-in cabinetry provides an ideal work-from-home space, while the living room features a striking three-sided gas fireplace. The gourmet kitchen features granite countertops, high-end built-in appliances, a paneled fridge/freezer, dual ovens, a walk-in pantry, a servery, and an oversized centre island that overlooks the pool. Upstairs, a spacious loft-style family room with a gas fireplace provides an additional gathering space. The luxurious primary retreat features coffered ceilings, an expansive walk-in closet, and a spa-inspired 6-piece ensuite with heated floors, freestanding tub, glass rain shower, and elegant finishes. Generously sized secondary bedrooms each offer walk-in closets and convenient access to bathrooms. The professionally finished walk-out lower level offers exceptional flexibility with a fifth bedroom, 4-piece bathroom, large recreation space, and separate entrance, making it ideal for multigenerational living, guests, or additional entertainment space.
For sale
C$2,750,000
60 Adamsville Rd, Brampton, ON L6X 2X4
5beds
5baths
Single Family Residence
Built in ----
7,642 Square Feet Lot
$-- Zestimate®
C$--/sqft
C$-- HOA
What's special
Finished walk-out basementSpectacular inground poolGrand foyerWide-plank oak flooringSmooth ceilingsElegant crown mouldingDesigner light fixtures throughout
- 1 day
- 9
- 1
Zillow last checked:
Listing updated:
Listed by:
RE/MAX OPTIMUM REALTY
Source: TRREB,MLS®#: W13880906 Originating MLS®#: Toronto Regional Real Estate Board
Originating MLS®#: Toronto Regional Real Estate BoardFacts & features
Interior
Bedrooms & bathrooms
- Bedrooms: 5
- Bathrooms: 5
Primary bedroom
- Level: Second
- Dimensions: 8.98 x 5.11
Bedroom
- Level: Basement
- Dimensions: 5.43 x 3.49
Bedroom 2
- Level: Second
- Dimensions: 3.95 x 6.24
Bedroom 3
- Level: Second
- Dimensions: 6.45 x 6.44
Bedroom 4
- Level: Second
- Dimensions: 5.48 x 4.26
Dining room
- Level: Main
- Dimensions: 6.4 x 4.3
Dining room
- Level: Main
- Dimensions: 6.4 x 4.29
Family room
- Level: Main
- Dimensions: 5.49 x 8.03
Kitchen
- Level: Main
- Dimensions: 7.95 x 5.66
Living room
- Level: Main
- Dimensions: 6.4 x 4.29
Living room
- Level: Main
- Dimensions: 5.5 x 8.03
Living room
- Level: Main
- Dimensions: 6.4 x 4.29
Loft
- Level: Second
- Dimensions: 7.32 x 4.54
Office
- Level: Main
- Dimensions: 3.6 x 4.91
Recreation
- Level: Basement
- Dimensions: 7.84 x 5.5
Heating
- Forced Air, Gas
Cooling
- Central Air
Features
- Central Vacuum
- Basement: Finished with Walk-Out
- Has fireplace: Yes
Interior area
- Living area range: 3500-5000 null
Video & virtual tour
Property
Parking
- Total spaces: 9
- Parking features: Private
- Has garage: Yes
Features
- Stories: 2
- Has private pool: Yes
- Pool features: In Ground
Lot
- Size: 7,642 Square Feet
Details
- Parcel number: 140932340
Construction
Type & style
- Home type: SingleFamily
- Property subtype: Single Family Residence
Materials
- Stone, Stucco (Plaster)
- Foundation: Concrete
- Roof: Shingle
Utilities & green energy
- Sewer: Sewer
Community & HOA
Location
- Region: Brampton
Financial & listing details
- Annual tax amount: C$16,105
- Date on market: 10/9/2026
Price history
Price history is unavailable.
Public tax history
Tax history is unavailable.
Climate risks
Neighborhood: Credit Valley
Nearby schools
GreatSchools rating
No schools nearby
We couldn't find any schools near this home.


Similar homes
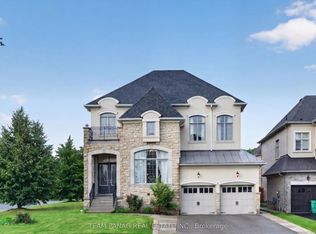
- C$1,949,9006 bd6 ba-- sqft6 Flanders Rd, Brampton, ON L6X 0W3For Sale
 MLS ID #W13799966, SUTTON GROUP - SUMMIT REALTY INC.. TRREB
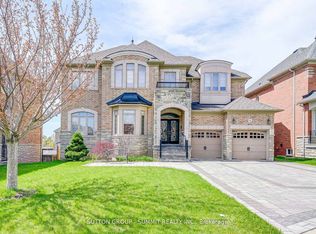
 - C$2,199,9006 bd5 ba2.7k sqft52 Joymar Dr, Mississauga, ON L5M 1E9For Sale
 MLS ID #40867014, Michael Phinney, Salesperson, Royal LePage Real Estate Services Phinney Real Estate. ITSO
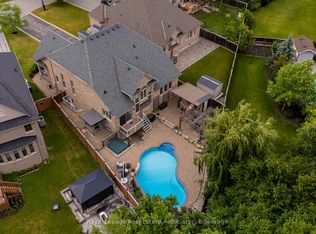
 - C$1,899,9994 bd5 ba-- sqft20 Cannington Cres, Brampton, ON L6X 2Y5For Sale
 MLS ID #W13747806, Royal LePage Real Estate Associates. TRREB
 - C$1,949,0005 bd5 ba-- sqft40 Cachet Ct, Brampton, ON L6X 0X2For Sale
 MLS ID #W13799088, RE/MAX REAL ESTATE CENTRE INC.. TRREB
