Nestled on 1.8 picturesque acres, this charming and spacious home offers the perfect blend of comfort, character, and country living. The thoughtfully designed first floor features a bright and sunny kitchen, an inviting living room centered around a cozy wood burning fireplace overlooking the level backyard and pool. A formal dining comfortably accommodates eight or more guests and a private bedroom suite with its own lounge area and deck completes the first level. Upstairs, you'll find a second bedroom suite, along with two additional bedrooms, offering plenty of flexibility for guests, or a home office. Rich, dark hardwood flooring adds warmth and timeless character throughout the home. Step outside to an expansive deck overlooking the above ground pool and beautiful lush green backyard, an ideal setting for summer gatherings, outdoor entertaining, or simply relaxing and enjoying the peaceful surroundings. With its spacious layout, two private bedroom suites, and 1.8 acres of outdoor enjoyment, this property offers a wonderful opportunity to enjoy space, privacy, and convenience all in one place. Convenient access to major commuter highways.
For sale
$619,000
6 Four Corners Road, Warwick, NY 10990
4beds
2,280sqft
Single Family Residence, Residential
Built in 1986
1.8 Acres Lot
$633,400 Zestimate®
$271/sqft
$-- HOA
What's special
Cozy wood burning fireplaceTwo private bedroom suitesRich dark hardwood flooringBright and sunny kitchen
- 13 days
- 3,244
- 343
Likely to sell faster than
Zillow last checked:
Listing updated:
Listed by:
Howard Hanna Rand Realty 845-294-3100,
Jennifer Loprieno 845-527-2045
Source: OneKey® MLS as distributed by MLS GRID,MLS#: 1070960
Facts & features
Interior
Bedrooms & bathrooms
- Bedrooms: 4
- Bathrooms: 4
- Full bathrooms: 3
- 1/2 bathrooms: 1
Primary bedroom
- Description: Primary bedroom with sitting area and private deck
- Level: First
Primary bedroom
- Description: With primary bathroom
- Level: Second
Bedroom 3
- Level: Second
Bedroom 4
- Level: Second
Primary bathroom
- Level: First
Primary bathroom
- Level: Second
Bathroom 2
- Description: Half bath
- Level: First
Bathroom 3
- Level: Second
Dining room
- Description: Formal Dining room
- Level: First
Kitchen
- Description: With eat in kitchen area
- Level: First
Living room
- Description: With wood burning fireplace
- Level: First
Heating
- Hot Water
Cooling
- Ductless
Appliances
- Included: Electric Cooktop, Refrigerator, Washer, Dryer
Features
- First Floor Bedroom, First Floor Full Bath, Eat-in Kitchen, Formal Dining, Entrance Foyer, Primary Bathroom, Master Downstairs
- Flooring: Hardwood
- Basement: Partial,Unfinished
- Attic: Partial,Unfinished
- Number of fireplaces: 1
Interior area
- Total structure area: 2,280
- Total interior livable area: 2,280 sqft
Property
Parking
- Total spaces: 1
- Parking features: Attached, Driveway
- Garage spaces: 1
- Has uncovered spaces: Yes
Features
- Levels: Two
- Patio & porch: Porch, Deck
- Has private pool: Yes
- Pool features: Above Ground
Lot
- Size: 1.8 Acres
- Features: Level, Back Yard
Details
- Parcel number: 335489.023.0000001064.300/0000
- Special conditions: None
Construction
Type & style
- Home type: SingleFamily
- Architectural style: Colonial
- Property subtype: Single Family Residence, Residential
Materials
- Frame
Condition
- Actual
- Year built: 1986
- Major remodel year: 1986
Utilities & green energy
- Sewer: Septic Tank
- Water: Well
- Utilities for property: See Remarks
Community & HOA
HOA
- Has HOA: No
Location
- Region: Warwick
Financial & listing details
- Price per square foot: $271/sqft
- Tax assessed value: $51,900
- Annual tax amount: $12,158
- Date on market: 11/5/2026
- Cumulative days on market: 12 days
- Listing agreement: Exclusive Right To Sell
Estimated market value
$633,400
$602,000 - $665,000
$4,318/mo
Price history
| Date | Event | Price |
|---|---|---|
| 11/5/2026 | Listed for sale | $619,000+142.7%$271/sqft |
Source:  OneKey® MLS as distributed by MLS GRID #1070960 Report a problem | ||
| 3/13/2001 | Sold | $255,000$112/sqft |
Source: Public Record Report a problem | ||
Public tax history
| Year | Property taxes | Tax assessment |
|---|---|---|
| 2025 | -- | $51,900 |
| 2024 | -- | $51,900 |
| 2023 | -- | $51,900 |
| 2022 | -- | $51,900 |
| 2021 | -- | $51,900 |
| 2020 | -- | $51,900 |
| 2019 | -- | $51,900 |
| 2018 | -- | $51,900 |
| 2017 | $9,899 | $51,900 |
| 2016 | -- | $51,900 |
| 2015 | -- | $51,900 |
| 2014 | -- | $51,900 |
| 2013 | -- | $51,900 |
| 2012 | -- | $51,900 |
| 2011 | -- | $51,900 |
| 2010 | -- | $51,900 |
| 2009 | -- | $51,900 |
| 2007 | -- | $51,900 |
| 2006 | -- | $51,900 |
| 2005 | -- | $51,900 |
| 2004 | -- | $51,900 |
| 2002 | -- | $51,900 |
| 2001 | -- | $51,900 |
| 2000 | -- | $51,900 |
Find assessor info on the county website
Monthly payment
Climate risks
Neighborhood: Durland
Nearby schools
Schools provided by the listing agent
- Elementary: Sanfordville Elementary School
- Middle: Warwick Valley Middle School
- High: Warwick Valley High School
Source: OneKey® MLS as distributed by MLS GRID. This data may not be complete. We recommend contacting the local school district to confirm school assignments for this home.
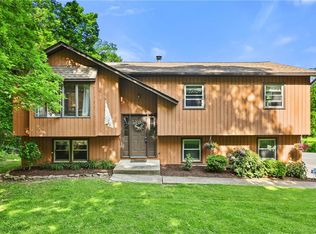
Similar homes
- $599,5004 bd2 ba1.3k sqft1462 New York Route 17A, Warwick, NY 10990For Sale
 MLS ID #1034514, Nikki A Grzegorzewski, Listing by: Keller Williams Realty. OneKey® MLS as distributed by MLS GRID
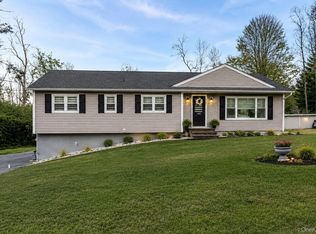
- $525,0004 bd2 ba2.4k sqft139 Pine Island Turnpike, Warwick, NY 10990For Sale
 MLS ID #1031433, Carol M Buchanan, Listing by: BHG Real Estate Green Team. OneKey® MLS as distributed by MLS GRID
- $599,0003 bd3 ba1.6k sqft1 S Lynn Street, Warwick, NY 10990For Sale
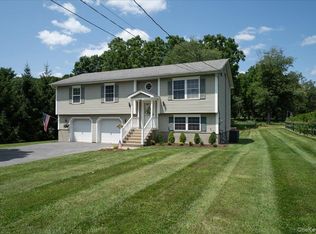 MLS ID #1027194, Edward Sattler, Listing by: BHG Real Estate Green Team. OneKey® MLS as distributed by MLS GRID
- $599,9993 bd2 ba2.2k sqft44 Old Dutch Hollow Road, Greenwood Lake, NY 10925For Sale
 MLS ID #1068012, Pete Wolven, Listing by: Hudson Valley Home Connection. OneKey® MLS as distributed by MLS GRID
- $799,9004 bd4 ba2.8k sqft45 Chardavoyne Road, Warwick, NY 10990For SaleMLS ID #1045554, Rebecca A. Bank, Listing by: Keller Williams Realty. OneKey® MLS as distributed by MLS GRID
- $549,9002 bd2 ba1.5k sqft14 Pond Hill Avenue, Warwick, NY 10990For SaleMLS ID #933935, Julie Pip Klein, Listing by: BHG Real Estate Green Team. OneKey® MLS as distributed by MLS GRID
- $619,0004 bd3 ba2.6k sqft421 Mt Orange Road, Middletown, NY 10940For SaleMLS ID #1069267, Pedro Garcia, Listing by: Curasi Realty, Inc.. OneKey® MLS as distributed by MLS GRID
- $499,9993 bd1 ba1.1k sqft39 Woodside Drive, Warwick, NY 10990For SaleMLS ID #1068158, Angela Cornelius, Listing by: Keller Williams Realty. OneKey® MLS as distributed by MLS GRID
- $525,0003 bd1 ba1.4k sqft23 Amity Road, Warwick, NY 10990For SaleMLS ID #1055211, Bridget M Wallace, Listing by: Howard Hanna Rand Realty. OneKey® MLS as distributed by MLS GRID
- $625,0004 bd3 ba2.8k sqft7 Briarwood Avenue, Monroe, NY 10950For SaleMLS ID #1026670, Joel Basch, Listing by: eRealty Advisors, Inc. OneKey® MLS as distributed by MLS GRID
- $799,0003 bd4 ba3k sqft47 Points Of View, Warwick, NY 10990For SaleMLS ID #1058469, Michele Tobin, Listing by: Keller Williams Realty. OneKey® MLS as distributed by MLS GRID
- $650,0003 bd3 ba3.1k sqft27 Margaret Road, Monroe, NY 10950For SaleMLS ID #1050106, Rosalie W Cook, Listing by: Weichert Realtors. OneKey® MLS as distributed by MLS GRID
- $729,0004 bd3 ba2.5k sqft121 Conklingtown Road, Chester, NY 10918For SaleMLS ID #1042913, Chaim Weiss, Listing by: MS Realty Group USA, Inc. OneKey® MLS as distributed by MLS GRID
- $549,9004 bd3 ba2.7k sqft16 Panel Lane, Florida, NY 10921For SaleMLS ID #1024307, Christine Koenig, Listing by: Keller Williams Realty. OneKey® MLS as distributed by MLS GRID
- $599,9004 bd3 ba2.1k sqft72 Station Road, Salisbury Mills, NY 12577For SaleMLS ID #1023446, Celina I Rofer, Listing by: Howard Hanna Rand Realty. OneKey® MLS as distributed by MLS GRID
- $760,0004 bd3 ba3.2k sqft214 W Mombasha Road, Monroe, NY 10950For SaleMLS ID #1033061, Laurel P Lustgarten, Listing by: Howard Hanna Rand Realty. OneKey® MLS as distributed by MLS GRID
- $475,0003 bd2 ba1.8k sqft3 Mari Road, Sugar Loaf, NY 10918For SaleMLS ID #1068654, Victoria Wander, Listing by: Divine Realty NY, LLC. OneKey® MLS as distributed by MLS GRID
- $559,0003 bd2 ba1.7k sqft70 Bayberry Drive, Monroe, NY 10950For SaleMLS ID #1051134, Avigder Samet, Listing by: Avion. OneKey® MLS as distributed by MLS GRID
- $599,9904 bd3 ba2k sqft95 Pine Hill Road, Highland Mills, NY 10930For SaleMLS ID #1000710, Haakim Byrd, Listing by: HomeSmart Homes & Estates. OneKey® MLS as distributed by MLS GRID
- $599,0004 bd3 ba1.7k sqft8 Sutherland Drive, Monroe, NY 10950For SaleMLS ID #1062004, Lazar Schvimmer, Listing by: Mount Realty. OneKey® MLS as distributed by MLS GRID
