Welcome to 6 Golfcrest Road, where refined living meets everyday comfort in the heart of the well-established Princess-Rosethorn neighbourhood. This beautifully appointed 4-bedroom, 5-washroom residence combines exceptional craftsmanship, contemporary design and elegant spaces for both family living and entertaining. The home features beautiful hardwood flooring throughout, soaring cathedral ceilings, including in all bedrooms, transom windows, skylights and decorative wrought-iron railings. The stunning maple kitchen offers granite countertops, built-in stainless steel appliances and quality finishes. Luxurious bathrooms feature separate glass-enclosed showers and marble countertops. A striking two-way fireplace, two walkouts and a fully finished lower level add to the home's comfort and versatility. Outside, the circular driveway and manicured grounds provide impressive curb appeal, complemented by a 1.5-car garage, wired for an EV charger. The professionally landscaped backyard is a private oasis, complete with a low-salt saltwater in-ground pool and premium Ipe hardwood decking. Imagine summer afternoons by the pool, outdoor gatherings with family and friends, or simply relaxing in your own peaceful retreat. Situated in Rosethorn Junior School district, one of Etobicoke's highest-ranked schools, and close to 2 subway stations. A distinctive home offering quality craftsmanship, elegant surroundings and exceptional indoor and outdoor living.
For sale
C$3,249,000
6 Golfcrest Rd, Toronto, ON M9A 1L3
4beds
5baths
Single Family Residence
Built in ----
7,411 Square Feet Lot
$-- Zestimate®
C$--/sqft
C$-- HOA
What's special
- 21 minutes
- 1
- 0
Zillow last checked:
Listing updated:
Listed by:
ROYAL LEPAGE REAL ESTATE SERVICES LTD.
Source: TRREB,MLS®#: W14189464 Originating MLS®#: Toronto Regional Real Estate Board
Facts & features
Interior
Bedrooms & bathrooms
- Bedrooms: 4
- Bathrooms: 5
Primary bedroom
- Level: Second
- Dimensions: 7.72 x 4.27
Bedroom 2
- Level: Second
- Dimensions: 7.72 x 3.36
Bedroom 3
- Level: In Between
- Dimensions: 4.75 x 4.27
Bedroom 4
- Level: In Between
- Dimensions: 4.75 x 4.27
Dining room
- Level: Main
- Dimensions: 4.83 x 3.91
Family room
- Level: Main
- Dimensions: 4.88 x 4.5
Foyer
- Level: Main
- Dimensions: 4.57 x 2.44
Game room
- Level: Lower
- Dimensions: 7.39 x 4.67
Kitchen
- Level: Main
- Dimensions: 4.75 x 3.78
Laundry
- Level: Main
- Dimensions: 2.87 x 1.93
Living room
- Level: Main
- Dimensions: 5.23 x 4.27
Office
- Level: Lower
- Dimensions: 5 x 4.19
Other
- Level: Lower
- Dimensions: 4.27 x 2.08
Recreation
- Level: Lower
- Dimensions: 7.39 x 6.25
Utility room
- Level: Main
- Dimensions: 2.87 x 1.22
Heating
- Forced Air, Gas
Cooling
- Central Air
Appliances
- Included: Built-In Oven, Water Heater Owned
Features
- Central Vacuum, Storage
- Basement: Finished,Full
- Has fireplace: Yes
Interior area
- Living area range: 3000-3500 null
Property
Parking
- Total spaces: 7
- Parking features: Circular Driveway
- Has garage: Yes
Features
- Stories: 2
- Has private pool: Yes
- Pool features: In Ground
Lot
- Size: 7,411 Square Feet
Details
- Parcel number: 074730173
- Other equipment: Sump Pump
Construction
Type & style
- Home type: SingleFamily
- Property subtype: Single Family Residence
Materials
- Brick, Stucco (Plaster)
- Foundation: Concrete
- Roof: Shingle
Utilities & green energy
- Sewer: Sewer
Community & HOA
Location
- Region: Toronto
Financial & listing details
- Annual tax amount: C$13,190
- Date on market: 11/17/2026
Price history
Price history is unavailable.
Public tax history
Tax history is unavailable.
Climate risks
Neighborhood: Princess
Nearby schools
GreatSchools rating
No schools nearby
We couldn't find any schools near this home.
Similar homes
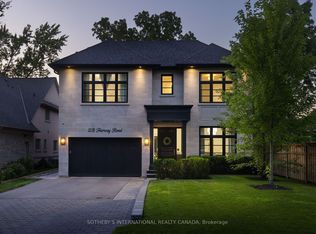
- C$3,200,0004 bd6 ba-- sqft4675 Dundas St W, Toronto, ON M9A 1A4New Construction
 MLS ID #W14120538, RIGHT AT HOME REALTY INC.. TRREB
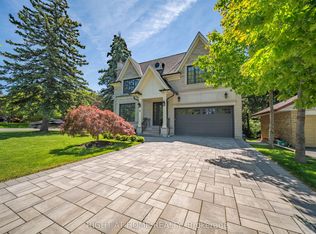
- C$3,798,0004 bd5 ba-- sqft5 The Wynd, Toronto, ON M9A 2L8For Sale
 MLS ID #W14170198, ROYAL LEPAGE REAL ESTATE SERVICES LTD.. TRREB
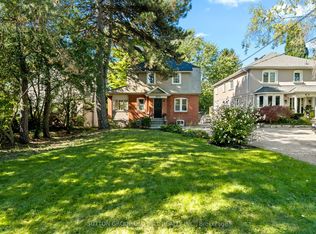
- C$3,075,0007 bd4 ba-- sqft35 Bywood Dr, Toronto, ON M9A 1M1For Sale
 MLS ID #W13823470, ROYAL LEPAGE REAL ESTATE SERVICES LTD.. TRREB
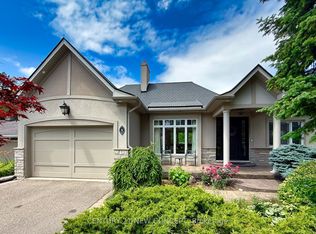
- C$3,299,0005 bd4 ba-- sqft8 Echo Valley Rdg, Toronto, ON M9B 2B3For Sale
 MLS ID #W14090466, CENTURY 21 NEW CONCEPT. TRREB
