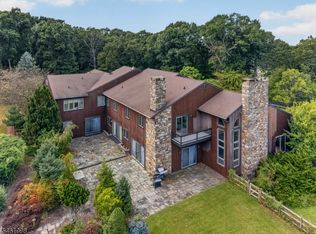
A long, tree-lined drive leads up to this substantial French-inspired manor, setting the tone for a retreat from the everyday. Across approximately 11.5 acres, two ponds, open lawns, and chestnut, peach, and cherry trees create a landscape to enjoy through the seasons.Built in 2001, the residence offers generous spaces for gathering, hosting, working, and retreating. Seven fireplaces and beamed and cathedral ceilings distinguish the interiors, while large windows connect the home to its grounds. Seven bedrooms, seven full baths, three half baths, and a separate in-law suite provide flexibility for everyday living and extended stays.A substantial country kitchen anchors the home, complemented by formal dining and a choice of living and sitting rooms. The primary suite offers its own quiet retreat. Outdoors, decks, a patio, gazebo, and pergola invite morning coffee, long lunches, and evenings in the country. An unfinished barn offers additional space to imagine future possibilities, with any conversion subject to applicable approvals.The surrounding Delaware River towns are part of the appeal. Explore Stockton, historic Prallsville Mills, and the canal towpath, then discover the galleries, restaurants, and cultural life of Lambertville and New Hope. Walking, cycling, and recreation along the Delaware River enrich the experience of living here.With regional access to New York City and Philadelphia, 6 Grafton Road offers a country base for full-time living or weekends away.
Active
$2,195,000
6 Grafton Road, Delaware Twp., NJ 08559
7beds
12,391sqft
Single Family Residence
Built in 2001
11.51 Acres Lot
$-- Zestimate®
$177/sqft
$-- HOA
What's special
- 16 days
- 1,250
- 100
Zillow last checked:
Listing updated:
Listed by:
Joshua Sarnell 973-951-6645,
Real
Source: GSMLS,MLS#: 4061944
Facts & features
Interior
Bedrooms & bathrooms
- Bedrooms: 7
- Bathrooms: 10
- Full bathrooms: 7
- 1/2 bathrooms: 3
Primary bedroom
- Description: Full Bath, Other Room, Sitting Room, Walk-In Closet
Primary bathroom
- Features: Soaking Tub, Stall Shower, Steam
Dining room
- Features: Formal Dining Room
Kitchen
- Features: Breakfast Bar, Kitchen Island, Country Kitchen, Eat-in Kitchen, Separate Dining Area
Heating
- Forced Air, Zoned
Cooling
- Central Air, Zoned
Appliances
- Included: Carbon Monoxide Detector, Dishwasher, Dryer, Microwave, Range/Oven-Gas, Refrigerator, See Remarks, Washer, Electric Water Heater
Features
- In-Law Floorplan
- Flooring: Carpet, Marble, Tile, Wood
- Basement: Yes,Full,Unfinished
- Number of fireplaces: 7
- Fireplace features: Bedroom 3, Dining Room, Family Room, Fireplace Equipment, Gas, Living Room
Interior area
- Total structure area: 12,391
- Total interior livable area: 12,391 sqft
Property
Parking
- Total spaces: 10
- Parking features: 2 Car Width, Circular Driveway, Crushed Stone, Driveway-Exclusive, Gravel, Off Street, Detached Garage, Garage, On Site, Oversized, Separate Location
- Garage spaces: 4
- Uncovered spaces: 10
Accessibility
- Accessibility features: Handicap Modified
Features
- Levels: Bi-Level
- Patio & porch: Deck, Patio
- Waterfront features: Pond
Lot
- Size: 11.51 Acres
- Dimensions: 11.514 ac +/- (deed)
- Features: Level, Open Lot
Details
- Parcel number: 1907000560000000180000
- Zoning description: A-1
- Horses can be raised: Yes
Construction
Type & style
- Home type: SingleFamily
- Architectural style: Chalet
- Property subtype: Single Family Residence
Materials
- Stucco
- Roof: Composition Shingle
Condition
- Year built: 2001
Utilities & green energy
- Gas: Gas-Propane
- Sewer: Septic Tank
- Water: Well
- Utilities for property: Underground Utilities, Electricity Connected, Propane
Community & HOA
Community
- Security: Carbon Monoxide Detector
Location
- Region: Stockton
Financial & listing details
- Price per square foot: $177/sqft
- Tax assessed value: $1,788,800
- Annual tax amount: $53,575
- Date on market: 11/1/2026
- Exclusions: Staging decor, loose furniture; farm/landscape vehicles and machinery.
- Ownership type: Fee Simple
- Electric utility on property: Yes
Estimated market value
Not available
Estimated sales range
Not available
$4,038/mo
Price history
| Date | Event | Price |
|---|---|---|
| 11/1/2026 | Listed for sale | $2,195,000$177/sqft |
Source:  GSMLS #4061944 Report a problem | ||
| 8/14/2024 | Listing removed | $2,195,000$177/sqft |
Source:  Bright MLS #NJHT2002744 Report a problem | ||
| 7/22/2024 | Price change | $2,195,000-6.6%$177/sqft |
Source: Bright MLS #NJHT2002744 Report a problem | ||
| 3/28/2024 | Listed for sale | $2,350,000-1.3%$190/sqft |
Source: Bright MLS #NJHT2002744 Report a problem | ||
| 3/14/2024 | Listing removed | -- |
Source: Owner Report a problem | ||
| 2/4/2024 | Listed for sale | $2,380,000-2.7%$192/sqft |
Source: Owner Report a problem | ||
| 1/17/2024 | Listing removed | -- |
Source: Zillow Rentals Report a problem | ||
| 10/18/2023 | Listed for rent | $8,150$1/sqft |
Source: Zillow Rentals Report a problem | ||
| 8/18/2023 | Listing removed | -- |
Source: GSMLS #3802822 Report a problem | ||
| 5/5/2023 | Price change | $2,445,000-12.7%$197/sqft |
Source: Bright MLS #NJHT2001242 Report a problem | ||
| 2/17/2023 | Listed for sale | $2,800,000+10%$226/sqft |
Source:  Exit Realty Report a problem | ||
| 8/18/2021 | Price change | $2,545,000-9.1%$205/sqft |
Source: GSMLS #3733106 Report a problem | ||
| 8/17/2021 | Listed for sale | $2,800,000$226/sqft |
Source: Exit Realty #22033312 Report a problem | ||
| 7/16/2021 | Listing removed | -- |
Source: Exit Realty Report a problem | ||
| 9/17/2020 | Listed for sale | $2,800,000+0.2%$226/sqft |
Source: EXIT Realty East Coast Shirvanian #22033312 Report a problem | ||
| 9/16/2019 | Price change | $2,795,000-0.2%$226/sqft |
Source: Keller Williams Realty Monmouth/Ocean #21938071 Report a problem | ||
| 6/29/2019 | Price change | $2,800,000+3.7%$226/sqft |
Source: BHHS - NEW JERSEY PROPERTIES #3568670 Report a problem | ||
| 6/26/2019 | Listed for sale | $2,700,000+2600%$218/sqft |
Source: BHHS - NEW JERSEY PROPERTIES #3568670 Report a problem | ||
| 2/4/1998 | Sold | $100,000$8/sqft |
Source: Public Record Report a problem | ||
Public tax history
| Year | Property taxes | Tax assessment |
|---|---|---|
| 2026 | $51,289 +4.9% | $1,779,000 |
| 2025 | $48,905 | $1,779,000 |
| 2024 | $48,905 +2.4% | $1,779,000 -0.2% |
| 2023 | $47,749 +3.2% | $1,783,000 +0.2% |
| 2022 | $46,254 +0.7% | $1,779,000 |
| 2021 | $45,952 +2.1% | $1,779,000 |
| 2020 | $44,991 -0.8% | $1,779,000 |
| 2019 | $45,365 +1.7% | $1,779,000 |
| 2018 | $44,617 +0.8% | $1,779,000 |
| 2017 | $44,262 -1.3% | $1,779,000 |
| 2016 | $44,831 +2.3% | $1,779,000 |
| 2015 | $43,817 +2.5% | $1,779,000 |
| 2014 | $42,749 | $1,779,000 |
Find assessor info on the county website
Monthly payment
Est. payment
Payment breakdown
Explore the cost of this home by adjusting the details. Changes won't be saved.Climate risks
Neighborhood: 08559
Nearby schools
Schools provided by the listing agent
- Elementary: Delaware
- Middle: Delaware
- High: Huntcentrl
Source: GSMLS. This data may not be complete. We recommend contacting the local school district to confirm school assignments for this home.

Similar homes
- $2,199,9005 bd6 ba8.1k sqft100 E Holland Rd, Holland, PA 18966For Sale

 MLS ID #PABU2131998, Jay Spaziano, Jay Spaziano Real Estate. Bright MLS
- $1,875,0006 bd9 ba12k sqft8 Springhill Road, Franklin Twp., NJ 08801For Sale
 MLS ID #4053377, Freeman Smith, Coldwell Banker Realty. GSMLS
- $1,899,9007 bd5 ba6.3k sqft372 Dutchtown Rd, Hillsborough, NJ 08844For Sale By Owner

- $1,795,0005 bd6 ba6.9k sqft2795 Manion Way, Doylestown, PA 18902For Sale
 MLS ID #PABU2133458, Melissa Healy, Keller Williams Real Estate-Doylestown. Bright MLS
- $2,300,0005 bd6 ba7.4k sqft3345 Holicong Rd, Doylestown, PA 18902For SaleMLS ID #PABU2134760, Carie Ann Ochsenreither, SERHANT PENNSYLVANIA LLC. Bright MLS
- $2,650,0005 bd8 ba8k sqft203 Wecks Pond Rd, New Hope, PA 18938For SaleMLS ID #PABU2115292, Denise Edelblut, Addison Wolfe Real Estate. Bright MLS
- $2,399,7006 bd7 ba8.8k sqft152 Parsons Ln, Newtown, PA 18940For SaleMLS ID #PABU2130270, Frank Dolski, Coldwell Banker Hearthside-Lahaska. Bright MLS
- $2,500,0005 bd4 ba6.2k sqft228 Municipal Rd, Erwinna, PA 18920For SaleMLS ID #PABU2133556, Scott Freeman, Coldwell Banker Hearthside Realtors- Ottsville. Bright MLS
- $2,295,0005 bd6 ba6.2k sqft3 Stout Rd, Princeton, NJ 08540For SaleMLS ID #NJME2079306, Josh Wilton, Queenston Realty, LLC. Bright MLS
- $1,900,0004 bd6 ba6.7k sqft48 Woodside Ln, New Hope, PA 18938For SaleMLS ID #PABU2127552, Tammy Smith, Long & Foster Real Estate, Inc.. Bright MLS
- $2,700,0004 bd6 ba9k sqft274 Pineville Rd, Newtown, PA 18940For SaleMLS ID #PABU2131418, Joseph Bograd, Elite Realty Group Unl. Inc.. Bright MLS
- $2,295,0007 bd9 ba9.4k sqft1066 Washington Crossing Rd, Newtown, PA 18940For SaleMLS ID #PABU2114868, Joseph Bograd, Elite Realty Group Unl. Inc.. Bright MLS
- $2,674,0005 bd7 ba10k sqft3525 Wellsford Ln, Doylestown, PA 18902For SaleMLS ID #PABU2125026, Maureen Reynolds, SERHANT PENNSYLVANIA LLC. Bright MLS
- $2,295,0005 bd5 ba6.8k sqft128 Jane Chapman Dr, Newtown, PA 18940For SaleMLS ID #PABU2127698, Joseph Bograd, Elite Realty Group Unl. Inc.. Bright MLS
- $1,748,0008 bd6 ba6.7k sqft3461 Lawrenceville Rd, Princeton, NJ 08540For SaleMLS ID #NJME2085454, Christopher Waaben, Maximum Realty Services. Bright MLS
- $2,750,0006 bd7 ba7.8k sqft327 Geigel Hill Rd, Upper Black Eddy, PA 18972For SaleMLS ID #PABU2123426, Dilya Kasymova, Premier Realty One, Inc.. Bright MLS
- $1,250,0004 bd4 ba7k sqft13 Erwinna Valley Way, Erwinna, PA 18920For SaleMLS ID #PABU2132188, Revi Haviv, Compass RE. Bright MLS
- $2,695,0006 bd6 ba6.5k sqft438 Wendover Dr, Princeton, NJ 08540For SaleMLS ID #NJME2080640, Alana Lutkowski, Callaway Henderson Sotheby's Int'l-Princeton. Bright MLS
