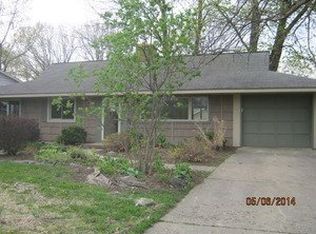
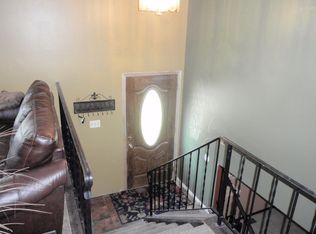
Home being sold in AS IS condition needs some work but TOTALLY livable. Bi-level with 2 different finished levels each with 864 sq footage. Only CNV or cash financing.
New
$209,900
6 Guilford Rd, Montgomery, IL 60538
3beds
864sqft
Single Family Residence
Built in 1967
-- sqft lot
$-- Zestimate®
$243/sqft
$-- HOA
What's special
- 14 hours
- 195
- 24
Zillow last checked:
Listing updated:
Listed by:
Denise Brown, GRI 630-546-6099,
Kettley & Co. Realtors, Inc. - Yorkville
Source: MRED as distributed by MLS GRID,MLS#: 12771644
Facts & features
Interior
Bedrooms & bathrooms
- Bedrooms: 3
- Bathrooms: 2
- Full bathrooms: 1
- 1/2 bathrooms: 1
Rooms
- Room types: No additional rooms
Primary bedroom
- Features: Flooring (Laminate)
- Level: Main
- Area: 126 Square Feet
- Dimensions: 14X9
Bedroom 2
- Features: Flooring (Laminate)
- Level: Main
- Area: 108 Square Feet
- Dimensions: 12X9
Bedroom 3
- Features: Flooring (Laminate)
- Level: Main
- Area: 144 Square Feet
- Dimensions: 12X12
Dining room
- Features: Flooring (Vinyl)
- Level: Lower
- Area: 165 Square Feet
- Dimensions: 15X11
Family room
- Features: Flooring (Vinyl)
- Level: Lower
- Area: 253 Square Feet
- Dimensions: 23X11
Kitchen
- Features: Kitchen (Eating Area-Table Space), Flooring (Vinyl)
- Level: Lower
- Area: 176 Square Feet
- Dimensions: 16X11
Laundry
- Features: Flooring (Vinyl)
- Level: Lower
- Area: 72 Square Feet
- Dimensions: 12X6
Living room
- Features: Flooring (Carpet)
- Level: Main
- Area: 221 Square Feet
- Dimensions: 17X13
Heating
- Natural Gas, Forced Air
Cooling
- Central Air
Appliances
- Included: Microwave, Disposal
- Laundry: In Unit
Features
- Flooring: Laminate
- Basement: None
Interior area
- Total structure area: 1,728
- Total interior livable area: 864 sqft
Property
Parking
- Total spaces: 2
- Parking features: Concrete, Yes, Garage Owned, Attached, Garage
- Attached garage spaces: 2
Accessibility
- Accessibility features: No Disability Access
Features
- Levels: Bi-Level
Lot
- Dimensions: 93.17 X 110 X 58.58 X 125.83
Details
- Parcel number: 0308226016
- Special conditions: List Broker Must Accompany
Construction
Type & style
- Home type: SingleFamily
- Architectural style: Bi-Level
- Property subtype: Single Family Residence
Materials
- Frame
Condition
- New construction: No
- Year built: 1967
Utilities & green energy
- Sewer: Public Sewer
- Water: Public
Community & HOA
Community
- Features: Pool, Tennis Court(s), Sidewalks
HOA
- Services included: None
Location
- Region: Montgomery
Financial & listing details
- Price per square foot: $243/sqft
- Tax assessed value: $268,926
- Annual tax amount: $6,216
- Date on market: 10/2/2026
- Ownership: Fee Simple
Estimated market value
Not available
Estimated sales range
Not available
Not available
Price history
| Date | Event | Price |
|---|---|---|
| 10/2/2026 | Listed for sale | $209,900$243/sqft |
Source: MRED as distributed by MLS GRID #12771644 Report a problem | ||
Public tax history
| Year | Property taxes | Tax assessment |
|---|---|---|
| 2025 | $6,216 -0.1% | $89,642 +6% |
| 2024 | $6,219 +4.8% | $84,568 +13% |
| 2023 | $5,933 +4.5% | $74,839 +7% |
| 2022 | $5,680 +3.9% | $69,943 +7% |
| 2021 | $5,466 +3.4% | $65,367 +4% |
| 2020 | $5,286 +19% | $62,852 +2.1% |
| 2019 | $4,443 | $61,532 +9.6% |
| 2018 | $4,443 +8% | $56,147 +8.5% |
| 2017 | $4,115 +10.1% | $51,748 +9% |
| 2016 | $3,738 +5.5% | $47,475 +8% |
| 2015 | $3,544 | $43,959 +4% |
| 2014 | $3,544 | $42,268 -5% |
| 2013 | -- | $44,493 -7.6% |
| 2012 | -- | $48,145 -9% |
| 2011 | -- | $52,906 -10% |
| 2010 | -- | $58,785 -2% |
| 2009 | -- | $59,998 +7.3% |
| 2008 | -- | $55,935 +3% |
| 2007 | -- | $54,306 |
| 2006 | $3,379 | $54,306 +6.7% |
| 2005 | -- | $50,896 +6.5% |
| 2004 | -- | $47,789 +4.4% |
| 2003 | $2,930 | $45,770 +8.5% |
| 2002 | $2,930 +5.9% | $42,185 +2.9% |
| 2001 | $2,765 +3.2% | $40,996 +5.5% |
| 2000 | $2,680 | $38,859 |
Find assessor info on the county website
Monthly payment
Est. payment
Payment breakdown
Explore the cost of this home by adjusting the details. Changes won't be saved.Climate risks
Neighborhood: Boulder Hill
Nearby schools
Schools provided by the listing agent
- District: 308
Source: MRED as distributed by MLS GRID. This data may not be complete. We recommend contacting the local school district to confirm school assignments for this home.
Similar homes
- $--1 bd1 ba570 sqft32 Rocky Way APT 7, Montgomery, IL 60538Auction
 MLS ID #12729767, Halina Zdanowski, LPT Realty. MRED as distributed by MLS GRID
 - $--3 bd1 ba925 sqft322 Westgate Dr, Aurora, IL 60506AuctionXome
- $249,9003 bd1 ba1.1k sqft466 Hinman St, Aurora, IL 60505New
 MLS ID #12774930, Felipe Carrillo, Kettley & Co. Realtors, Inc. - Aurora. MRED as distributed by MLS GRID
 - $229,9003 bd2 ba1.2k sqft504 5th Ave, Aurora, IL 60505Active
 MLS ID #12763818, Asif Mohammed, Signature Realty Group LLC. MRED as distributed by MLS GRID
