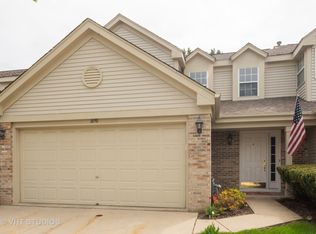
Rarely available ranch-style townhome in desirable Seasons Ridge! This move-in ready 2-bedroom home offers the ease of single-level living with a bright, open, and inviting floor plan. The spacious living room features a beautiful bay window area that fills the home with natural light and creates the perfect space for a dining area. A built-in bookshelf adds both charm and functionality. The kitchen is designed for everyday living and entertaining, featuring granite countertops and space for a dinette table. The primary bedroom offers a large walk-in closet, while the bathroom includes a walk-in shower with grab bars for added convenience. A true laundry/utility room provides extra storage and functionality. The versatile second bedroom can also serve as a den or home office and offers direct access to a private concrete patio, perfect for relaxing outdoors or enjoying your morning coffee. An oversized 2-car garage, with built-in work bench, and concrete driveway provide abundant parking space. Ideally located near shopping, dining, and recreation, this home is approximately 4.2 miles from the Aurora Metra Station and 5.8 miles from I-88 for an easy commute. Located within highly regarded Oswego Community Unit School District 308 and the Oswego Park District, with multiple parks and recreational amenities nearby. Light, bright, and move-in ready, this rare ranch townhome offers low-maintenance living in an exceptional location. Don't miss this opportunity!
New
$289,500
Montgomery, IL 60538
2beds
1,040sqft
Townhouse, Single Family Residence
Built in 1990
-- sqft lot
$-- Zestimate®
$278/sqft
$312/mo HOA
What's special
Built-in bookshelfBeautiful bay window areaSingle-level livingNatural lightGranite countertops
- --
- 194
- views
- 7
- saves
Zillow last checked:
Listing updated:
Listed by:
Jane Wintermute, E-PRO,GRI,SFR (815)436-2827,
Keller Williams Infinity
Source: MRED as distributed by MLS GRID,MLS#: 12763418
Facts & features
Interior
Bedrooms & bathrooms
- Bedrooms: 2
- Bathrooms: 1
- Full bathrooms: 1
Rooms
- Room types: No additional rooms
Primary bedroom
- Features: Flooring (Carpet), Window Treatments (Window Treatments)
- Level: Main
- Area: 180 Square Feet
- Dimensions: 12X15
Bedroom 2
- Features: Flooring (Carpet), Window Treatments (Window Treatments)
- Level: Main
- Area: 140 Square Feet
- Dimensions: 14X10
Kitchen
- Features: Kitchen (Eating Area-Table Space, Pantry-Closet, Granite Counters), Flooring (Linoleum), Window Treatments (Window Treatments)
- Level: Main
- Area: 168 Square Feet
- Dimensions: 14X12
Laundry
- Features: Flooring (Linoleum)
- Level: Main
- Area: 25 Square Feet
- Dimensions: 5X5
Living room
- Features: Flooring (Carpet), Window Treatments (Window Treatments)
- Level: Main
- Area: 260 Square Feet
- Dimensions: 20X13
Heating
- Natural Gas, Forced Air
Cooling
- Central Air
Appliances
- Included: Range, Microwave, Dishwasher, Refrigerator, Disposal, Humidifier
- Laundry: Main Level, Gas Dryer Hookup, In Unit
Features
- 1st Floor Bedroom, Walk-In Closet(s), Bookcases, Granite Counters, Pantry
- Windows: Drapes, Blinds, Double Pane Windows, Window Treatments
- Basement: None
Interior area
- Total structure area: 1,040
- Total interior livable area: 1,040 sqft
Property
Parking
- Total spaces: 2
- Parking features: Concrete, Garage Door Opener, Yes, Garage Owned, Attached, Garage
- Attached garage spaces: 2
- Has uncovered spaces: Yes
Accessibility
- Accessibility features: No Disability Access
Features
- Patio & porch: Patio
Lot
- Dimensions: 68x98x68x101
Details
- Parcel number: 0304226038
- Special conditions: None
- Other equipment: Ceiling Fan(s)
Construction
Type & style
- Home type: Townhouse
- Property subtype: Townhouse, Single Family Residence
Materials
- Vinyl Siding, Brick
- Foundation: Concrete Perimeter
- Roof: Asphalt
Condition
- New construction: No
- Year built: 1990
Utilities & green energy
- Electric: Circuit Breakers, 150 Amp Service
- Sewer: Public Sewer
- Water: Public
Community & HOA
Community
- Features: Sidewalks
- Security: Carbon Monoxide Detector(s)
HOA
- Has HOA: Yes
- Services included: Insurance, Exterior Maintenance, Lawn Care, Snow Removal
- HOA fee: $312 monthly
Location
- Region: Montgomery
Financial & listing details
- Price per square foot: $278/sqft
- Annual tax amount: $1,786
- Date on market: 9/19/2026
- Ownership: Fee Simple w/ HO Assn.
Estimated market value
Not available
Estimated sales range
Not available
Not available
Price history
| Date | Event | Price |
|---|---|---|
| 2/19/2013 | Sold | $97,500$94/sqft |
Source: Public Record Report a problem | ||
Public tax history
| Year | Property taxes | Tax assessment |
|---|---|---|
| 2024 | $1,902 -8.1% | $65,137 +15% |
| 2023 | $2,070 -3.2% | $56,641 +10% |
| 2022 | $2,138 -3.5% | $51,492 +4% |
| 2021 | $2,216 -1.2% | $49,512 +8% |
| 2020 | $2,243 -5.5% | $45,845 +2.8% |
| 2019 | $2,374 | $44,612 +7% |
| 2018 | $2,374 -2.7% | $41,674 +8.5% |
| 2017 | $2,439 +96.7% | $38,410 +5.5% |
| 2016 | $1,240 | $36,408 +4% |
| 2015 | -- | $35,008 +3% |
| 2014 | -- | $33,988 -8% |
| 2013 | -- | $36,943 -8.1% |
| 2012 | -- | $40,195 -12% |
| 2011 | -- | $45,676 -3% |
| 2010 | -- | $47,089 -7.6% |
| 2009 | -- | $50,946 +7.3% |
| 2008 | -- | $47,498 -5.2% |
| 2007 | -- | $50,124 |
| 2006 | $2,362 | $50,124 +6.7% |
| 2005 | -- | $46,977 +6.5% |
| 2004 | $2,397 -8.3% | $44,110 +3.4% |
| 2003 | $2,613 | $42,662 +8.5% |
| 2002 | $2,613 +2.1% | $39,320 +2.9% |
| 2001 | $2,559 +3.6% | $38,211 +5.5% |
| 2000 | $2,470 | $36,219 |
Monthly payment
Est. payment
Payment breakdown
Explore the cost of this home by adjusting the details. Changes won't be saved.Climate risks
Neighborhood: 60538
Nearby schools
Schools provided by the listing agent
- District: 308
Source: MRED as distributed by MLS GRID. This data may not be complete. We recommend contacting the local school district to confirm school assignments for this home.

Similar homes
- $255,0002 bd3 ba1.2k sqft2480 Frost Dr, Aurora, IL 60503New
 MLS ID #12764475, Vatsal Doshi, ABR,RENE, Welcome Realty. MRED as distributed by MLS GRID
 - $290,0004 bd1 ba1.3k sqft42 Briarcliff Rd, Montgomery, IL 60538Active
 MLS ID #12755091, Leda Quiaro, CNC,SRS, Keller Williams Infinity. MRED as distributed by MLS GRID
 - $290,0003 bd3 ba1.3k sqft2812 Troon Dr, Montgomery, IL 60538Price Change
 MLS ID #12761773, George Rodriguez, George Rodriguez Realty Group. MRED as distributed by MLS GRID
 - $299,9003 bd1 ba1k sqft57 Afton Dr, Montgomery, IL 60538Active
 MLS ID #12744653, Alejandra Barrios, John Greene Realtor. MRED as distributed by MLS GRID
