STUNNING SUNSET + MOUNTAIN VIEWS from this custom built, Hudson Valley inspired ranch home. Enjoy evening sunsets on your brand new front deck, and take a dip in your new pool located right off the back of the home. Here you will find a tranquil lifestyle, perched high on the hill overlooking the tree tops. Relax in to the sounds of nature that surround you, as the birds chirp and the leaves blow in the cool breeze. This beautiful setting feels private, yet is less than 10 minutes to the Town of Cornwall and the Village of Cornwall-on-Hudson. Enjoy world renowned hiking trails, like the Black Rock Preserve, just steps away, access to the Hudson River, and a plethora of restaurants, wineries, local shops, + quick trips to so many surrounding towns. The Hudson Valley features sweeping, romanticized landscapes that inspired the 19th-century Hudson River School. Pioneers like Thomas Cole and Frederic Edwin Church celebrated the American wilderness with luminous, majestic vistas of the Catskills, the Hudson Highlands, and beyond. Cornwall, NY, itself, offers community events, a bustling library, Nature Schools, Farm-to-table inspired gatherings, a weekly Farmer's Market, and a sense of charm that is rare these days. Fourth of July and New Year's Eve can take on a new meaning, which you will simply have to experience for yourself. Enter into a spacious Great Room with beamed ceilings, skylights and a wall of windows that showcase breathtaking views. The open floor plan leads you into the living + dining room separated by a brick, double-sided fireplace, and backed by a wall of windows overlooking your new pool. Renovated eat-in kitchen, granite countertops, custom wood cabinets, stainless steel appliances, + a built in desk face the Shawangunk Mountains. Primary Bedroom Suite with 3 walk-in closets, and a full bath feels luxurious + comfortable. Two additional bedrooms and a second full bath complete the main level. Hardwood floors, plenty of closets, wood 6 panel doors, Character + Charm grace this well-appointed space. Lower level features a large family room that feels like quintessential Hudson Valley living, with wood paneled walls, built in bookcases, a laundry room, a third full bath, with access to an oversized garage, perfect for additional storage. This is a ONE OF A KIND HOME. Generator for added comfort + convenience.
Pending
$799,000
6 Horizon Road, Cornwall, NY 12518
3beds
2,096sqft
Single Family Residence, Residential
Built in 1970
0.85 Acres Lot
$-- Zestimate®
$381/sqft
$-- HOA
What's special
- 72 days
- 88
- 3
Zillow last checked:
Listing updated:
Listed by:
RE/MAX Benchmark Realty Group 845-565-0004,
Lauren C. Racanelli 845-863-7886,
Dina M. Ronsini 845-591-0285,
RE/MAX Benchmark Realty Group
Source: OneKey® MLS as distributed by MLS GRID,MLS#: 1023221
Facts & features
Interior
Bedrooms & bathrooms
- Bedrooms: 3
- Bathrooms: 3
- Full bathrooms: 3
Heating
- Oil
Cooling
- Central Air
Appliances
- Included: Dishwasher, Dryer, ENERGY STAR Qualified Appliances, Microwave, Range, Refrigerator, Washer
- Laundry: Washer/Dryer Hookup
Features
- First Floor Bedroom, First Floor Full Bath, Beamed Ceilings, Built-in Features, Cathedral Ceiling(s), Ceiling Fan(s), Chefs Kitchen, Eat-in Kitchen, Entrance Foyer, Formal Dining, Granite Counters, Natural Woodwork, Open Floorplan, Open Kitchen, Primary Bathroom, Storage, Walk-In Closet(s)
- Flooring: Hardwood
- Basement: Finished,Walk-Out Access
- Attic: Scuttle,Unfinished
- Number of fireplaces: 1
Interior area
- Total structure area: 2,954
- Total interior livable area: 2,096 sqft
Property
Parking
- Total spaces: 1
- Parking features: Driveway
- Garage spaces: 1
- Has uncovered spaces: Yes
Features
- Levels: One and One Half
- Patio & porch: Deck
- Has private pool: Yes
Lot
- Size: 0.85 Acres
Details
- Parcel number: 3324890350000001005.1000000
- Special conditions: None
Construction
Type & style
- Home type: SingleFamily
- Architectural style: Ranch
- Property subtype: Single Family Residence, Residential
Materials
- Vinyl Siding
Condition
- Actual
- Year built: 1970
Utilities & green energy
- Sewer: Septic Tank
- Water: Well
- Utilities for property: Cable Connected, Electricity Connected, Trash Collection Public, Water Connected
Community & HOA
HOA
- Has HOA: No
Location
- Region: Cornwall
Financial & listing details
- Price per square foot: $381/sqft
- Tax assessed value: $681,900
- Annual tax amount: $17,045
- Date on market: 7/11/2026
- Cumulative days on market: 59 days
- Listing agreement: Exclusive Right To Sell
- Electric utility on property: Yes
Estimated market value
Not available
Estimated sales range
Not available
Not available
Price history
| Date | Event | Price |
|---|---|---|
| 8/8/2026 | Pending sale | $799,000$381/sqft |
Source:  OneKey® MLS as distributed by MLS GRID #1023221 Report a problem OneKey® MLS as distributed by MLS GRID #1023221 Report a problem | ||
| 7/11/2026 | Listed for sale | $799,000+83.7%$381/sqft |
Source: OneKey® MLS as distributed by MLS GRID #1023221 Report a problem | ||
| 4/9/2018 | Sold | $435,000+1.4%$208/sqft |
Source: OneKey® MLS as distributed by MLS GRID #H4802780 Report a problem | ||
| 1/26/2018 | Listed for sale | $429,000+7.3%$205/sqft |
Source: William Raveis Real Estate #4802780 Report a problem | ||
| 12/10/2017 | Listing removed | $2,500$1/sqft |
Source: RE/MAX Benchmark Realty Group Report a problem | ||
| 12/5/2017 | Listing removed | $399,900$191/sqft |
Source: RE/MAX Benchmark Realty Group #4720344 Report a problem | ||
| 11/2/2017 | Listed for rent | $2,500$1/sqft |
Source: RE/MAX Benchmark Realty Group #4748066 Report a problem | ||
| 9/13/2017 | Price change | $399,900-2.5%$191/sqft |
Source: RE/MAX Benchmark Realty Group #4720344 Report a problem | ||
| 8/31/2017 | Price change | $410,000-1.2%$196/sqft |
Source: RE/MAX Benchmark Realty Group #4720344 Report a problem | ||
| 8/1/2017 | Price change | $415,000-2.3%$198/sqft |
Source: RE/MAX Benchmark Realty Group #4720344 Report a problem | ||
| 7/10/2017 | Price change | $424,900-1.2%$203/sqft |
Source: RE/MAX Benchmark Realty Group #4720344 Report a problem | ||
| 5/9/2017 | Listed for sale | $429,900$205/sqft |
Source: RE/MAX Benchmark Realty Group #4720344 Report a problem | ||
| 3/15/2017 | Listing removed | $429,900$205/sqft |
Source: RE/MAX Benchmark Realty Group #4644490 Report a problem | ||
| 3/9/2017 | Listed for sale | $429,900$205/sqft |
Source: RE/MAX Benchmark Realty Group #4644490 Report a problem | ||
| 1/7/2017 | Listing removed | $429,900$205/sqft |
Source: RE/MAX Benchmark Realty Group #4644490 Report a problem | ||
| 10/10/2016 | Listed for sale | $429,900+4.9%$205/sqft |
Source: RE/MAX Benchmark Realty Group #4644490 Report a problem | ||
| 6/29/2015 | Sold | $410,000-3.4%$196/sqft |
Source: OneKey® MLS as distributed by MLS GRID #H4510685 Report a problem | ||
| 3/20/2015 | Listed for sale | $424,500$203/sqft |
Source: RE/MAX Benchmark Realty Group #4510685 Report a problem | ||
Public tax history
| Year | Property taxes | Tax assessment |
|---|---|---|
| 2025 | -- | $431,100 |
| 2024 | -- | $431,100 |
| 2023 | -- | $431,100 |
| 2022 | -- | $431,100 +3.6% |
| 2021 | -- | $416,100 |
| 2020 | -- | $416,100 |
| 2019 | -- | $416,100 |
| 2018 | -- | $416,100 |
| 2017 | $14,747 | $416,100 +34.5% |
| 2016 | -- | $309,400 |
| 2015 | -- | $309,400 +35.8% |
| 2014 | -- | $227,850 |
| 2013 | -- | $227,850 +1.9% |
| 2012 | -- | $223,700 |
| 2011 | -- | $223,700 |
| 2010 | -- | $223,700 |
| 2009 | -- | $223,700 |
| 2007 | -- | $223,700 |
| 2006 | -- | $223,700 |
| 2005 | -- | $223,700 |
| 2004 | -- | $223,700 |
| 2002 | -- | $223,700 |
| 2001 | -- | $223,700 |
| 2000 | -- | $223,700 |
Find assessor info on the county website
Monthly payment
Climate risks
Neighborhood: 12518
Nearby schools
Schools provided by the listing agent
- Elementary: Cornwall Elementary School
- Middle: Cornwall Middle School
- High: Cornwall Central High School
Source: OneKey® MLS as distributed by MLS GRID. This data may not be complete. We recommend contacting the local school district to confirm school assignments for this home.
Similar homes
- $785,0003 bd3 ba2k sqft8 Mountain Brook Road, Cornwall, NY 12518For Sale
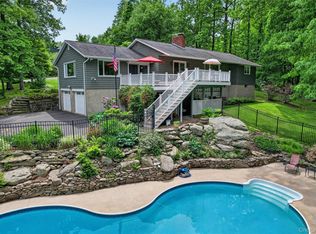
 MLS ID #1002789, Jade Oliverio, Listing by: Howard Hanna Rand Realty. OneKey® MLS as distributed by MLS GRID
 - $520,0004 bd3 ba2.3k sqft1 Tenny Lane, Cornwall, NY 12518For Sale
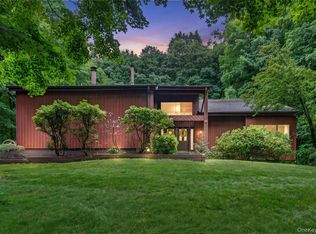 MLS ID #1018715, Karen R Taphorn, Listing by: Howard Hanna Rand Realty. OneKey® MLS as distributed by MLS GRID
 - $765,0003 bd2 ba2.1k sqft17 Merriewold Lane N, Monroe, NY 10950For Sale
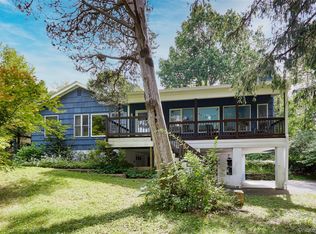 MLS ID #1048959, Elizabeth Broderick, Listing by: Tuxedo Hudson Realty Corp. OneKey® MLS as distributed by MLS GRID
 - $805,0005 bd4 ba2.1k sqft3112 Donald Court, Mohegan Lake, NY 10547For Sale
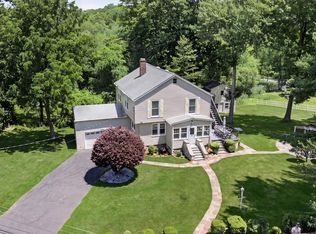 MLS ID #1019222, Anna Hawley, Listing by: Howard Hanna Rand Realty. OneKey® MLS as distributed by MLS GRID
 - $625,0003 bd2 ba2.3k sqft4 Rena Marie Circle, Washingtonville, NY 10992For SaleMLS ID #1045769, Yoel Kornbluh, Listing by: Mount Realty. OneKey® MLS as distributed by MLS GRID
- $900,0005 bd4 ba2.5k sqft190 Ridge Road, Highland Mills, NY 10930For SaleMLS ID #1029095, Rosemarie A Morello, Listing by: KW Hudson Valley United. OneKey® MLS as distributed by MLS GRID
- $785,0003 bd3 ba2.1k sqft3725 Barger Street, Shrub Oak, NY 10588For SaleMLS ID #1045084, Cate A. Hegarty, Listing by: Compass Greater NY, LLC. OneKey® MLS as distributed by MLS GRID
- $719,9004 bd5 ba2.7k sqft1 Taft Place, Cornwall On Hudson, NY 12520For SaleMLS ID #1006204, Jacob P. Matthews, Listing by: Ellis Sotheby's Intl Realty. OneKey® MLS as distributed by MLS GRID
- $779,9003 bd3 ba2.6k sqft1 Hiko Place, Fishkill, NY 12524For SaleMLS ID #1022326, David Deberardinis, Listing by: Serhant LLC. OneKey® MLS as distributed by MLS GRID
- $618,4503 bd2 ba2.1k sqft15 Overlook Drive, Highland Mills, NY 10930For SaleMLS ID #1037999, Abraham Schwartz, Listing by: Priority Management. OneKey® MLS as distributed by MLS GRID
- $875,0006 bd3 ba3k sqft27 Van Tassel Court, Highland Mills, NY 10930For SaleMLS ID #1010358, Nathen Singer, Listing by: MK Realty Inc. OneKey® MLS as distributed by MLS GRID
- $849,0004 bd3 ba1.9k sqft3 Pheasant Place, Carmel, NY 10512For SaleMLS ID #1028864, Lynn Stoecker, Listing by: Briante Realty Group, LLC. OneKey® MLS as distributed by MLS GRID
- $799,0004 bd2 ba1.9k sqft2 Greenwood Drive, Beacon, NY 12508For SaleMLS ID #1011415, Michele Marina, Listing by: Atlantica East Associates LLC. OneKey® MLS as distributed by MLS GRID
- $749,0004 bd3 ba2.5k sqft121 Conklingtown Road, Chester, NY 10918For SaleMLS ID #1042913, Chaim Weiss, Listing by: MS Realty Group USA, Inc. OneKey® MLS as distributed by MLS GRID
- $675,0003 bd2 ba1.2k sqft212 Old Albany Post Road, Garrison, NY 10524For SaleMLS ID #1044682, Austin Wright Moore, Jr., Listing by: Compass Greater NY, LLC. OneKey® MLS as distributed by MLS GRID
- $849,0004 bd3 ba2.8k sqft1 Sherwood Road, Congers, NY 10920For SaleMLS ID #1051865, Anthony F. Lando, Listing by: Julia B Fee Sothebys Int. Rlty. OneKey® MLS as distributed by MLS GRID
- $750,0004 bd4 ba3.1k sqft985 Craigville Road, Chester, NY 10918For SaleMLS ID #1020165, David Deberardinis, Listing by: Serhant LLC. OneKey® MLS as distributed by MLS GRID
- $750,9004 bd3 ba2.9k sqft87 Summit Street, Monroe, NY 10950For SaleMLS ID #1045931, Carla J Terranova, Listing by: Keller Williams Realty. OneKey® MLS as distributed by MLS GRID
- $679,9003 bd3 ba3.1k sqft27 Margaret Road, Monroe, NY 10950For SaleMLS ID #1050106, Rosalie W Cook, Listing by: Weichert Realtors. OneKey® MLS as distributed by MLS GRID
- $637,0004 bd3 ba3k sqft16 Mockingbird Lane, Washingtonville, NY 10992For SaleMLS ID #986935, Cecilia Feng, Listing by: BHHS River Towns Real Estate. OneKey® MLS as distributed by MLS GRID
